
15005 Woodville Rd, Waldorf, MD 20601
Local realty services provided by:ERA OakCrest Realty, Inc.
15005 Woodville Rd,Waldorf, MD 20601
$480,000
- 3 Beds
- 2 Baths
- 1,456 sq. ft.
- Single family
- Active
Listed by: jeannette e ramcharan
Office: vylla home
MLS#:MDCH2060304
Source:BRIGHTMLS
Price summary
- Price:$480,000
- Price per sq. ft.:$329.67
About this home
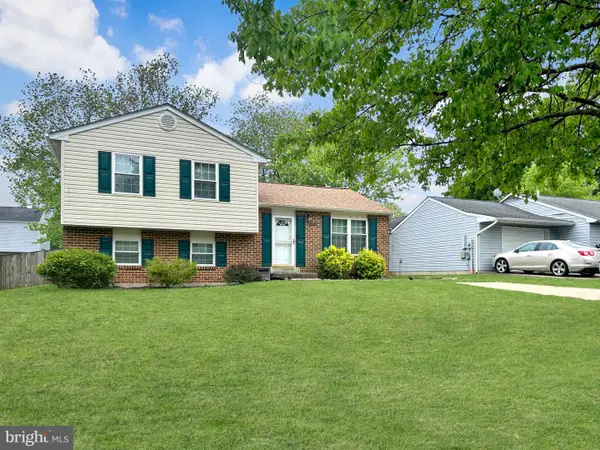
Welcome to 15005 Woodville Rd, a well-built 2018 rambler on 1.38 private acres backing to woods. This 3-bedroom, 2-full-bath home offers easy one-level living with an open floor plan and cathedral ceilings. The kitchen features granite countertops, 42" cabinets, stainless steel appliances, a breakfast bar and pantry. The primary suite includes a custom ceramic tile shower and double vanity, and the hall bath also has a double vanity. The full unfinished basement includes a rough-in for a third full bath, ready for you to add space and value. Oversized 2-car side-entry garage (22' x 23' with 8' doors) fits trucks and SUVs. Outside, enjoy your private backyard retreat with a pool, patio, fire pit, pergola and storage shed. Quality construction includes 2x6 exterior walls, architectural shingles, 6" gutters with guards and a battery-backup sump pump. Security system, central vacuum and water softener convey. USDA eligible area, ask your lender about possible zero-down financing options.
Contact an agent
Home facts
- Year built:2018
- Subdivision & Development:NONE AVAILABLE
- Listing ID #:MDCH2060304
- Added:4 day(s) ago
- Updated:November 19, 2026 at 11:34 AM
Rooms and interior
- Bedrooms:3
- Total bathrooms:2
- Full bathrooms:2
- Rooms Total:6
- Flooring:Carpet, Vinyl
- Kitchen Description:Built-In Microwave, Carpet, Dishwasher, Icemaker, Oven/Range - Electric, Refrigerator, Upgraded Countertops
- Bedroom Description:Carpet
- Basement:Yes
- Basement Description:Daylight, Full, Interior Access, Rough Bath Plumb, Sump Pump, Unfinished
- Living area:1,456 sq. ft.
Heating and cooling
- Cooling:Ceiling Fan(s), Heat Pump(s)
- Heating:Central, Electric
Structure and exterior
- Roof:Architectural Shingle, Asphalt
- Year built:2018
- Building area:1,456 sq. ft.
- Lot area:1.39 Acres
- Lot Features:Backs to Trees, Front Yard, Rear Yard
- Architectural Style:Ranch/Rambler
- Construction Materials:Frame, Vinyl Siding
- Foundation Description:Concrete Perimeter
- Levels:2 Stories
Schools
- High school:THOMAS STONE
- Middle school:JOHN HANSON
- Elementary school:MALCOLM
Utilities
- Water:Well
- Sewer:Private Septic Tank
Finances and disclosures
- Price:$480,000
- Price per sq. ft.:$329.67
- Tax amount:$7,719 (2026)
Features and amenities
- Amenities:200+ Amp Service, Carpet, Ceiling Fan(s), Sprinkler System, Underground Utilities
Parking
- Parking description:Attached Garage, Garage - Side Entry, Garage Door Opener, Off Street, Oversized, Paved Driveway
- Garage:Yes
- Garage spaces:2
New listings near 15005 Woodville Rd
- Coming Soon
 $750,000Coming Soon5 beds 3 baths5,050 sq. ft.
15456 Bassford Rd, WALDORF, MD 20601
MLS# MDCH2061236Listed by: KELLER WILLIAMS CAPITAL PROPERTIES - Coming Soon
 $399,900Coming Soon4 beds 2 baths1,656 sq. ft.
4022 Posey Ct, WALDORF, MD 20602
MLS# MDCH2061202Listed by: LONG & FOSTER REAL ESTATE, INC. - Coming Soon
 $360,000Coming Soon3 beds 3 baths1,120 sq. ft.
11601 Kipling Dr, WALDORF, MD 20601
MLS# MDCH2061186Listed by: OWN REAL ESTATE - Coming Soon
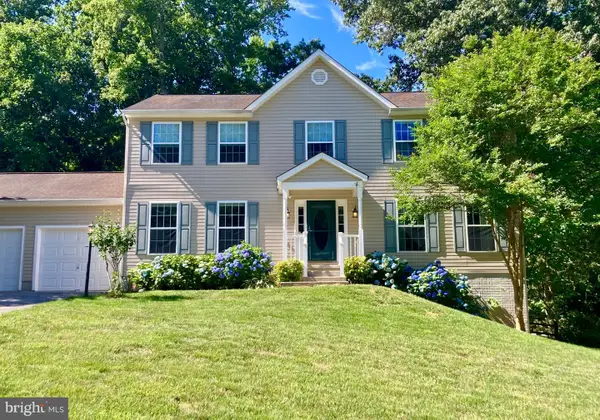 $580,000Coming Soon5 beds 4 baths3,520 sq. ft.
2837 Portobello Ct, WALDORF, MD 20603
MLS# MDCH2061138Listed by: JPAR REAL ESTATE PROFESSIONALS - Coming Soon
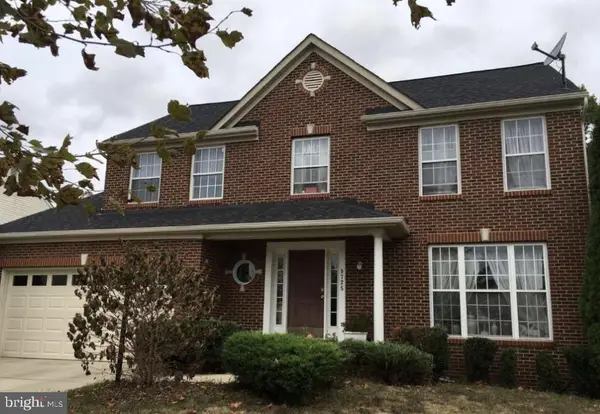 $539,000Coming Soon4 beds 4 baths3,220 sq. ft.
9725 Cadwell St, WALDORF, MD 20603
MLS# MDCH2061042Listed by: THE AGENCY DC - Coming Soon
 $450,000Coming Soon4 beds 2 baths1,822 sq. ft.
4011 Brewster Ln, WALDORF, MD 20601
MLS# MDCH2061026Listed by: RE/MAX REALTY GROUP - Coming Soon
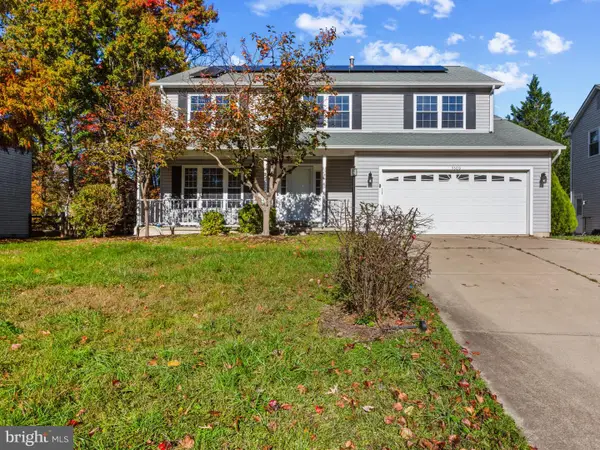 $414,999Coming Soon4 beds 3 baths2,174 sq. ft.
5509 Skipjack Ct, WALDORF, MD 20603
MLS# MDCH2061020Listed by: SAMSON PROPERTIES - Coming Soon
 $499,000Coming Soon4 beds 3 baths2,376 sq. ft.
2000 Wendy Ct, WALDORF, MD 20601
MLS# MDCH2060662Listed by: SAMSON PROPERTIES - Coming SoonOpen Sat, 12 to 2pm
 $319,900Coming Soon3 beds 2 baths1,240 sq. ft.
3972 Northgate Pl, WALDORF, MD 20602
MLS# MDCH2060558Listed by: SEVEN REAL ESTATE ASSOCIATES, LLC - Coming Soon
 $350,000Coming Soon3 beds 2 baths1,660 sq. ft.
2405 York Ct, WALDORF, MD 20602
MLS# MDCH2060554Listed by: SAMSON PROPERTIES


Protect your home and budget from life's surprises with an Assurant Home Warranty, backed by a partner that supports you through every step of homeownership. Explore Plans.
© 2023 - 2026 ERA Franchise Systems LLC. All rights reserved. ERA Franchise Systems LLC fully supports the principles of the Fair Housing Act and the Equal Opportunity Act. ERA, ERA Real Estate powered, and their respective logos are registered service marks of ERA Franchise Systems LLC. Each office is independently owned and operated.