
2222 Kay Hill Dr, Waldorf, MD 20601
Local realty services provided by:ERA OakCrest Realty, Inc.
2222 Kay Hill Dr,Waldorf, MD 20601
$639,000
- 5 Beds
- 5 Baths
- 3,727 sq. ft.
- Single family
- Active
Listed by: william rabbitt, justin thomas tiede
Office: the southside group real estate
MLS#:MDCH2058424
Source:BRIGHTMLS
Price summary
- Price:$639,000
- Price per sq. ft.:$171.45
- Monthly HOA dues:$74
About this home
Welcome to this beautifully updated three-level Colonial in Waldorf’s desirable Stonewell community, offering five bedrooms with the potential for a sixth, four full baths, and one half bath. Filled with natural light and designed with versatility in mind, this spacious home provides plenty of room to live, work, entertain, and accommodate guests.
The main level features an open and inviting layout highlighted by a spacious family room and an impressive kitchen with granite countertops, custom cabinetry, stainless-steel appliances, and a walk-in pantry. The kitchen opens to the dining area, where sliding glass doors provide easy access to the rear patio. A welcoming foyer, dedicated front office, and convenient powder room complete the main level.
Upstairs, the primary suite offers a relaxing retreat with a generous walk-in closet and an expansive private bath featuring a freestanding soaking tub and separate glass-enclosed shower. Three additional bedrooms provide ample space, including one with its own en-suite bath. A full hall bath and dedicated laundry room add even more convenience to the upper level.
The fully finished walk-up lower level offers exceptional flexibility and can function as a separate living space or extended guest suite. It includes a living area, two additional bonus rooms that may serve as bedrooms, a full bath, galley-style kitchen, and a second laundry area.
Additional highlights include two kitchens, two laundry rooms, an attached two-car garage with an EV charger, a covered front porch, and convenient access to nearby shopping, dining, and major commuter routes to Washington, D.C. and Northern Virginia. With generous living space across all three levels and a layout that adapts to a variety of needs, this Stonewell home has so much to offer....
Contact an agent
Home facts
- Year built:2016
- Subdivision & Development:STONEWELL
- Listing ID #:MDCH2058424
- Added:48 day(s) ago
- Updated:October 04, 2026 at 01:58 PM
Rooms and interior
- Bedrooms:5
- Total bathrooms:5
- Full bathrooms:4
- Half bathrooms:1
- Dining Description:Dining Area, Formal/Separate Dining Room
- Kitchen Description:Built-In Microwave, Carpet, Dishwasher, Disposal, Kitchen - Eat-In, Kitchen - Island, Oven/Range - Gas, Refrigerator, Stove, Upgraded Countertops, Water Heater
- Bedroom Description:Carpet, Walk In Closet(s)
- Basement:Yes
- Basement Description:Fully Finished, Interior Access, Outside Entrance
- Living area:3,727 sq. ft.
Heating and cooling
- Cooling:Central A/C
- Heating:Forced Air, Natural Gas
Structure and exterior
- Year built:2016
- Building area:3,727 sq. ft.
- Lot area:0.14 Acres
- Architectural Style:Colonial
- Construction Materials:Vinyl Siding
- Exterior Features:Patio(s)
- Foundation Description:Permanent
- Levels:3 Story
Utilities
- Water:Public
- Sewer:Public Sewer
Finances and disclosures
- Price:$639,000
- Price per sq. ft.:$171.45
- Tax amount:$6,546 (2026)
Features and amenities
- Laundry features:Dryer - Front Loading, Dryer - Gas, Dryer In Unit, Washer, Washer In Unit
- Amenities:Carpet
Parking
- Parking description:Attached Garage, Garage - Front Entry, Garage Door Opener, On Street
- Garage:Yes
- Garage spaces:2
New listings near 2222 Kay Hill Dr
- Coming Soon
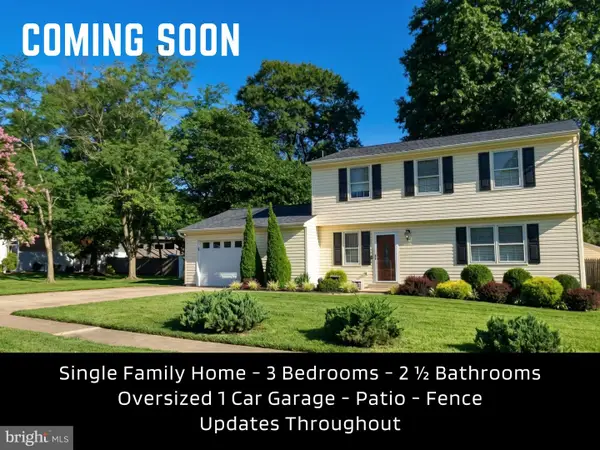 $389,950Coming Soon3 beds 3 baths1,760 sq. ft.
10750 Cedarwood Dr, WALDORF, MD 20601
MLS# MDCH2060044Listed by: CENTURY 21 NEW MILLENNIUM - Coming Soon
 $495,000Coming Soon4 beds 3 baths2,496 sq. ft.
4703 Orleans Cir, WALDORF, MD 20601
MLS# MDCH2059992Listed by: SAMSON PROPERTIES - Coming Soon
 $398,000Coming Soon3 beds 2 baths1,539 sq. ft.
12073 Pierce Rd, WALDORF, MD 20601
MLS# MDCH2059606Listed by: REAL BROKER, LLC - Coming Soon
 $310,000Coming Soon3 beds 3 baths1,020 sq. ft.
4849 Magpie Ln, WALDORF, MD 20603
MLS# MDCH2059874Listed by: CENTURY 21 NEW MILLENNIUM - Coming Soon
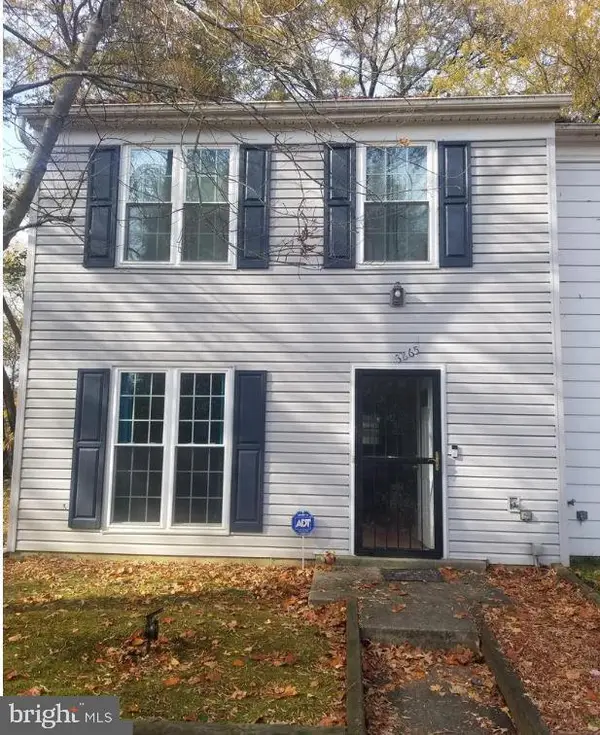 $255,900Coming Soon3 beds 2 baths1,160 sq. ft.
3865 Kearnys Inn Pl, WALDORF, MD 20602
MLS# MDCH2059900Listed by: BERKSHIRE HATHAWAY HOMESERVICES PENFED REALTY - Coming Soon
 $489,999Coming Soon4 beds 3 baths2,300 sq. ft.
2939 Marsh Hawk Dr, WALDORF, MD 20603
MLS# MDCH2058792Listed by: REDFIN CORP - Coming Soon
 $550,000Coming Soon4 beds 4 baths3,199 sq. ft.
10437 Silvervine Ct, WALDORF, MD 20603
MLS# MDCH2059716Listed by: KELLER WILLIAMS REALTY - Coming Soon
 $679,999Coming Soon4 beds 4 baths4,162 sq. ft.
3632 Clairton St, WALDORF, MD 20603
MLS# MDCH2059848Listed by: EXP REALTY, LLC - Coming SoonOpen Sat, 10am to 12pm
 $499,000Coming Soon3 beds 3 baths1,934 sq. ft.
4100 Old Washington Rd, WALDORF, MD 20602
MLS# MDCH2059760Listed by: SAMSON PROPERTIES - Coming Soon
 $305,000Coming Soon3 beds 2 baths1,240 sq. ft.
3996 Northgate Pl, WALDORF, MD 20602
MLS# MDCH2059704Listed by: SAMSON PROPERTIES


Protect your home and budget from life's surprises with an Assurant Home Warranty, backed by a partner that supports you through every step of homeownership. Explore Plans.
© 2023 - 2026 ERA Franchise Systems LLC. All rights reserved. ERA Franchise Systems LLC fully supports the principles of the Fair Housing Act and the Equal Opportunity Act. ERA, ERA Real Estate powered, and their respective logos are registered service marks of ERA Franchise Systems LLC. Each office is independently owned and operated.