
2458 Rushland Ct, Waldorf, MD 20603
Local realty services provided by:ERA Martin Associates
2458 Rushland Ct,Waldorf, MD 20603
$629,000
- 6 Beds
- 5 Baths
- 3,360 sq. ft.
- Single family
- Active
Listed by: latoya s brim
Office: real broker, llc.
MLS#:MDCH2060874
Source:BRIGHTMLS
Price summary
- Price:$629,000
- Price per sq. ft.:$187.2
- Monthly HOA dues:$39.58
About this home
Experience the epitome of quiet serene living in this stunning Colonial residence nestled in the prestigious Bracey Estates. Spanning an impressive 3,360 square feet inside (5.100 total), this meticulously maintained home boasts six spacious bedrooms and four and a half elegantly appointed bathrooms, providing ample space for both relaxation and entertainment. Step inside to discover an inviting open floor plan that seamlessly blends the kitchen and living areas, perfect for hosting gatherings or enjoying quiet evenings by the fireplace. The gourmet kitchen is a chef's dream, featuring energy-efficient appliances, including a self-cleaning oven, dishwasher, and refrigerator, all designed to elevate your culinary experience. The combination of modern convenience and classic design creates an atmosphere of sophistication. Retreat to the fully finished basement, offering additional living space that can be tailored to your lifestyle-whether it's a home theater, gym, or play area. The property is set on a generous lot, with a front-entry attached garage and a long private driveway. This home is not just a residence; it's a lifestyle choice that embodies elegance and comfort. Don't miss the opportunity to make this exquisite property your own and indulge in the luxury you deserve....
Contact an agent
Home facts
- Year built:2006
- Subdivision & Development:BRACEY ESTATES
- Listing ID #:MDCH2060874
- Added:6 day(s) ago
- Updated:November 18, 2026 at 03:18 PM
Rooms and interior
- Bedrooms:6
- Total bathrooms:5
- Full bathrooms:4
- Half bathrooms:1
- Dining Description:Dining Area, Dining Room
- Kitchen Description:Combination Kitchen/Living, Dishwasher, Disposal, Energy Efficient Appliances, Microwave, Oven - Self Cleaning, Refrigerator
- Basement:Yes
- Basement Description:Connecting Stairway, Full, Fully Finished, Interior Access, Rear Entrance
- Living area:3,360 sq. ft.
Heating and cooling
- Cooling:Central A/C
- Heating:Central
Structure and exterior
- Year built:2006
- Building area:3,360 sq. ft.
- Lot area:0.25 Acres
- Architectural Style:Colonial
- Construction Materials:Brick, Combination
- Foundation Description:Concrete Perimeter
- Levels:3 Story
Schools
- High school:NORTH POINT
- Middle school:THEODORE G. DAVIS
Utilities
- Water:Public
- Sewer:Public Sewer
Finances and disclosures
- Price:$629,000
- Price per sq. ft.:$187.2
- Tax amount:$7,710 (2025)
Features and amenities
- Laundry features:Dryer, Laundry
Parking
- Parking description:Attached Garage, Concrete Driveway, Garage - Front Entry, Off Street
- Garage:Yes
- Garage spaces:2
New listings near 2458 Rushland Ct
- Coming Soon
 $750,000Coming Soon5 beds 3 baths5,050 sq. ft.
15456 Bassford Rd, WALDORF, MD 20601
MLS# MDCH2061236Listed by: KELLER WILLIAMS CAPITAL PROPERTIES - Coming Soon
 $399,900Coming Soon4 beds 2 baths1,656 sq. ft.
4022 Posey Ct, WALDORF, MD 20602
MLS# MDCH2061202Listed by: LONG & FOSTER REAL ESTATE, INC. - Coming Soon
 $360,000Coming Soon3 beds 3 baths1,120 sq. ft.
11601 Kipling Dr, WALDORF, MD 20601
MLS# MDCH2061186Listed by: OWN REAL ESTATE - Coming Soon
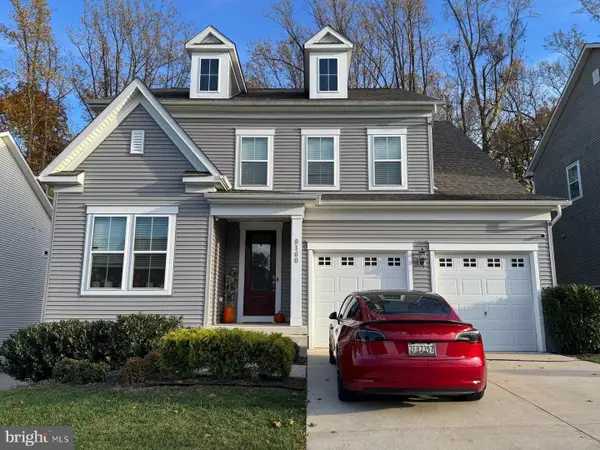 $600,000Coming Soon4 beds 3 baths3,502 sq. ft.
9160 Alexis Ln, WALDORF, MD 20603
MLS# MDCH2060894Listed by: RE/MAX REALTY GROUP - Coming Soon
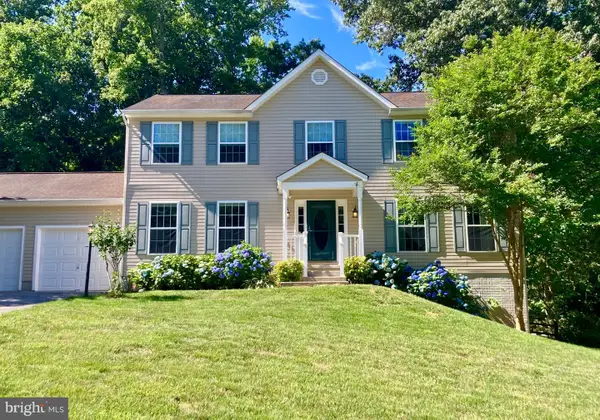 $580,000Coming Soon5 beds 4 baths3,520 sq. ft.
2837 Portobello Ct, WALDORF, MD 20603
MLS# MDCH2061138Listed by: JPAR REAL ESTATE PROFESSIONALS - Coming SoonOpen Sun, 2 to 4pm
 $309,000Coming Soon3 beds 2 baths1,410 sq. ft.
3629 Kempsford Field Pl, WALDORF, MD 20602
MLS# MDCH2060958Listed by: REDFIN CORP - Coming Soon
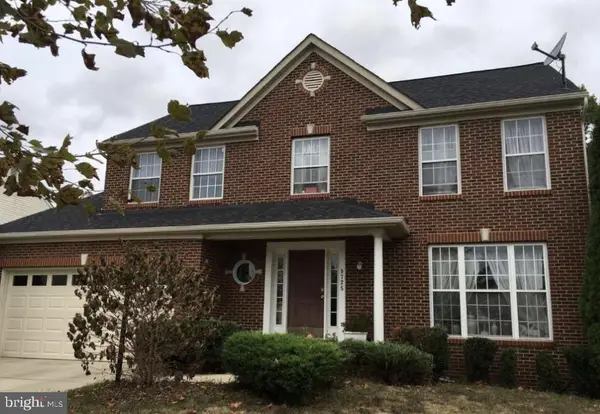 $539,000Coming Soon4 beds 4 baths3,220 sq. ft.
9725 Cadwell St, WALDORF, MD 20603
MLS# MDCH2061042Listed by: THE AGENCY DC - Coming Soon
 $450,000Coming Soon4 beds 2 baths1,822 sq. ft.
4011 Brewster Ln, WALDORF, MD 20601
MLS# MDCH2061026Listed by: RE/MAX REALTY GROUP - Coming Soon
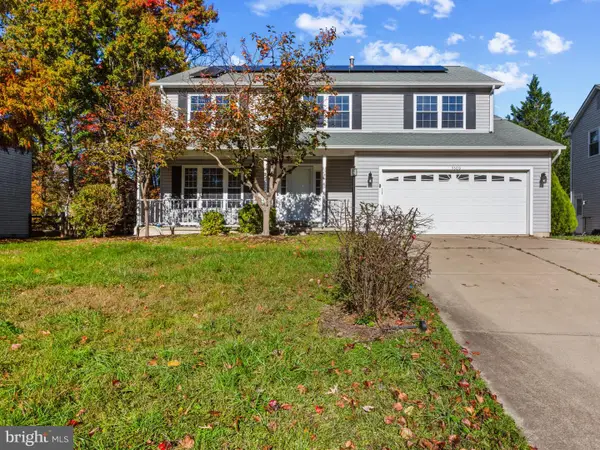 $414,999Coming Soon4 beds 3 baths2,174 sq. ft.
5509 Skipjack Ct, WALDORF, MD 20603
MLS# MDCH2061020Listed by: SAMSON PROPERTIES - Coming Soon
 $499,000Coming Soon4 beds 3 baths2,376 sq. ft.
2000 Wendy Ct, WALDORF, MD 20601
MLS# MDCH2060662Listed by: SAMSON PROPERTIES


Protect your home and budget from life's surprises with an Assurant Home Warranty, backed by a partner that supports you through every step of homeownership. Explore Plans.
© 2023 - 2026 ERA Franchise Systems LLC. All rights reserved. ERA Franchise Systems LLC fully supports the principles of the Fair Housing Act and the Equal Opportunity Act. ERA, ERA Real Estate powered, and their respective logos are registered service marks of ERA Franchise Systems LLC. Each office is independently owned and operated.