
2526 Regal Pl, Waldorf, MD 20601
Local realty services provided by:ERA Central Realty Group
2526 Regal Pl,Waldorf, MD 20601
$360,000
- 4 Beds
- 4 Baths
- - sq. ft.
- Townhouse
- Sold
Listed by: yanira rodriguez
Office: long & foster real estate, inc.
MLS#:MDCH2057280
Source:BRIGHTMLS
Sorry, we are unable to map this address
Price summary
- Price:$360,000
- Monthly HOA dues:$91.67
About this home
Beautifully maintained and move-in ready, this spacious three-level townhome offers the perfect blend of comfort, flexibility, and functionality. Sunlight fills the kitchen featuring stainless steel appliances, abundant cabinetry, and a sunny breakfast area. Hardwood flooring extends throughout the main and upper levels, complemented by beautifully renovated full bathrooms. The finished lower level features a spacious recreation room with recessed lighting, crown molding, and a cozy wood-burning fireplace, along with a flexible lower-level room that's ideal for a home office, guest space, fitness room, or hobbies. A spacious laundry room and under-stair storage provide added convenience. Enjoy a private, fully fenced backyard backing to mature trees with a patio and usable green space, perfect for entertaining or relaxing outdoors. Additional highlights include a water heater replaced in January 2026, two reserved parking spaces, and abundant visitor parking. Conveniently located near shopping, dining, parks, and major commuter routes....
Contact an agent
Home facts
- Year built:1997
- Subdivision & Development:KINGSTON WOODS
- Listing ID #:MDCH2057280
- Added:46 day(s) ago
- Updated:September 01, 2026 at 10:41 AM
Rooms and interior
- Bedrooms:4
- Total bathrooms:4
- Full bathrooms:3
- Half bathrooms:1
- Rooms Total:3
- Dining Description:Combination Dining/Living
- Bathrooms Description:Primary Bath(s)
- Kitchen Description:Dishwasher, Disposal, Exhaust Fan, Icemaker, Kitchen - Table Space, Oven/Range - Gas, Refrigerator
- Basement:Yes
- Basement Description:Full, Fully Finished, Improved, Interior Access, Rear Entrance, Walkout Level
Heating and cooling
- Cooling:Ceiling Fan(s), Central A/C
- Heating:Forced Air, Natural Gas
Structure and exterior
- Year built:1997
- Lot Features:Backs to Trees, Trees/Wooded
- Architectural Style:Split Foyer
- Construction Materials:Vinyl Siding
- Levels:3 Story
Utilities
- Water:Public
- Sewer:Public Sewer
Finances and disclosures
- Price:$360,000
- Tax amount:$4,103 (2026)
Features and amenities
- Laundry features:Dryer, Washer
- Amenities:Window Treatments
New listings near 2526 Regal Pl
- Coming Soon
 $309,900Coming Soon3 beds 2 baths1,056 sq. ft.
707 Barrington Dr, WALDORF, MD 20602
MLS# MDCH2057780Listed by: CENTURY 21 REDWOOD REALTY - Coming Soon
 $265,000Coming Soon3 beds 2 baths1,064 sq. ft.
3212 Manning Ct, WALDORF, MD 20602
MLS# MDCH2058790Listed by: KELLER WILLIAMS REALTY - Coming Soon
 $470,000Coming Soon3 beds 4 baths2,564 sq. ft.
4146 Skipton Pl, WHITE PLAINS, MD 20695
MLS# MDCH2058758Listed by: SAMSON PROPERTIES - Coming Soon
 $455,000Coming Soon5 beds 3 baths1,880 sq. ft.
9018 Holly Ave, WALDORF, MD 20601
MLS# MDCH2058760Listed by: REDFIN CORP - Coming Soon
 $449,000Coming Soon3 beds 4 baths2,627 sq. ft.
5962 Kate Chopin Pl, WHITE PLAINS, MD 20695
MLS# MDCH2058730Listed by: COMPASS - Coming Soon
 $149,000Coming Soon4.03 Acres
Middletown Rd, WALDORF, MD 20602
MLS# MDCH2058710Listed by: DOUGLAS REALTY LLC - Coming Soon
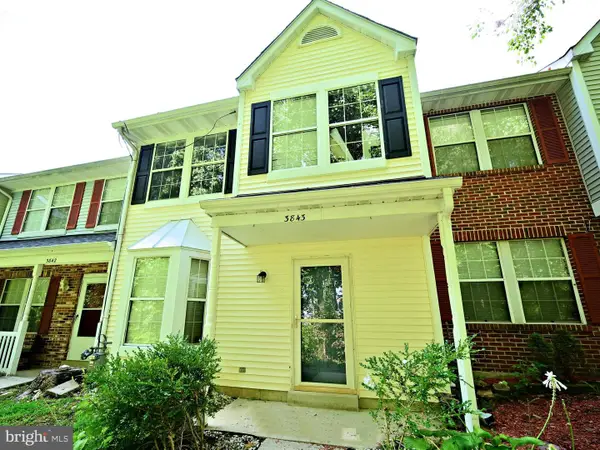 $325,000Coming Soon3 beds 3 baths1,530 sq. ft.
3843 Gateview Pl, WALDORF, MD 20602
MLS# MDCH2058702Listed by: SAMSON PROPERTIES - Coming Soon
 $425,000Coming Soon5 beds 2 baths2,050 sq. ft.
414 Garner Ave, WALDORF, MD 20602
MLS# MDCH2058442Listed by: KELLER WILLIAMS REALTY - Coming Soon
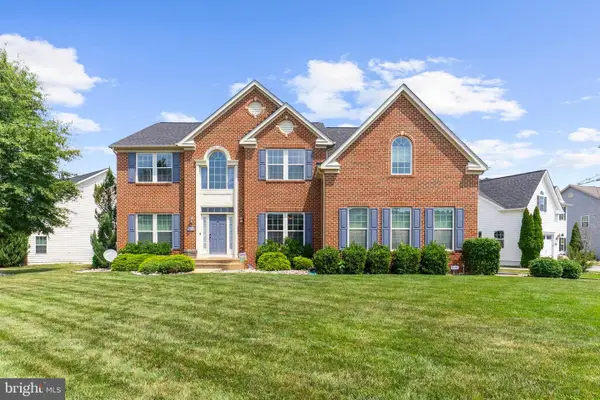 $729,000Coming Soon5 beds 4 baths5,396 sq. ft.
3426 Marylea Ct, WALDORF, MD 20603
MLS# MDCH2058656Listed by: JPAR REAL ESTATE PROFESSIONALS - Coming Soon
 $500,000Coming Soon3 beds 4 baths2,460 sq. ft.
10303 Alta Pl, WALDORF, MD 20603
MLS# MDCH2058256Listed by: KELLER WILLIAMS REALTY


Protect your home and budget from life's surprises with an Assurant Home Warranty, backed by a partner that supports you through every step of homeownership. Explore Plans.
© 2023 - 2026 ERA Franchise Systems LLC. All rights reserved. ERA Franchise Systems LLC fully supports the principles of the Fair Housing Act and the Equal Opportunity Act. ERA, ERA Real Estate powered, and their respective logos are registered service marks of ERA Franchise Systems LLC. Each office is independently owned and operated.