
2533 Regal Pl, Waldorf, MD 20601
Local realty services provided by:ERA Valley Realty
2533 Regal Pl,Waldorf, MD 20601
$342,000
- 3 Beds
- 3 Baths
- - sq. ft.
- Townhouse
- Sold
Listed by: sarah s carlson
Office: berkshire hathaway homeservices penfed realty
MLS#:MDCH2057314
Source:BRIGHTMLS
Sorry, we are unable to map this address
Price summary
- Price:$342,000
- Monthly HOA dues:$91.67
About this home
Beautiful New Yellow vinyl siding with replacement windows, fascia, soffit, gutters, and new sliding glass door. This is a 3 bedroom 2 & 1/2 bath with new paint , carpet with 7/16 padding upstairs. Vinyl Plank is downstairs & bath rooms. In the kitchen, cabinets, granite counter tops, stainless steel appliances. All the bathrooms have new vanity tops and hall bath, new tub & master bedroom shower pan replaced also with new toilets. There is subway tile to the ceiling in hall bath and master shower w/accent. Faucets, light fixtures, door locks-all replaced with satin nickel. New switches and plugs throughout the house . Hvac system-gas furnace=2017, AC and new coil-2026. Ducts cleaned 2026. Water heater-gas power vent 2021. the Roof was replaced in 2016. There are 6-panel interior doors. This shows like model. Please call AGENT FOR COMBO. SELLER PREFERS INTERSTATE TITLE.
Contact an agent
Home facts
- Year built:1997
- Subdivision & Development:KINGSTON WOODS
- Listing ID #:MDCH2057314
- Added:39 day(s) ago
- Updated:August 25, 2026 at 03:41 AM
Rooms and interior
- Bedrooms:3
- Total bathrooms:3
- Full bathrooms:2
- Half bathrooms:1
- Rooms Total:9
- Flooring:Carpet, Laminate Plank
- Dining Description:Dining Room, Formal/Separate Dining Room
- Kitchen Description:Built-In Microwave, Carpet, Dishwasher, Disposal, Kitchen - Eat-In, Kitchen - Table Space, Oven - Self Cleaning, Oven/Range - Gas, Refrigerator, Stainless Steel Appliances, Stove, Water Heater
- Bedroom Description:Carpet
Heating and cooling
- Cooling:Central A/C
- Heating:Central, Heat Pump(s), Natural Gas
Structure and exterior
- Roof:Composite
- Year built:1997
- Architectural Style:Colonial, Traditional
- Construction Materials:Vinyl Siding
- Foundation Description:Slab
- Levels:2 Stories
Schools
- High school:THOMAS STONE
- Middle school:MATTAWOMAN
Utilities
- Water:Public
- Sewer:No Septic System, Public Sewer
Finances and disclosures
- Price:$342,000
- Tax amount:$3,297 (2025)
Features and amenities
- Laundry features:Dryer, Dryer - Electric, Dryer In Unit, Has Laundry, Laundry, Washer, Washer In Unit
- Amenities:Carpet, Double Hung Windows, Electric Available, Natural Gas Available, Phone, Replacement Windows
Parking
- Parking description:Assigned, On Street
New listings near 2533 Regal Pl
- Coming Soon
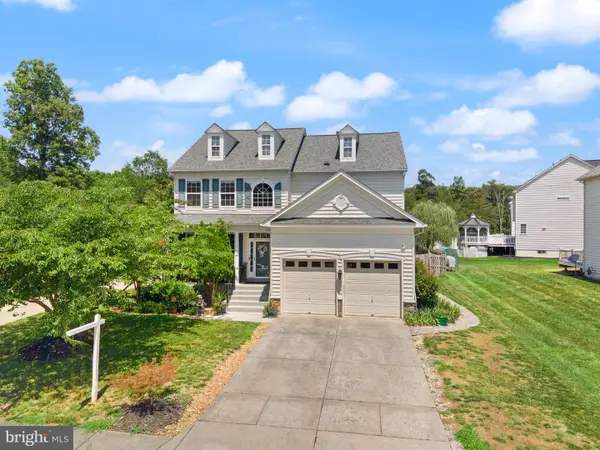 $600,000Coming Soon5 beds 4 baths3,640 sq. ft.
2994 Devonfield Ave, WALDORF, MD 20603
MLS# MDCH2058628Listed by: RE/MAX REALTY GROUP - Coming Soon
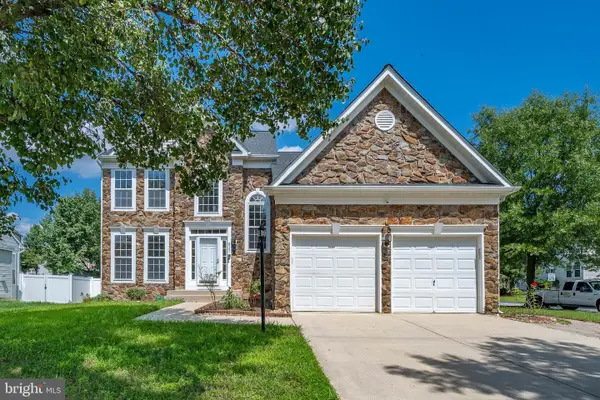 $600,000Coming Soon5 beds 4 baths2,954 sq. ft.
9701 Cadwell St, WALDORF, MD 20603
MLS# MDCH2058472Listed by: FAB REALTY LLC - Coming SoonOpen Sat, 11am to 1pm
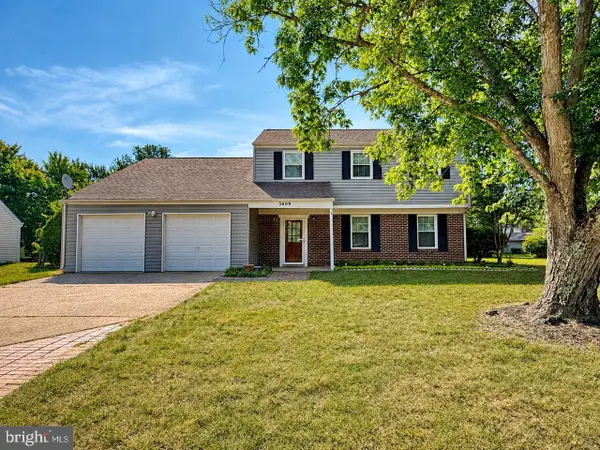 $445,000Coming Soon4 beds 3 baths2,091 sq. ft.
3609 Osborne Ct, WALDORF, MD 20602
MLS# MDCH2058544Listed by: RE/MAX ONE - Coming Soon
 $500,000Coming Soon3 beds 4 baths2,460 sq. ft.
10303 Alta Pl, WALDORF, MD 20603
MLS# MDCH2058256Listed by: KELLER WILLIAMS REALTY - Coming Soon
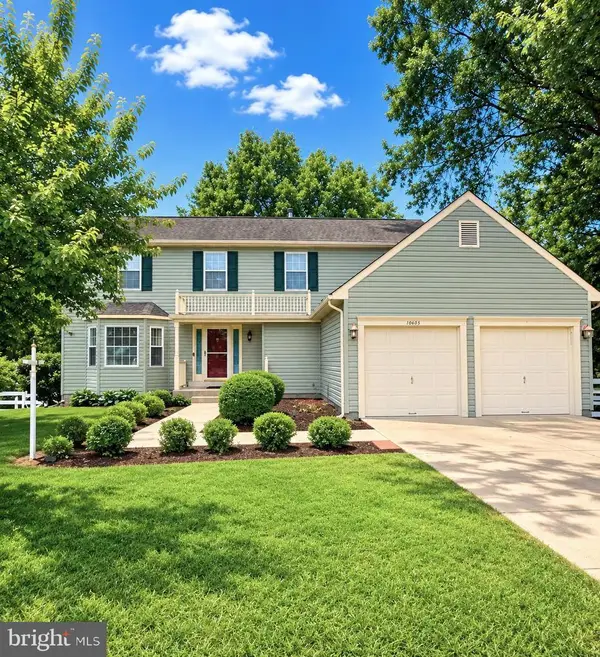 $489,000Coming Soon3 beds 3 baths2,198 sq. ft.
10605 Ashford Cir, WALDORF, MD 20603
MLS# MDCH2057844Listed by: EXP REALTY, LLC - Coming Soon
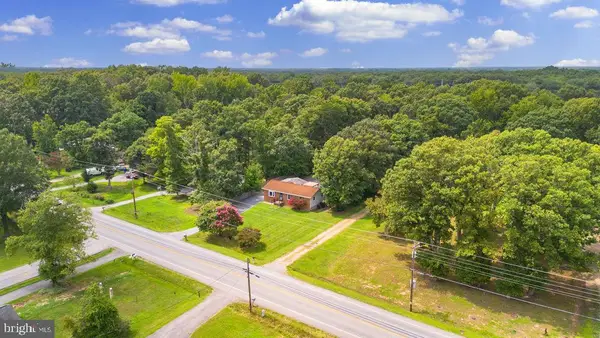 $389,900Coming Soon3 beds 2 baths1,344 sq. ft.
3979 Old Washington Rd, WALDORF, MD 20602
MLS# MDCH2058384Listed by: RE/MAX ONE - Coming Soon
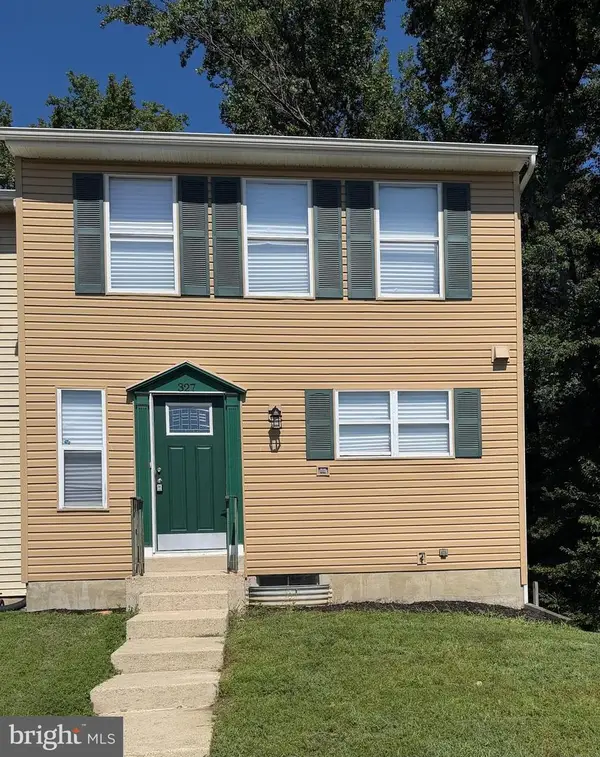 $349,000Coming Soon4 beds 3 baths1,820 sq. ft.
327 Woodside Pl, WALDORF, MD 20601
MLS# MDCH2058534Listed by: SAMSON PROPERTIES - Coming Soon
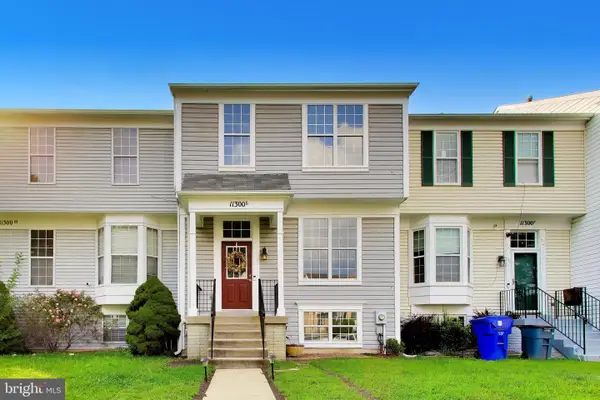 $375,000Coming Soon4 beds 4 baths1,960 sq. ft.
11300 Golden Eagle Pl, WALDORF, MD 20603
MLS# MDCH2058354Listed by: LONG & FOSTER REAL ESTATE, INC. - Coming SoonOpen Sat, 12 to 2pm
 $250,000Coming Soon3 beds 4 baths1,940 sq. ft.
3284 Westdale Ct, WALDORF, MD 20601
MLS# MDCH2058528Listed by: CENTURY 21 NEW MILLENNIUM - Coming Soon
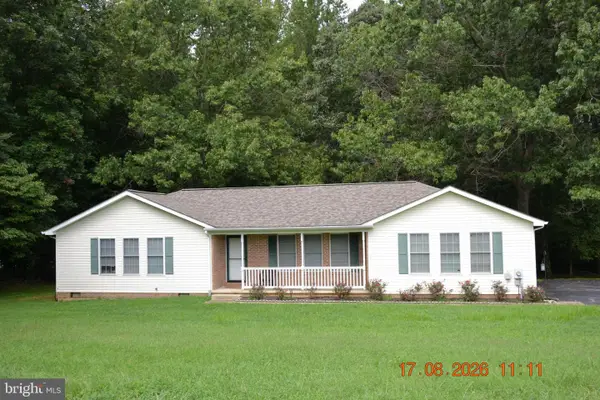 $459,000Coming Soon2 beds 2 baths1,380 sq. ft.
4775 Young Rd, WALDORF, MD 20601
MLS# MDCH2058464Listed by: SAMSON PROPERTIES


Protect your home and budget from life's surprises with an Assurant Home Warranty, backed by a partner that supports you through every step of homeownership. Explore Plans.
© 2023 - 2026 ERA Franchise Systems LLC. All rights reserved. ERA Franchise Systems LLC fully supports the principles of the Fair Housing Act and the Equal Opportunity Act. ERA, ERA Real Estate powered, and their respective logos are registered service marks of ERA Franchise Systems LLC. Each office is independently owned and operated.