
2753 Bismark St, Waldorf, MD 20603
Local realty services provided by:ERA Byrne Realty
2753 Bismark St,Waldorf, MD 20603
$410,000
- 3 Beds
- 3 Baths
- - sq. ft.
- Single family
- Sold
Listed by: arnita a greene
Office: compass
MLS#:MDCH2057142
Source:BRIGHTMLS
Sorry, we are unable to map this address
Price summary
- Price:$410,000
About this home
All offers are due Sunday by 5pm!!! Buyer financing fell through before home inspection! Priced to sell quickly instant equity opportunity near North Point High School! This 4-bedroom, 2.5-bath home offers great bones and just needs a little TLC to shine. A dramatic 2-story entry welcomes you in, leading to a separate living room and dining room perfect for entertaining. The kitchen features stainless steel appliances, and the sunken family room with a gas fireplace creates a cozy gathering space. French doors open to a deck overlooking the fenced backyard ideal for outdoor enjoyment. Upstairs, you’ll find generously sized secondary bedrooms. Bring your vision and make this one your own!
Contact an agent
Home facts
- Year built:1997
- Subdivision & Development:BERRY VALLEY
- Listing ID #:MDCH2057142
- Added:47 day(s) ago
- Updated:August 31, 2026 at 06:01 AM
Rooms and interior
- Bedrooms:3
- Total bathrooms:3
- Full bathrooms:2
- Half bathrooms:1
- Dining Description:Dining Area
- Kitchen Description:Kitchen - Table Space
Heating and cooling
- Cooling:Central A/C
- Heating:Forced Air, Natural Gas
Structure and exterior
- Year built:1997
- Architectural Style:Colonial
- Construction Materials:Vinyl Siding
- Foundation Description:Slab
- Levels:2 Stories
Schools
- High school:NORTH POINT
Utilities
- Water:Public
- Sewer:Community Septic Tank
Finances and disclosures
- Price:$410,000
- Tax amount:$4,915 (2025)
Parking
- Parking description:Off Street
New listings near 2753 Bismark St
- Coming Soon
 $309,900Coming Soon3 beds 2 baths1,056 sq. ft.
707 Barrington Dr, WALDORF, MD 20602
MLS# MDCH2057780Listed by: CENTURY 21 REDWOOD REALTY - Coming Soon
 $265,000Coming Soon3 beds 2 baths1,064 sq. ft.
3212 Manning Ct, WALDORF, MD 20602
MLS# MDCH2058790Listed by: KELLER WILLIAMS REALTY - Coming Soon
 $470,000Coming Soon3 beds 4 baths2,564 sq. ft.
4146 Skipton Pl, WHITE PLAINS, MD 20695
MLS# MDCH2058758Listed by: SAMSON PROPERTIES - Coming Soon
 $455,000Coming Soon5 beds 3 baths1,880 sq. ft.
9018 Holly Ave, WALDORF, MD 20601
MLS# MDCH2058760Listed by: REDFIN CORP - Coming Soon
 $449,000Coming Soon3 beds 4 baths2,627 sq. ft.
5962 Kate Chopin Pl, WHITE PLAINS, MD 20695
MLS# MDCH2058730Listed by: COMPASS - Coming Soon
 $149,000Coming Soon4.03 Acres
Middletown Rd, WALDORF, MD 20602
MLS# MDCH2058710Listed by: DOUGLAS REALTY LLC - Coming Soon
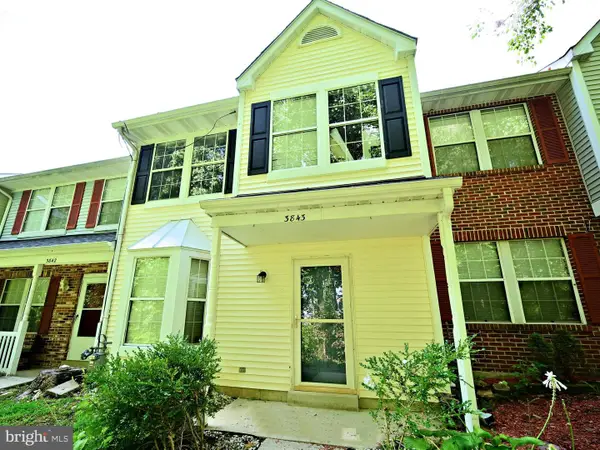 $325,000Coming Soon3 beds 3 baths1,530 sq. ft.
3843 Gateview Pl, WALDORF, MD 20602
MLS# MDCH2058702Listed by: SAMSON PROPERTIES - Coming SoonOpen Sat, 10am to 2pm
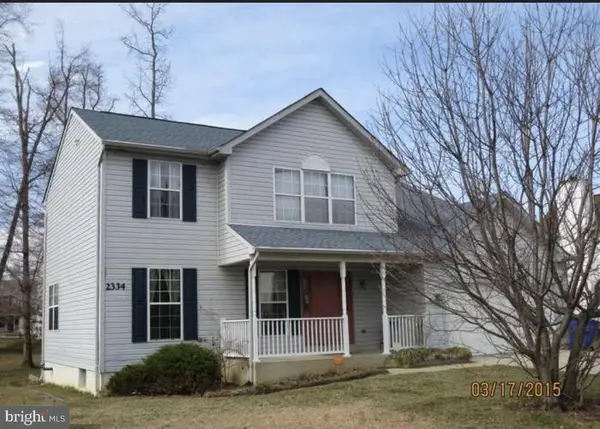 $580,000Coming Soon6 beds 5 baths3,372 sq. ft.
2334 Tawny Dr, WALDORF, MD 20601
MLS# MDCH2058688Listed by: KELLER WILLIAMS PREFERRED PROPERTIES - Coming Soon
 $425,000Coming Soon5 beds 2 baths2,050 sq. ft.
414 Garner Ave, WALDORF, MD 20602
MLS# MDCH2058442Listed by: KELLER WILLIAMS REALTY - Coming Soon
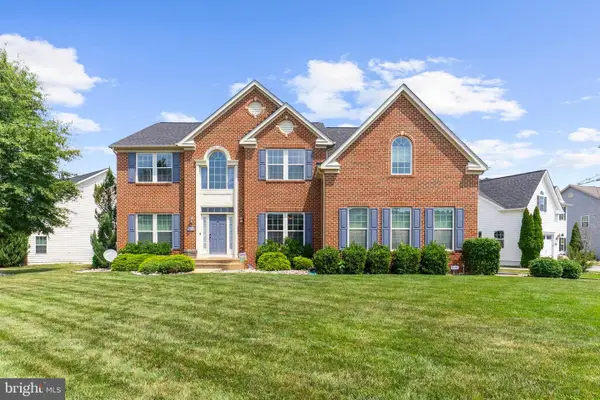 $729,000Coming Soon5 beds 4 baths5,396 sq. ft.
3426 Marylea Ct, WALDORF, MD 20603
MLS# MDCH2058656Listed by: JPAR REAL ESTATE PROFESSIONALS


Protect your home and budget from life's surprises with an Assurant Home Warranty, backed by a partner that supports you through every step of homeownership. Explore Plans.
© 2023 - 2026 ERA Franchise Systems LLC. All rights reserved. ERA Franchise Systems LLC fully supports the principles of the Fair Housing Act and the Equal Opportunity Act. ERA, ERA Real Estate powered, and their respective logos are registered service marks of ERA Franchise Systems LLC. Each office is independently owned and operated.