
2775 Red Lion Pl, Waldorf, MD 20602
Local realty services provided by:ERA Byrne Realty
2775 Red Lion Pl,Waldorf, MD 20602
$310,000
- 3 Beds
- 2 Baths
- - sq. ft.
- Townhouse
- Sold
Listed by: denise drayton
Office: home towne real estate
MLS#:MDCH2056982
Source:BRIGHTMLS
Sorry, we are unable to map this address
Price summary
- Price:$310,000
About this home
Nestled in the charming St. Charles Subdivision of Wakefield, this beautifully maintained home, where traditional architectural style meets modern comfort, is a true gem. Spanning 1,188 square feet, the interior features luxury vinyl plank flooring that seamlessly flows throughout, enhancing the warmth of the space. The open floor plan combines the kitchen and dining areas, perfect for entertaining or enjoying quiet meals at home. Crown moldings and recessed lighting add a touch of elegance, while the cozy breakfast area invites leisurely mornings with a cup of coffee. The kitchen is equipped with high-end appliances, including a built-in microwave and range, along with a dishwasher that makes clean-up a breeze. The layout is designed for both functionality and style, ensuring that cooking is a pleasure rather than a chore. The home features two generously sized bedrooms with ample closet space, alongside a versatile third bedroom that serves perfectly as a sunlit home office, creative studio, or cozy guest room.The bathrooms are thoughtfully designed with one full, (with two entryways), and one half bath for convenience. Outside, the property boasts a low-maintenance exterior with durable vinyl siding, and allowing you to spend more time enjoying your surroundings and backyard oasis with a gazebo, rather than worrying about upkeep. This neighborhood is perfect for leisurely strolls or enjoying the outdoors. Parking is hassle-free with designated spaces available, ensuring easy access to your home. This residence is not just a house; it's a lifestyle. With its prime location and inviting features, this townhouse is a perfect retreat for those looking to enjoy a well-maintained, move-in ready home. Experience the joy of living in a space that feels like home, where every detail has been considered for your comfort and enjoyment....
Contact an agent
Home facts
- Year built:1979
- Subdivision & Development:ST CHARLES SUB - WAKEFIELD
- Listing ID #:MDCH2056982
- Added:38 day(s) ago
- Updated:August 15, 2026 at 05:56 AM
Rooms and interior
- Bedrooms:3
- Total bathrooms:2
- Full bathrooms:1
- Half bathrooms:1
- Flooring:Luxury Vinyl Plank
- Dining Description:Combination Kitchen/Dining
- Kitchen Description:Breakfast Area, Built-In Microwave, Built-In Range, Carpet, Crown Moldings, Dishwasher, Recessed Lighting
- Bedroom Description:Carpet
Heating and cooling
- Cooling:Central A/C
- Heating:Central, Electric, Programmable Thermostat
Structure and exterior
- Year built:1979
- Architectural Style:Traditional
- Construction Materials:Asphalt, Frame, Vinyl Siding
- Foundation Description:Slab
- Levels:2 Stories
Utilities
- Water:Public
- Sewer:Public Sewer
Finances and disclosures
- Price:$310,000
- Tax amount:$3,391 (2026)
Features and amenities
- Laundry features:Washer/Dryer Hookups Only
- Amenities:Carpet, Ceiling Fan(s), Crown Moldings, Recessed Lighting
Parking
- Parking description:Parking Lot
New listings near 2775 Red Lion Pl
- Coming SoonOpen Sat, 1 to 3pm
 $595,000Coming Soon5 beds 4 baths
10518 Black Pine Ln, WALDORF, MD 20603
MLS# MDCH2058348Listed by: BERKSHIRE HATHAWAY HOMESERVICES PENFED REALTY - Coming Soon
 $600,000Coming Soon4 beds 5 baths
12132 Pawtuckett Ln, WALDORF, MD 20602
MLS# MDCH2058000Listed by: T&G REAL ESTATE ADVISORS, INC. - New
 $550,000Active4 beds 4 baths3,087 sq. ft.
9210 Murdstone Ln, WALDORF, MD 20603
MLS# MDCH2058378Listed by: KELLER WILLIAMS PREFERRED PROPERTIES - Coming Soon
 $575,000Coming Soon4 beds 3 baths
2039 Downshire Ct, WALDORF, MD 20603
MLS# MDCH2058366Listed by: GALLERY COLLECTIVE - New
 $539,000Active4 beds 4 baths2,136 sq. ft.
2193 Cedar Tree Ln, WALDORF, MD 20601
MLS# MDCH2058372Listed by: HG REALTY SERVICES, LTD. - Coming Soon
 $400,000Coming Soon4 beds 2 baths
8929 Locust St, WALDORF, MD 20603
MLS# MDCH2056332Listed by: EXP REALTY, LLC - New
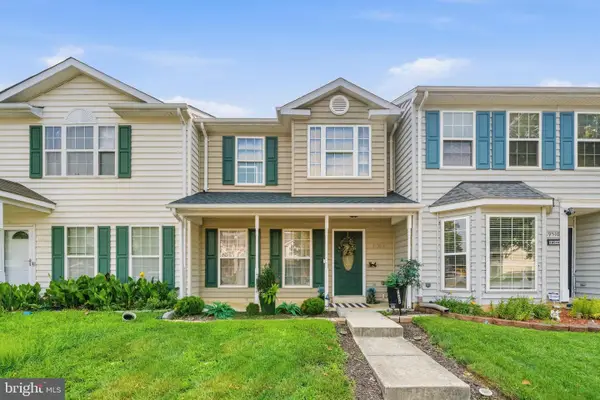 $339,900Active3 beds 3 baths1,296 sq. ft.
19508 Lariat Pl, WALDORF, MD 20601
MLS# MDCH2058190Listed by: REDFIN CORP - New
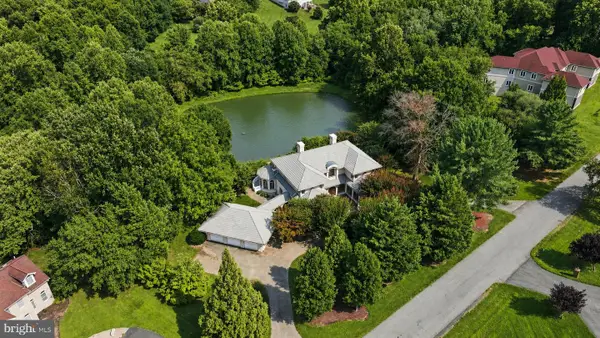 $1,150,000Active5 beds 6 baths7,539 sq. ft.
2710 Kirk Dr, WALDORF, MD 20603
MLS# MDCH2058294Listed by: CENTURY 21 NEW MILLENNIUM - Open Sun, 12 to 2pmNew
 $525,000Active4 beds 4 baths2,754 sq. ft.
4249 Augusta St, WALDORF, MD 20602
MLS# MDCH2058224Listed by: KELLER WILLIAMS PREFERRED PROPERTIES - New
 $325,000Active3 beds 2 baths1,540 sq. ft.
3167 Westdale Ct, WALDORF, MD 20601
MLS# MDCH2057926Listed by: CENTURY 21 NEW MILLENNIUM


Protect your home and budget from life's surprises with an Assurant Home Warranty, backed by a partner that supports you through every step of homeownership. Explore Plans.
© 2023 - 2026 ERA Franchise Systems LLC. All rights reserved. ERA Franchise Systems LLC fully supports the principles of the Fair Housing Act and the Equal Opportunity Act. ERA, ERA Real Estate powered, and their respective logos are registered service marks of ERA Franchise Systems LLC. Each office is independently owned and operated.