
2962-e Pintail Pl, Waldorf, MD 20603
Local realty services provided by:ERA OakCrest Realty, Inc.
2962-e Pintail Pl,Waldorf, MD 20603
$384,900
- 4 Beds
- 4 Baths
- 1,870 sq. ft.
- Townhouse
- Active
Listed by: waqar ahmed
Office: samson properties
MLS#:MDCH2058532
Source:BRIGHTMLS
Price summary
- Price:$384,900
- Price per sq. ft.:$205.83
- Monthly HOA dues:$113
About this home
This meticulously kept, 1,960 sq. ft. interior-unit townhouse features designer-level upgrades throughout and is completely move-in ready.
Key Features of the Home:
- Main Level: A welcoming foyer and convenient half bath lead into a light-filled, open-concept living space. The spacious living room connects seamlessly to an upgraded kitchen equipped with a center island, custom cabinetry, granite countertops, and a tile backsplash. Sliding glass doors open to a large private deck overlooking a fenced backyard.
- Upper Level: Three bedrooms, including a primary suite with vaulted ceilings and a spa-style bath complete with a soaking tub, separate shower, dual vanities, and glazed tile finishes. Two additional bedrooms share a fully renovated hall bath.
- Finished Lower Level: Includes a recreation room with walk-out access, a fourth bedroom, a full bath, and a laundry area.
- Upgrades: Extensive improvements include a brand-new roof and a brand-new HVAC system.
Contact an agent
Home facts
- Year built:1991
- Subdivision & Development:MILLBROOK SUBDIVISION
- Listing ID #:MDCH2058532
- Added:2 day(s) ago
- Updated:August 23, 2026 at 01:59 PM
Rooms and interior
- Bedrooms:4
- Total bathrooms:4
- Full bathrooms:3
- Half bathrooms:1
- Kitchen Description:Dishwasher, Oven - Single, Refrigerator, Stove, Water Heater
- Basement:Yes
- Basement Description:Rear Entrance, Walkout Stairs
- Living area:1,870 sq. ft.
Heating and cooling
- Cooling:Central A/C
- Heating:Forced Air, Natural Gas
Structure and exterior
- Year built:1991
- Building area:1,870 sq. ft.
- Lot area:0.04 Acres
- Architectural Style:Colonial
- Construction Materials:Vinyl Siding
- Foundation Description:Slab
- Levels:2 Stories
Schools
- High school:WESTLAKE
- Middle school:MATTAWOMAN
- Elementary school:ARTHUR MIDDLETON
Utilities
- Water:Public
- Sewer:Public Sewer
Finances and disclosures
- Price:$384,900
- Price per sq. ft.:$205.83
- Tax amount:$4,212 (2025)
Features and amenities
- Laundry features:Dryer, Washer
New listings near 2962-e Pintail Pl
- Coming SoonOpen Sat, 11am to 1pm
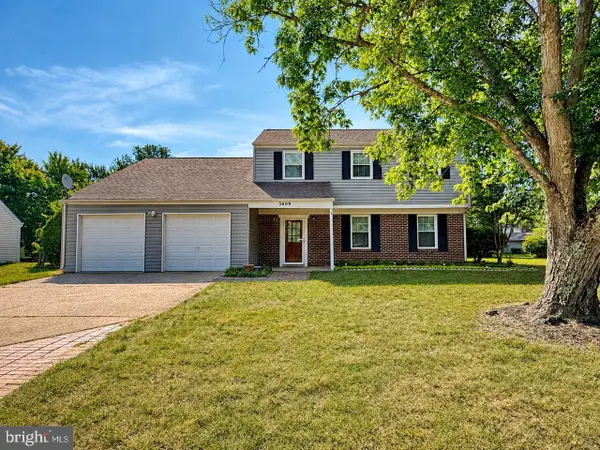 $445,000Coming Soon4 beds 3 baths2,091 sq. ft.
3609 Osborne Ct, WALDORF, MD 20602
MLS# MDCH2058544Listed by: RE/MAX ONE - Coming Soon
 $500,000Coming Soon3 beds 4 baths2,460 sq. ft.
10303 Alta Pl, WALDORF, MD 20603
MLS# MDCH2058256Listed by: KELLER WILLIAMS REALTY - Coming Soon
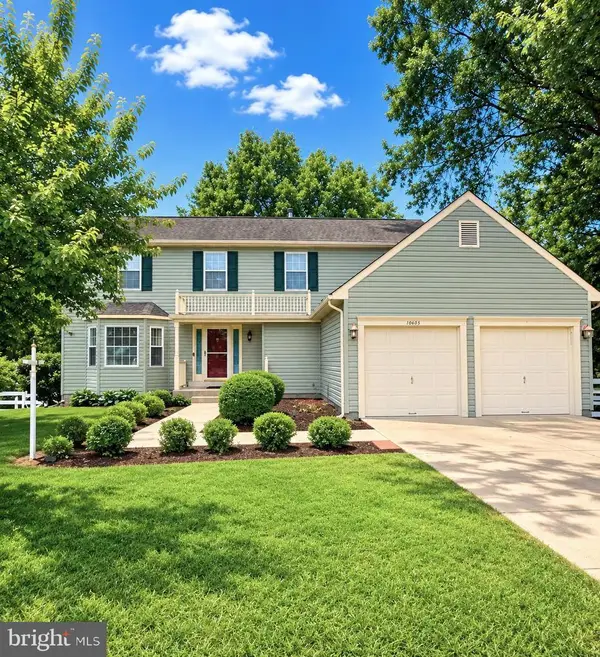 $489,000Coming Soon3 beds 3 baths2,198 sq. ft.
10605 Ashford Cir, WALDORF, MD 20603
MLS# MDCH2057844Listed by: EXP REALTY, LLC - Coming Soon
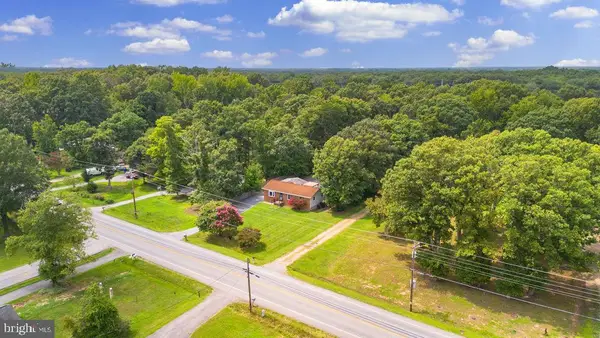 $389,900Coming Soon3 beds 2 baths1,344 sq. ft.
3979 Old Washington Rd, WALDORF, MD 20602
MLS# MDCH2058384Listed by: RE/MAX ONE - Coming Soon
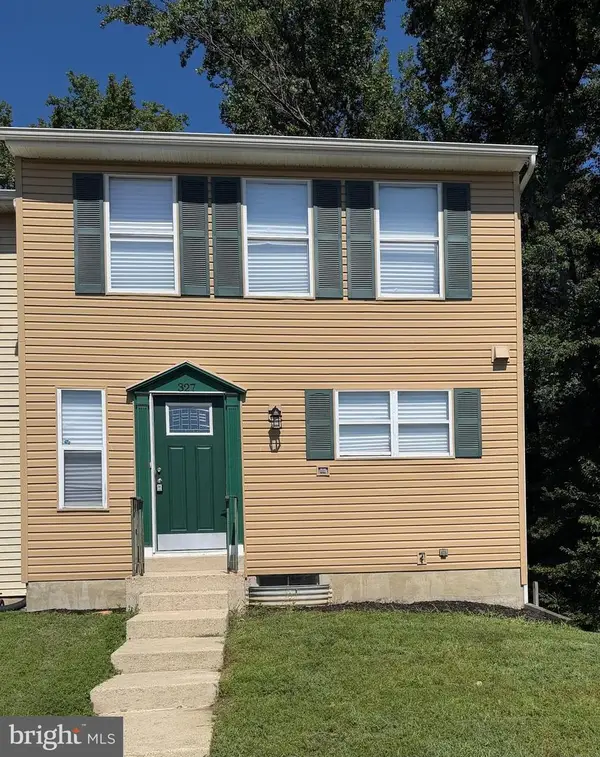 $349,000Coming Soon4 beds 3 baths1,820 sq. ft.
327 Woodside Pl, WALDORF, MD 20601
MLS# MDCH2058534Listed by: SAMSON PROPERTIES - Coming Soon
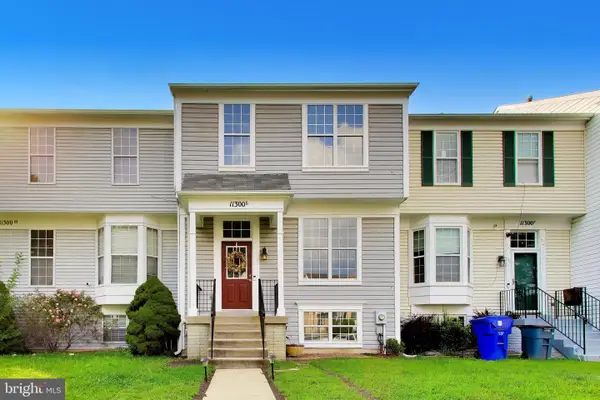 $375,000Coming Soon4 beds 4 baths1,960 sq. ft.
11300 Golden Eagle Pl, WALDORF, MD 20603
MLS# MDCH2058354Listed by: LONG & FOSTER REAL ESTATE, INC. - Coming Soon
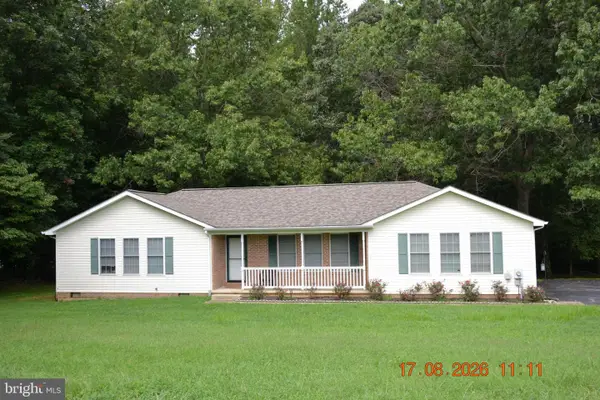 $459,000Coming Soon2 beds 2 baths1,380 sq. ft.
4775 Young Rd, WALDORF, MD 20601
MLS# MDCH2058464Listed by: SAMSON PROPERTIES - Coming Soon
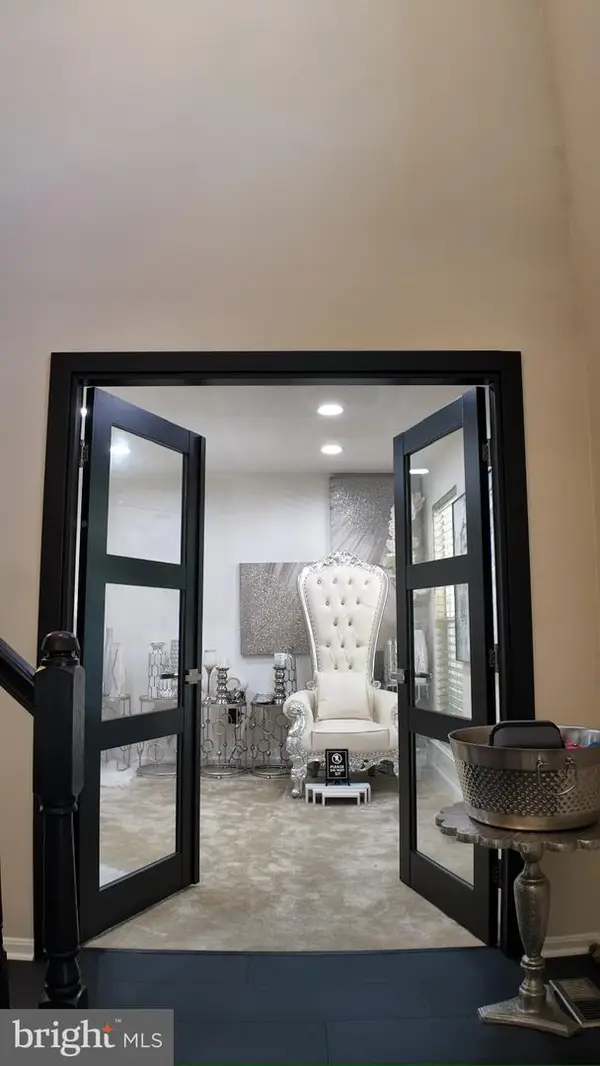 $540,000Coming Soon4 beds 4 baths3,200 sq. ft.
10358 Cassidy Ct, WALDORF, MD 20601
MLS# MDCH2058512Listed by: EXP REALTY, LLC - Coming Soon
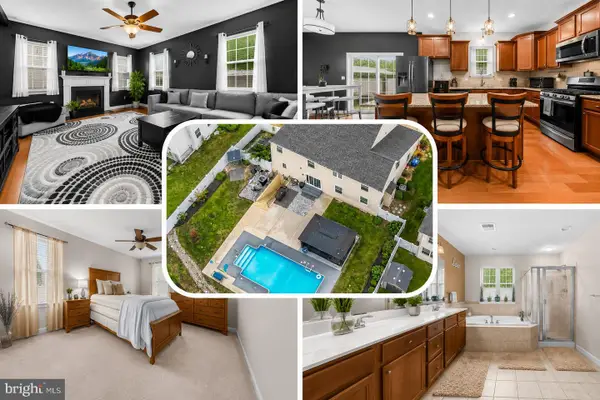 $650,000Coming Soon4 beds 3 baths3,659 sq. ft.
11642 Royal Lytham Ln, WALDORF, MD 20602
MLS# MDCH2058374Listed by: REDFIN CORP - Coming Soon
 $625,000Coming Soon4 beds 3 baths4,064 sq. ft.
2845 Athletic Fields Ct, WALDORF, MD 20603
MLS# MDCH2058264Listed by: EXP REALTY, LLC


Protect your home and budget from life's surprises with an Assurant Home Warranty, backed by a partner that supports you through every step of homeownership. Explore Plans.
© 2023 - 2026 ERA Franchise Systems LLC. All rights reserved. ERA Franchise Systems LLC fully supports the principles of the Fair Housing Act and the Equal Opportunity Act. ERA, ERA Real Estate powered, and their respective logos are registered service marks of ERA Franchise Systems LLC. Each office is independently owned and operated.