
3114 Sedgewick Dr, Waldorf, MD 20603
Local realty services provided by:ERA Central Realty Group
3114 Sedgewick Dr,Waldorf, MD 20603
$550,000
- 4 Beds
- 4 Baths
- 3,648 sq. ft.
- Single family
- Active
Listed by: christopher craddock, travis m rodgers
Office: exp realty, llc.
MLS#:MDCH2056222
Source:BRIGHTMLS
Price summary
- Price:$550,000
- Price per sq. ft.:$150.77
- Monthly HOA dues:$110.42
About this home
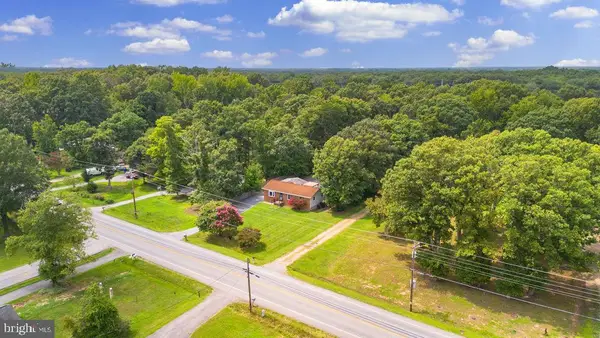
Spacious living, a finished lower level, and a quiet setting near Middletown Road.
Positioned within an established community just off Middletown Road, this 4-bedroom, 3.5-bath home offers the space, layout, and everyday practicality that continue to stand the test of time.
Inside, you'll find well-sized living and gathering spaces. The living room centers around a fireplace that serves as a natural focal point. Large windows bring in natural light, while the thoughtful floor plan allows for comfortable movement around the home.
Upstairs, the primary suite offers a private retreat with its own full bath, while the secondary bedrooms are generously sized and served by additional bathrooms that help simplify busy mornings.
The finished lower level expands your possibilities even further. Envision a recreation room, home theater, fitness area, game room, office, or a combination of uses. The additional finished space allows you to tailor the home to your changing needs.
Outside, the backyard is ready for outdoor dining, gardening, play, or simply unwinding after a long day. The front yard and mature landscaping enhance the home's curb appeal.
The home presents in solid condition and has been well maintained over the years. While some cosmetic updates may be desired to achieve a more contemporary aesthetic, it is an excellent opportunity to introduce your own style and improvements over time.
Living here places you just minutes from Middletown Road and Route 301, giving you convenient access to shopping, dining, everyday services, and commuter routes throughout Southern Maryland.
A covered front porch, two-car garage, and both front and backyard outdoor spaces create a welcoming first impression, while the home's generous proportions provide room for a variety of lifestyles. Call us today! Some images may reflect virtual staging, to help showcase the home....
Contact an agent
Home facts
- Year built:2006
- Subdivision & Development:CHARLES CROSSING
- Listing ID #:MDCH2056222
- Added:47 day(s) ago
- Updated:August 26, 2026 at 01:50 PM
Rooms and interior
- Bedrooms:4
- Total bathrooms:4
- Full bathrooms:3
- Half bathrooms:1
- Dining Description:Dining Room
- Kitchen Description:Built-In Microwave, Dishwasher, Disposal, Refrigerator, Stove
- Basement:Yes
- Basement Description:Fully Finished, Sump Pump
- Living area:3,648 sq. ft.
Heating and cooling
- Cooling:Central A/C
- Heating:Heat Pump(s), Natural Gas
Structure and exterior
- Year built:2006
- Building area:3,648 sq. ft.
- Lot area:0.18 Acres
- Architectural Style:Traditional
- Foundation Description:Permanent
- Levels:3 Story
Schools
- High school:NORTH POINT
- Middle school:MATTAWOMAN
- Elementary school:BERRY
Utilities
- Water:Public
- Sewer:Public Septic
Finances and disclosures
- Price:$550,000
- Price per sq. ft.:$150.77
- Tax amount:$6,033 (2025)
Parking
- Parking description:Attached Garage
- Garage:Yes
- Garage spaces:2
New listings near 3114 Sedgewick Dr
- Coming Soon
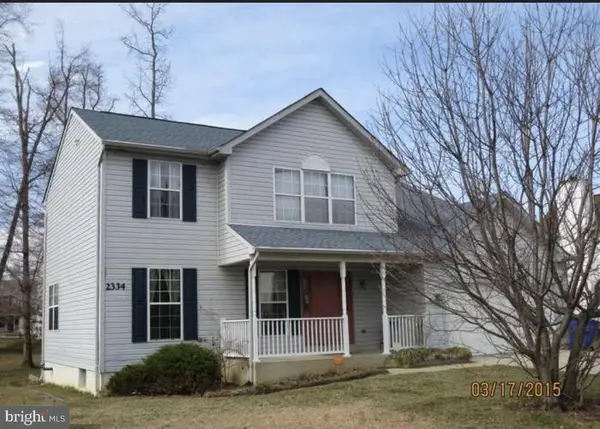 $580,000Coming Soon4 beds 3 baths3,372 sq. ft.
2334 Tawny Dr, WALDORF, MD 20601
MLS# MDCH2058688Listed by: KELLER WILLIAMS PREFERRED PROPERTIES - Coming Soon
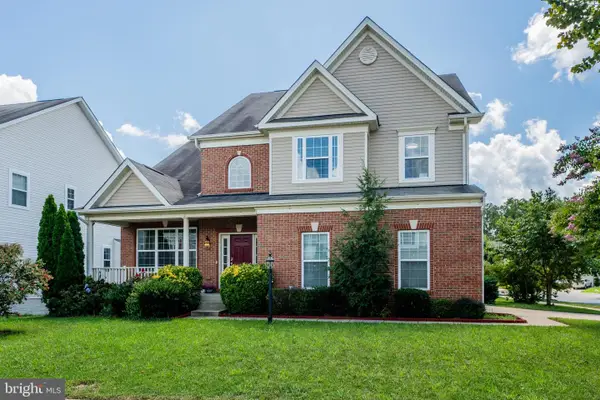 $600,000Coming Soon4 beds 3 baths4,666 sq. ft.
5240 Feathers Ct, WHITE PLAINS, MD 20695
MLS# MDCH2058632Listed by: KELLER WILLIAMS REALTY CENTRE - Coming Soon
 $425,000Coming Soon5 beds 2 baths2,050 sq. ft.
414 Garner Ave, WALDORF, MD 20602
MLS# MDCH2058442Listed by: KELLER WILLIAMS REALTY - Coming Soon
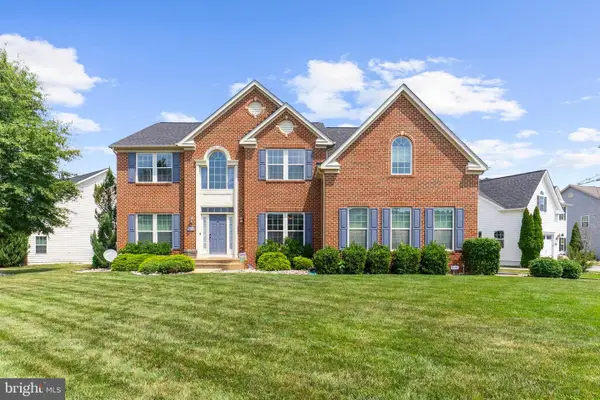 $729,000Coming Soon5 beds 4 baths5,396 sq. ft.
3426 Marylea Ct, WALDORF, MD 20603
MLS# MDCH2058656Listed by: JPAR REAL ESTATE PROFESSIONALS - Coming Soon
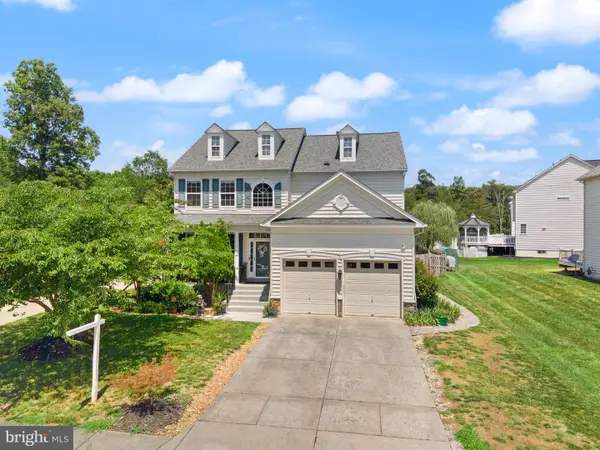 $600,000Coming Soon5 beds 4 baths3,640 sq. ft.
2994 Devonfield Ave, WALDORF, MD 20603
MLS# MDCH2058628Listed by: RE/MAX REALTY GROUP - Coming Soon
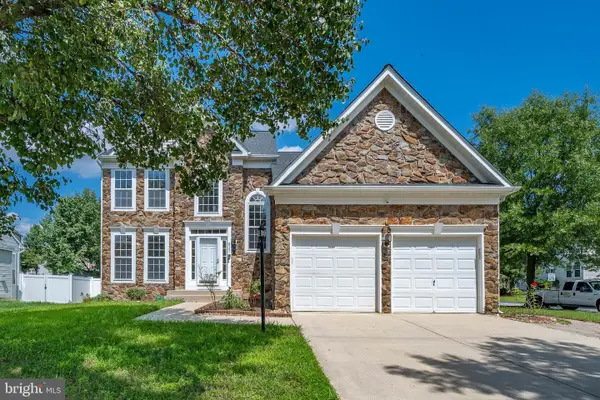 $600,000Coming Soon5 beds 4 baths4,116 sq. ft.
9701 Cadwell St, WALDORF, MD 20603
MLS# MDCH2058472Listed by: FAB REALTY LLC - Coming SoonOpen Sat, 11am to 1pm
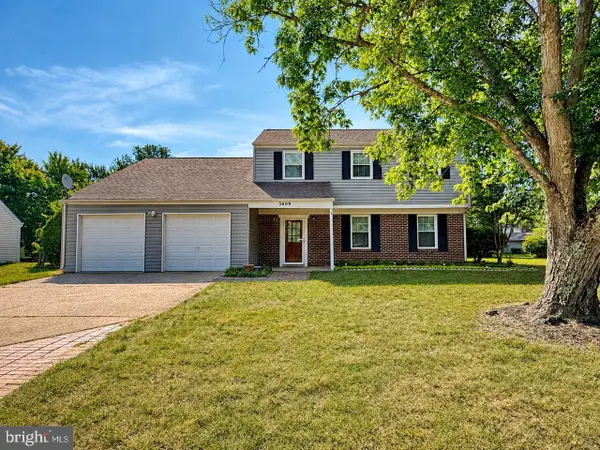 $445,000Coming Soon4 beds 3 baths2,091 sq. ft.
3609 Osborne Ct, WALDORF, MD 20602
MLS# MDCH2058544Listed by: RE/MAX ONE - Coming Soon
 $500,000Coming Soon3 beds 4 baths2,460 sq. ft.
10303 Alta Pl, WALDORF, MD 20603
MLS# MDCH2058256Listed by: KELLER WILLIAMS REALTY - Coming Soon
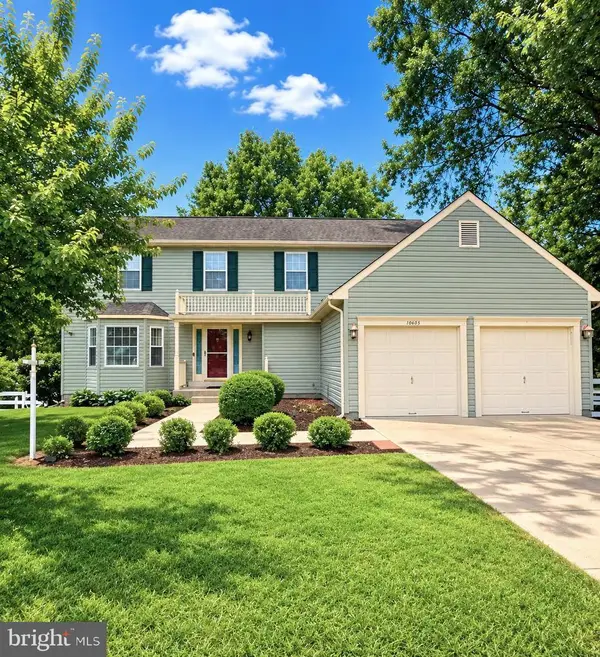 $489,000Coming Soon3 beds 3 baths2,198 sq. ft.
10605 Ashford Cir, WALDORF, MD 20603
MLS# MDCH2057844Listed by: EXP REALTY, LLC - Coming Soon
 $389,900Coming Soon3 beds 2 baths1,344 sq. ft.
3979 Old Washington Rd, WALDORF, MD 20602
MLS# MDCH2058384Listed by: RE/MAX ONE


Protect your home and budget from life's surprises with an Assurant Home Warranty, backed by a partner that supports you through every step of homeownership. Explore Plans.
© 2023 - 2026 ERA Franchise Systems LLC. All rights reserved. ERA Franchise Systems LLC fully supports the principles of the Fair Housing Act and the Equal Opportunity Act. ERA, ERA Real Estate powered, and their respective logos are registered service marks of ERA Franchise Systems LLC. Each office is independently owned and operated.