
3218 Bethesda Dr, Waldorf, MD 20601
Local realty services provided by:ERA Liberty Realty
3218 Bethesda Dr,Waldorf, MD 20601
$429,900
- 3 Beds
- 2 Baths
- 1,758 sq. ft.
- Single family
- Coming Soon
Upcoming open houses
- Fri, Oct 0905:30 pm - 07:00 pm
- Sat, Oct 1001:00 pm - 03:00 pm
Listed by: mounira al hmoud
Office: samson properties
MLS#:MDCH2059860
Source:BRIGHTMLS
Price summary
- Price:$429,900
- Price per sq. ft.:$244.54
About this home
What if nearly everything on your home-buying wish list had already been done? Fully renovated from top to bottom in 2026, 3218 Bethesda Drive offers the rare combination of modern finishes, private outdoor space, exceptional value, and no HOA—all without the projects, delays, or renovation costs.
Step inside to discover new hardwood flooring, fresh interior paint, beautifully renovated bathrooms, and a brand-new kitchen designed to bring everyone together. New cabinetry, new appliances, and a stunning center island create a space that feels just as inviting for everyday meals as it does for entertaining.
The improvements continue outside with fresh exterior paint, an updated deck, and an almost half-acre private yard that has been fully fenced and freshly painted white. There is room to entertain, garden, play, or simply enjoy the privacy of your own outdoor retreat.
The new GAF Timberline HDZ® roof in Pewter Gray features algae protection, impact resistance, and a wind warranty. It also includes a limited lifetime warranty with transferability during the first 10 years, adding even more confidence to this truly move-in-ready home.
New roof. New kitchen. New bathrooms. New flooring. Fresh paint inside and out. Updated deck. Nearly half an acre of fenced privacy. No HOA.
This is not simply an updated home—it is a one-of-a-kind opportunity to enjoy the look and feel of new construction at a more attainable price point. All that is left to do is move in and make it yours....
Contact an agent
Home facts
- Year built:1982
- Subdivision & Development:PINEFIELD
- Listing ID #:MDCH2059860
- Updated:October 04, 2026 at 01:37 PM
Rooms and interior
- Bedrooms:3
- Total bathrooms:2
- Full bathrooms:2
- Flooring:Hardwood, Tile/Brick
- Dining Description:Combination Kitchen/Dining, Dining Area
- Kitchen Description:Breakfast Area, Built-In Microwave, Dishwasher, Disposal, Energy Efficient Appliances, Exhaust Fan, Freezer, Kitchen - Island, Oven/Range - Electric, Recessed Lighting, Refrigerator, Stainless Steel Appliances, Upgraded Countertops, Water Heater
- Living area:1,758 sq. ft.
Heating and cooling
- Cooling:Central A/C
- Heating:Heat Pump(s), Natural Gas
Structure and exterior
- Roof:Architectural Shingle, Asphalt, Fiberglass
- Year built:1982
- Building area:1,758 sq. ft.
- Lot area:0.4 Acres
- Levels:2 Stories
Utilities
- Water:Public
- Sewer:Public Sewer
Finances and disclosures
- Price:$429,900
- Price per sq. ft.:$244.54
- Tax amount:$4,407 (2026)
Features and amenities
- Laundry features:Dryer, Washer
- Amenities:Attic, Ceiling Fan(s), Recessed Lighting
Parking
- Parking description:Off Street
New listings near 3218 Bethesda Dr
- Coming Soon
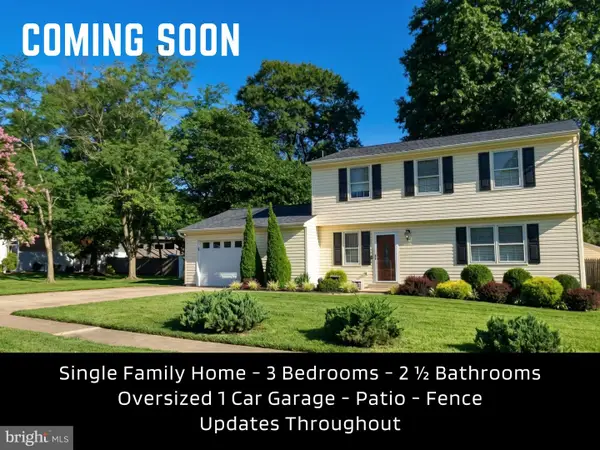 $389,950Coming Soon3 beds 3 baths1,760 sq. ft.
10750 Cedarwood Dr, WALDORF, MD 20601
MLS# MDCH2060044Listed by: CENTURY 21 NEW MILLENNIUM - Coming Soon
 $495,000Coming Soon4 beds 3 baths2,496 sq. ft.
4703 Orleans Cir, WALDORF, MD 20601
MLS# MDCH2059992Listed by: SAMSON PROPERTIES - Coming Soon
 $398,000Coming Soon3 beds 2 baths1,539 sq. ft.
12073 Pierce Rd, WALDORF, MD 20601
MLS# MDCH2059606Listed by: REAL BROKER, LLC - Coming Soon
 $310,000Coming Soon3 beds 3 baths1,020 sq. ft.
4849 Magpie Ln, WALDORF, MD 20603
MLS# MDCH2059874Listed by: CENTURY 21 NEW MILLENNIUM - Coming Soon
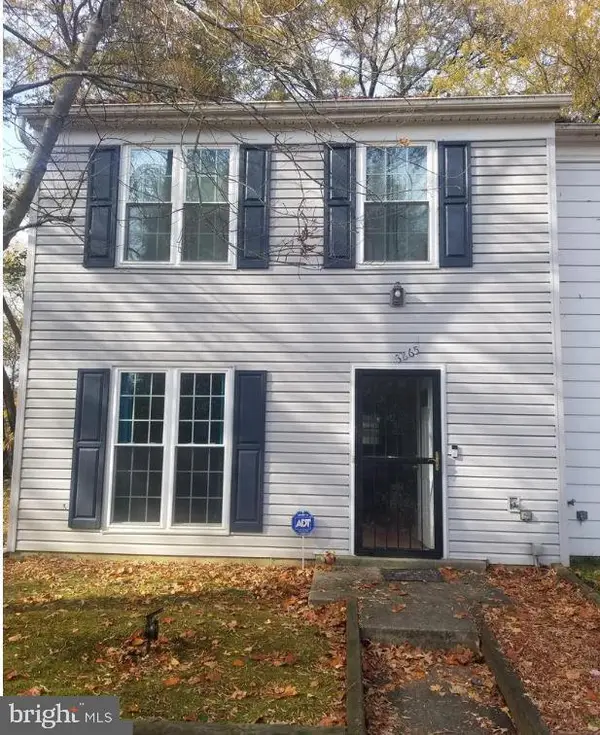 $255,900Coming Soon3 beds 2 baths1,160 sq. ft.
3865 Kearnys Inn Pl, WALDORF, MD 20602
MLS# MDCH2059900Listed by: BERKSHIRE HATHAWAY HOMESERVICES PENFED REALTY - Coming Soon
 $489,999Coming Soon4 beds 3 baths2,300 sq. ft.
2939 Marsh Hawk Dr, WALDORF, MD 20603
MLS# MDCH2058792Listed by: REDFIN CORP - Coming Soon
 $550,000Coming Soon4 beds 4 baths3,199 sq. ft.
10437 Silvervine Ct, WALDORF, MD 20603
MLS# MDCH2059716Listed by: KELLER WILLIAMS REALTY - Coming Soon
 $679,999Coming Soon4 beds 4 baths4,162 sq. ft.
3632 Clairton St, WALDORF, MD 20603
MLS# MDCH2059848Listed by: EXP REALTY, LLC - Coming SoonOpen Sat, 10am to 12pm
 $499,000Coming Soon3 beds 3 baths1,934 sq. ft.
4100 Old Washington Rd, WALDORF, MD 20602
MLS# MDCH2059760Listed by: SAMSON PROPERTIES - Coming Soon
 $305,000Coming Soon3 beds 2 baths1,240 sq. ft.
3996 Northgate Pl, WALDORF, MD 20602
MLS# MDCH2059704Listed by: SAMSON PROPERTIES


Protect your home and budget from life's surprises with an Assurant Home Warranty, backed by a partner that supports you through every step of homeownership. Explore Plans.
© 2023 - 2026 ERA Franchise Systems LLC. All rights reserved. ERA Franchise Systems LLC fully supports the principles of the Fair Housing Act and the Equal Opportunity Act. ERA, ERA Real Estate powered, and their respective logos are registered service marks of ERA Franchise Systems LLC. Each office is independently owned and operated.