
3505 Norwood Ct, Waldorf, MD 20602
Local realty services provided by:O'BRIEN REALTY ERA POWERED
3505 Norwood Ct,Waldorf, MD 20602
$389,000
- 3 Beds
- 2 Baths
- 1,575 sq. ft.
- Single family
- Active
Upcoming open houses
- Sun, Oct 2512:00 pm - 02:00 pm
Listed by: michele posey, michele posey
Office: re/max realty group
MLS#:MDCH2060484
Source:BRIGHTMLS
Price summary
- Price:$389,000
- Price per sq. ft.:$246.98
- Monthly HOA dues:$29.17
About this home
Welcome to 3505 Norwood Court, a beautifully maintained split-level home tucked away on a quiet cul-de-sac in Waldorf, MD! With inviting living spaces, thoughtful updates, and a flexible floor plan, this home offers plenty of room to relax, entertain, and enjoy everyday living.
Step inside to find beautiful hardwood floors, abundant natural light, and a spacious living room that flows into the dining area. The updated kitchen features solid wood cabinetry, quartz countertops, a matching quartz backsplash, stainless steel appliances, and plenty of cabinet space. Just off the kitchen, the screened-in porch is the perfect spot for morning coffee, outdoor dining, or unwinding at the end of the day.
Upstairs, you’ll find three generously sized bedrooms, including a comfortable primary bedroom with a walk-in closet, along with a full bathroom.
Need extra living space? You’ll love the finished lower level! This versatile area features a cozy pellet stove, a second family room, an additional full bathroom, and a laundry room. Whether you’re looking for a movie room, game room, home office, or workout space, there are plenty of possibilities.
Outside, enjoy a private, fenced backyard with room for entertaining, gardening, or simply relaxing. A storage shed provides additional space for lawn equipment and seasonal items.
Additional highlights include double-pane windows, newer crawl space insulation, oversized 6-inch gutters with gutter guards, and numerous updates throughout the home.
Freshly staged, thoughtfully maintained, and ready for its next owner, this Waldorf home has so much to offer. Schedule your private showing and come see it for yourself!...
Contact an agent
Home facts
- Year built:1978
- Subdivision & Development:BANNISTER
- Listing ID #:MDCH2060484
- Added:2 day(s) ago
- Updated:October 23, 2026 at 02:00 PM
Rooms and interior
- Bedrooms:3
- Total bathrooms:2
- Full bathrooms:2
- Flooring:Hardwood
- Kitchen Description:Dishwasher, Disposal, Kitchen - Country, Oven/Range - Electric, Refrigerator, Stainless Steel Appliances
- Basement:Yes
- Basement Description:Full, Fully Finished, Sump Pump
- Living area:1,575 sq. ft.
Heating and cooling
- Cooling:Ceiling Fan(s), Central A/C
- Heating:Electric, Forced Air, Wood Burn Stove
Structure and exterior
- Roof:Architectural Shingle
- Year built:1978
- Building area:1,575 sq. ft.
- Lot area:0.15 Acres
- Lot Features:Backs to Trees, Cul-de-sac
- Architectural Style:Split Level
- Construction Materials:Vinyl Siding
- Exterior Features:Deck(s), Screened, Secure Storage
- Foundation Description:Concrete Perimeter
- Levels:3 Story
Schools
- Middle school:BENJAMIN STODDERT
- Elementary school:EVA TURNER
Utilities
- Water:Public
- Sewer:Public Sewer
Finances and disclosures
- Price:$389,000
- Price per sq. ft.:$246.98
- Tax amount:$2,106 (2007)
Features and amenities
- Laundry features:Dryer, Washer, Washer/Dryer Hookups Only
- Amenities:Attic
Parking
- Parking description:Off Street, On Street
New listings near 3505 Norwood Ct
- Coming Soon
 $424,999Coming Soon3 beds 3 baths1,416 sq. ft.
2470 Breakwater Ct, WALDORF, MD 20601
MLS# MDCH2058352Listed by: FAIRFAX REALTY PREMIER - Coming Soon
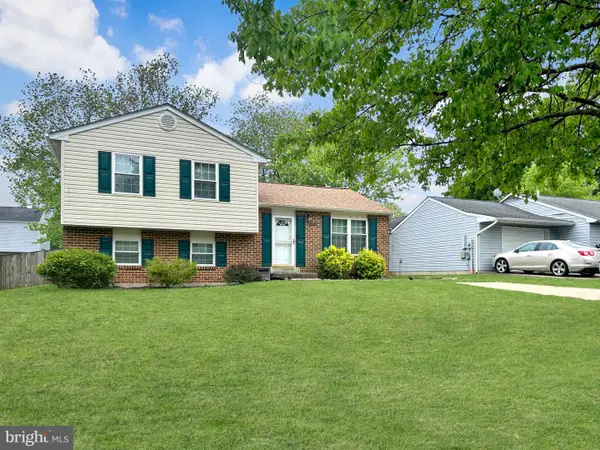 $350,000Coming Soon3 beds 2 baths1,660 sq. ft.
2405 York Ct, WALDORF, MD 20602
MLS# MDCH2060554Listed by: SAMSON PROPERTIES - Coming Soon
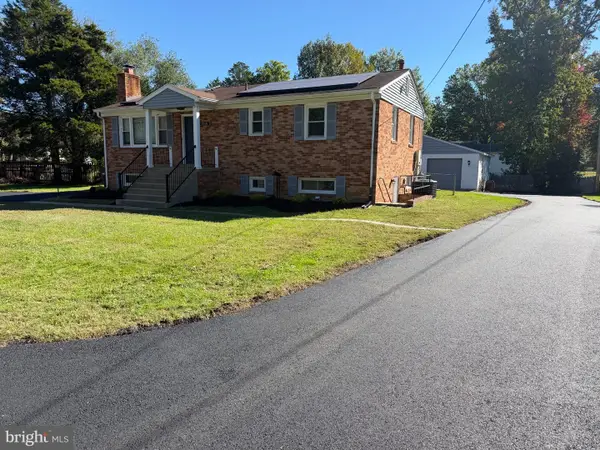 $415,000Coming Soon3 beds 3 baths1,650 sq. ft.
1006 Spruce St, WALDORF, MD 20601
MLS# MDCH2060516Listed by: RE/MAX ONE - Coming Soon
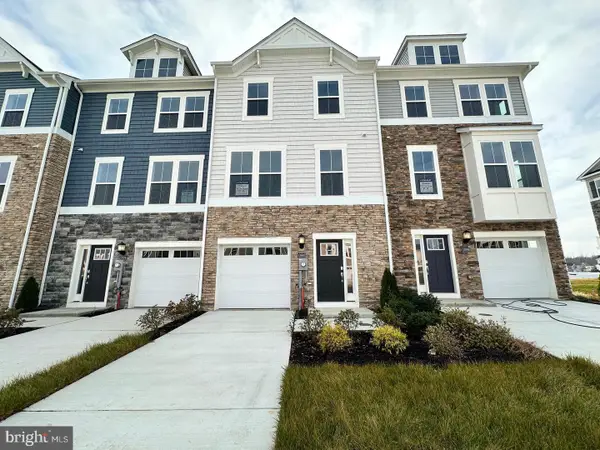 $406,890Coming Soon3 beds 4 baths1,842 sq. ft.
10519 Cobbler Pl, WHITE PLAINS, MD 20695
MLS# MDCH2060498Listed by: KELLER WILLIAMS PREFERRED PROPERTIES - Coming Soon
 $359,999Coming Soon4 beds 2 baths1,814 sq. ft.
403 University Dr, WALDORF, MD 20602
MLS# MDCH2060438Listed by: OWN REAL ESTATE - Coming Soon
 $385,000Coming Soon3 beds 2 baths1,342 sq. ft.
4403 Cotuit Cir #4403, WALDORF, MD 20601
MLS# MDCH2060308Listed by: RE/MAX EXCELLENCE REALTY - Coming Soon
 $414,900Coming Soon3 beds 2 baths1,757 sq. ft.
12584 Council Oak Dr, WALDORF, MD 20601
MLS# MDCH2060086Listed by: JPAR REAL ESTATE PROFESSIONALS - Coming Soon
 $442,999Coming Soon3 beds 4 baths2,169 sq. ft.
11077 Corvin Pl, WHITE PLAINS, MD 20695
MLS# MDCH2059524Listed by: BERKSHIRE HATHAWAY HOMESERVICES HOMESALE REALTY - Coming Soon
 $399,999Coming Soon3 beds 4 baths1,849 sq. ft.
11076 Corvin Pl, WHITE PLAINS, MD 20695
MLS# MDCH2059528Listed by: BERKSHIRE HATHAWAY HOMESERVICES HOMESALE REALTY - Coming Soon
 $454,999Coming Soon3 beds 5 baths2,472 sq. ft.
11663 Dorothy Sayers Pl, WHITE PLAINS, MD 20695
MLS# MDCH2059662Listed by: BERKSHIRE HATHAWAY HOMESERVICES HOMESALE REALTY


Protect your home and budget from life's surprises with an Assurant Home Warranty, backed by a partner that supports you through every step of homeownership. Explore Plans.
© 2023 - 2026 ERA Franchise Systems LLC. All rights reserved. ERA Franchise Systems LLC fully supports the principles of the Fair Housing Act and the Equal Opportunity Act. ERA, ERA Real Estate powered, and their respective logos are registered service marks of ERA Franchise Systems LLC. Each office is independently owned and operated.