
3718 Marlborough Pl, Waldorf, MD 20603
Local realty services provided by:O'BRIEN REALTY ERA POWERED
3718 Marlborough Pl,Waldorf, MD 20603
$500,000
- 4 Beds
- 4 Baths
- 3,260 sq. ft.
- Townhouse
- Coming Soon
Listed by: tia richards
Office: keller williams realty
MLS#:MDCH2060584
Source:BRIGHTMLS
Price summary
- Price:$500,000
- Price per sq. ft.:$153.37
- Monthly HOA dues:$137
About this home
Welcome home to this beautiful 4 bedroom, 4 bathroom home offering over 3,200 square feet of inviting space, abundant natural light, and a peaceful setting backing to trees! The bright, open concept floor plan creates an inviting atmosphere while offering the perfect blend of comfort and functionality. At the heart of the home, the chef's kitchen is sure to impress, featuring an oversized granite island, double ovens, stainless steel appliances, generous counter space, and a seamless flow into the spacious living and dining areas, ideal for everyday living and entertaining. An expanded bump out adds valuable living space, currently utilized as a dedicated home office area, offering the perfect setup for working from home, a study space, or a sitting area. Large windows bring in beautiful natural light while showcasing the wooded backdrop and added privacy. Upstairs, you'll find three generously sized bedrooms, including a spacious primary suite featuring an expansive walk in closet and an oversized ensuite bathroom with double vanities and a luxurious shower equipped with dual wall mounted shower heads. The rarely available fourth level is a true standout, featuring an additional bedroom, full bathroom, and access to a rooftop balcony, creating the perfect private retreat for guests, extended family, or a peaceful escape surrounded by treetop views. The finished walkout lower level provides additional flexible living space, ideal for a recreation room, home office, or entertainment area. A convenient 2 car front load garage adds everyday practicality. Beyond the home, enjoy convenient access to Waldorf's shopping, dining, and entertainment including St. Charles Towne Center. Nearby parks, recreational facilities, and the Indian Head Rail Trail provide plenty of opportunities to enjoy the outdoors. With easy access to major commuter routes, including US 301 and MD 5, you're conveniently connected to National Harbor and Washington, DC. With it's rare fourth level, rooftop balcony, chef's kitchen, expanded living space, abundant natural light, beautiful wooded privacy, and convenient location, this home offers an exceptional combination of comfort and tranquility. A rare opportunity you won't want to miss! Photos may be virtually staged...
Contact an agent
Home facts
- Year built:2018
- Subdivision & Development:NONE AVAILABLE
- Listing ID #:MDCH2060584
- Updated:October 28, 2026 at 05:44 AM
Rooms and interior
- Bedrooms:4
- Total bathrooms:4
- Full bathrooms:3
- Half bathrooms:1
- Dining Description:Dining Area
- Bathrooms Description:Primary Bath(s)
- Kitchen Description:Built-Ins, Carpet, Cooktop, Crown Moldings, Dishwasher, Disposal, Icemaker, Kitchen - Gourmet, Kitchen - Island, Microwave, Pantry, Recessed Lighting, Refrigerator, Upgraded Countertops
- Bedroom Description:Carpet, Walk In Closet(s)
- Basement:Yes
- Basement Description:Walkout Level
- Living area:3,260 sq. ft.
Heating and cooling
- Cooling:Central A/C
- Heating:Forced Air, Natural Gas
Structure and exterior
- Year built:2018
- Building area:3,260 sq. ft.
- Lot area:0.05 Acres
- Lot Features:Backs to Trees, Cul-de-sac
- Architectural Style:Traditional
- Construction Materials:Brick, Vinyl Siding
- Exterior Features:Balconies- Multiple, Balcony, Bump-outs, Deck(s), Roof
- Levels:4 Story
Schools
- High school:WESTLAKE
- Middle school:THEODORE G. DAVIS
- Elementary school:C PAUL BARNHART
Utilities
- Water:Public
- Sewer:Public Sewer
Finances and disclosures
- Price:$500,000
- Price per sq. ft.:$153.37
- Tax amount:$6,543 (2026)
Features and amenities
- Laundry features:Dryer, Washer
- Amenities:Attic, Built-Ins, Carpet, Ceiling Fan(s), Central Vaccum, Central Vacuum, Chair Railings, Crown Moldings, Recessed Lighting, Window Treatments
Parking
- Parking description:Attached Garage, Garage Door Opener
- Garage:Yes
- Garage spaces:2
New listings near 3718 Marlborough Pl
- Coming Soon
 Coming Soon3 beds 2 baths1,116 sq. ft.
4311 Drake Ct, WALDORF, MD 20603
MLS# MDCH2060528Listed by: KELLER WILLIAMS REALTY CENTRE - Coming Soon
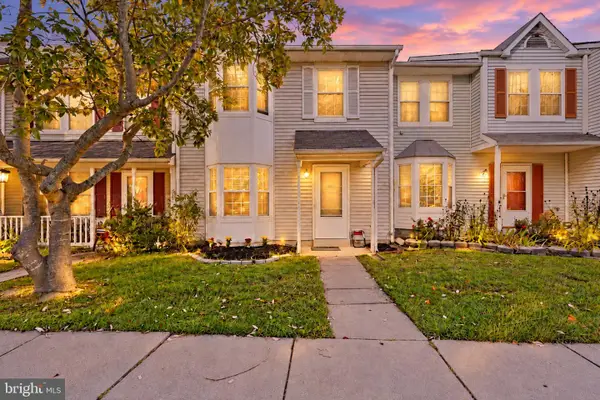 $350,000Coming Soon3 beds 3 baths1,376 sq. ft.
6213 Deerwood Ct, WALDORF, MD 20603
MLS# MDCH2060604Listed by: EXP REALTY, LLC - Coming Soon
 $275,000Coming Soon3 beds 1 baths1,056 sq. ft.
3002 Charleton Ct, WALDORF, MD 20602
MLS# MDCH2060596Listed by: RE/MAX ONE - Coming Soon
 $460,000Coming Soon3 beds 4 baths2,960 sq. ft.
3247 Careysbrook Ct, WALDORF, MD 20601
MLS# MDCH2060594Listed by: THE HOME TEAM REALTY GROUP, LLC - Coming Soon
 $379,900Coming Soon4 beds 2 baths1,781 sq. ft.
1007 Floyd Ave, WALDORF, MD 20602
MLS# MDCH2060540Listed by: THE AGENCY DC - Coming Soon
 $449,900Coming Soon4 beds 3 baths2,909 sq. ft.
4639 Diamond Ridge Ln, WHITE PLAINS, MD 20695
MLS# MDCH2060500Listed by: MR. LISTER REALTY - Coming Soon
 $319,900Coming Soon3 beds 2 baths1,240 sq. ft.
3972 Northgate Pl, WALDORF, MD 20602
MLS# MDCH2060558Listed by: SEVEN REAL ESTATE ASSOCIATES, LLC - Coming Soon
 $424,999Coming Soon3 beds 3 baths1,416 sq. ft.
2470 Breakwater Ct, WALDORF, MD 20601
MLS# MDCH2058352Listed by: FAIRFAX REALTY PREMIER - Coming Soon
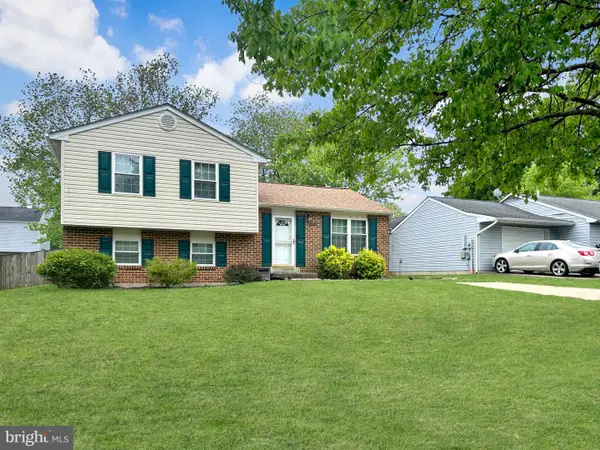 $350,000Coming Soon3 beds 2 baths1,660 sq. ft.
2405 York Ct, WALDORF, MD 20602
MLS# MDCH2060554Listed by: SAMSON PROPERTIES


Protect your home and budget from life's surprises with an Assurant Home Warranty, backed by a partner that supports you through every step of homeownership. Explore Plans.
© 2023 - 2026 ERA Franchise Systems LLC. All rights reserved. ERA Franchise Systems LLC fully supports the principles of the Fair Housing Act and the Equal Opportunity Act. ERA, ERA Real Estate powered, and their respective logos are registered service marks of ERA Franchise Systems LLC. Each office is independently owned and operated.