
3869 Shiner Ct, Waldorf, MD 20603
Local realty services provided by:ERA Valley Realty
Listed by: anthony j lasswell
Office: re/max realty group
MLS#:MDCH2056714
Source:BRIGHTMLS
Price summary
- Price:$415,000
- Price per sq. ft.:$198.28
- Monthly HOA dues:$58.5
About this home
Back on the market and ready to go. Step into this well maintained 3-bedroom, 3.5-bath home, with a Den or bedroom in basement to make it a 4th that’s ready to embrace its new owners. Upon entry, you’ll be greeted by brand new floors that glisten under the warmth of fresh paint, new carpet upstairs, creating a bright and inviting atmosphere throughout. Spacious and airy, each room flows seamlessly into the next, perfect for family gatherings or intimate evenings.
Imagine entertaining guests on your fenced-in back deck, for those summer bar-b-ques and relaxation come together in a fenced in backyard. Located just moments away from shopping, metro transportation, and a variety of restaurants, this home strikes a perfect balance between comfort and convenience. Whether you’re commuting via Branch Ave or Route 210, you’ll relish the easy access to everything you need. Schedule a showing today.
Contact an agent
Home facts
- Year built:2001
- Subdivision & Development:DORCHESTER GREENS
- Listing ID #:MDCH2056714
- Added:120 day(s) ago
- Updated:October 26, 2026 at 02:01 PM
Rooms and interior
- Bedrooms:3
- Total bathrooms:4
- Full bathrooms:3
- Half bathrooms:1
- Basement:Yes
- Basement Description:Connecting Stairway, Fully Finished
- Living area:2,093 sq. ft.
Heating and cooling
- Cooling:Ceiling Fan(s), Central A/C
- Heating:Heat Pump(s), Natural Gas
Structure and exterior
- Roof:Architectural Shingle
- Year built:2001
- Building area:2,093 sq. ft.
- Lot area:0.13 Acres
- Architectural Style:Colonial
- Construction Materials:Vinyl Siding
- Foundation Description:Concrete Perimeter
- Levels:3 Story
Utilities
- Water:Public
- Sewer:Public Sewer
Finances and disclosures
- Price:$415,000
- Price per sq. ft.:$198.28
- Tax amount:$4,841 (2026)
Parking
- Parking description:Attached Garage, Garage - Front Entry
- Garage:Yes
- Garage spaces:1
New listings near 3869 Shiner Ct
- Coming Soon
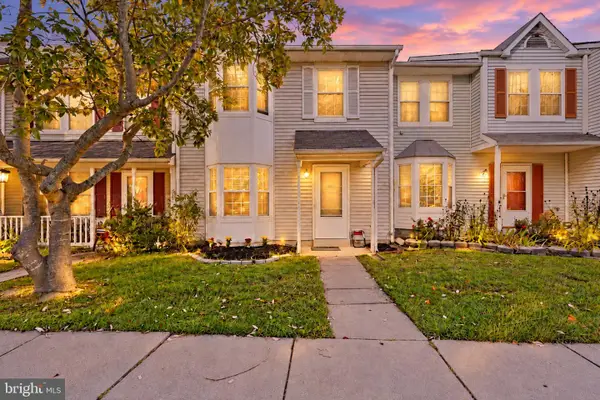 $350,000Coming Soon3 beds 3 baths1,376 sq. ft.
6213 Deerwood Ct, WALDORF, MD 20603
MLS# MDCH2060604Listed by: EXP REALTY, LLC - Coming Soon
 $275,000Coming Soon3 beds 1 baths1,056 sq. ft.
3002 Charleton Ct, WALDORF, MD 20602
MLS# MDCH2060596Listed by: RE/MAX ONE - Coming Soon
 $460,000Coming Soon3 beds 4 baths2,960 sq. ft.
3247 Careysbrook Ct, WALDORF, MD 20601
MLS# MDCH2060594Listed by: THE HOME TEAM REALTY GROUP, LLC - Coming Soon
 $379,900Coming Soon4 beds 2 baths1,781 sq. ft.
1007 Floyd Ave, WALDORF, MD 20602
MLS# MDCH2060540Listed by: THE AGENCY DC - Coming Soon
 $449,900Coming Soon4 beds 3 baths2,909 sq. ft.
4639 Diamond Ridge Ln, WHITE PLAINS, MD 20695
MLS# MDCH2060500Listed by: MR. LISTER REALTY - Coming Soon
 $319,900Coming Soon3 beds 2 baths1,240 sq. ft.
3972 Northgate Pl, WALDORF, MD 20602
MLS# MDCH2060558Listed by: SEVEN REAL ESTATE ASSOCIATES, LLC - Coming Soon
 $424,999Coming Soon3 beds 3 baths1,416 sq. ft.
2470 Breakwater Ct, WALDORF, MD 20601
MLS# MDCH2058352Listed by: FAIRFAX REALTY PREMIER - Coming Soon
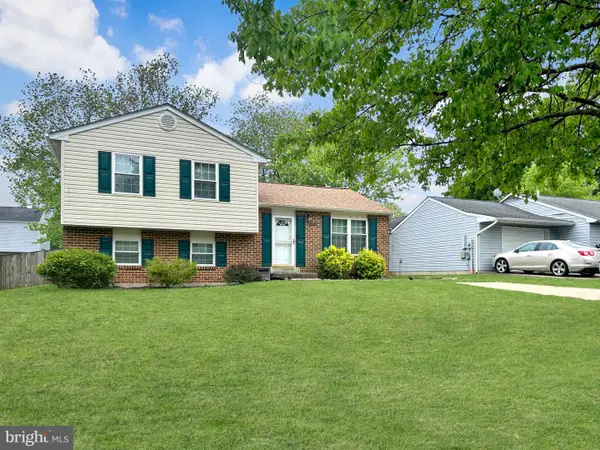 $350,000Coming Soon3 beds 2 baths1,660 sq. ft.
2405 York Ct, WALDORF, MD 20602
MLS# MDCH2060554Listed by: SAMSON PROPERTIES - Coming Soon
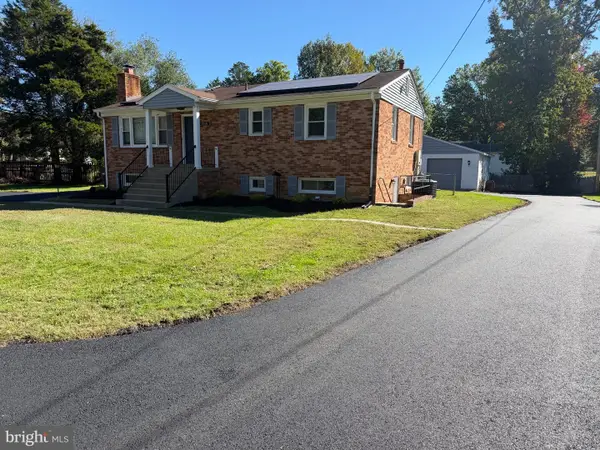 $415,000Coming Soon3 beds 3 baths1,650 sq. ft.
1006 Spruce St, WALDORF, MD 20601
MLS# MDCH2060516Listed by: RE/MAX ONE - Coming Soon
 $385,000Coming Soon3 beds 2 baths1,342 sq. ft.
4403 Cotuit Cir #4403, WALDORF, MD 20601
MLS# MDCH2060308Listed by: RE/MAX EXCELLENCE REALTY


Protect your home and budget from life's surprises with an Assurant Home Warranty, backed by a partner that supports you through every step of homeownership. Explore Plans.
© 2023 - 2026 ERA Franchise Systems LLC. All rights reserved. ERA Franchise Systems LLC fully supports the principles of the Fair Housing Act and the Equal Opportunity Act. ERA, ERA Real Estate powered, and their respective logos are registered service marks of ERA Franchise Systems LLC. Each office is independently owned and operated.