
4667 Leonardtown Rd, Waldorf, MD 20601
Local realty services provided by:O'BRIEN REALTY ERA POWERED
4667 Leonardtown Rd,Waldorf, MD 20601
$435,000
- 3 Beds
- 2 Baths
- 2,360 sq. ft.
- Single family
- Active
Upcoming open houses
- Sat, Oct 2401:00 pm - 03:00 pm
Listed by: tracy vasquez
Office: redfin corp
MLS#:MDCH2060462
Source:BRIGHTMLS
Price summary
- Price:$435,000
- Price per sq. ft.:$184.32
About this home
Enjoy the charm and character of this 3-bedroom, 1.5-bath Cape Cod, set on a generous 1.42-acre lot. The inviting living room features a fireplace, while the updated kitchen offers a new range, peninsula seating, and a walk-in pantry for added convenience. French doors create an elegant transition to the sunroom, providing a bright and versatile space to relax or entertain. The primary suite includes a walk-in closet, and the jetted tub offers a welcome retreat at the end of the day. Refinished hardwood floors add warmth throughout, complemented by a new brick front porch and a spacious deck overlooking the expansive property. Major updates include new windows and HVAC in 2026, plus a tankless water heater installed in 2025. Two storage sheds provide additional space for tools, equipment, and outdoor essentials. With inviting indoor spaces, valuable recent improvements, and room to enjoy the outdoors, this property offers a wonderful blend of classic appeal and modern convenience.
Contact an agent
Home facts
- Year built:1950
- Subdivision & Development:FOREST PARK
- Listing ID #:MDCH2060462
- Added:1 day(s) ago
- Updated:October 24, 2026 at 04:44 AM
Rooms and interior
- Bedrooms:3
- Total bathrooms:2
- Full bathrooms:1
- Half bathrooms:1
- Dining Description:Formal/Separate Dining Room
- Kitchen Description:Dishwasher, Exhaust Fan, Kitchen - Country, Microwave, Oven - Self Cleaning, Oven/Range - Electric, Refrigerator, Stove, Water Heater
- Bedroom Description:Entry Level Bedroom, Walk In Closet(s)
- Basement:Yes
- Basement Description:Unfinished
- Living area:2,360 sq. ft.
Heating and cooling
- Cooling:Central A/C
- Heating:Central, Oil
Structure and exterior
- Roof:Architectural Shingle
- Year built:1950
- Building area:2,360 sq. ft.
- Lot area:1.42 Acres
- Lot Features:Backs to Trees, Partly Wooded, Rear Yard, Road Frontage
- Architectural Style:Cape Cod, Traditional
- Construction Materials:Brick
- Exterior Features:Deck(s)
- Foundation Description:Crawl Space
- Levels:3 Story
Utilities
- Water:Well
- Sewer:Private Septic Tank
Finances and disclosures
- Price:$435,000
- Price per sq. ft.:$184.32
- Tax amount:$5,213 (2026)
Features and amenities
- Laundry features:Dryer, Dryer - Electric, Dryer - Front Loading, Washer
- Amenities:200+ Amp Service, Ceiling Fan(s), Double Pane Windows, Insulated Windows, Replacement Windows
Parking
- Parking description:Asphalt Driveway, Off Street
New listings near 4667 Leonardtown Rd
- Coming Soon
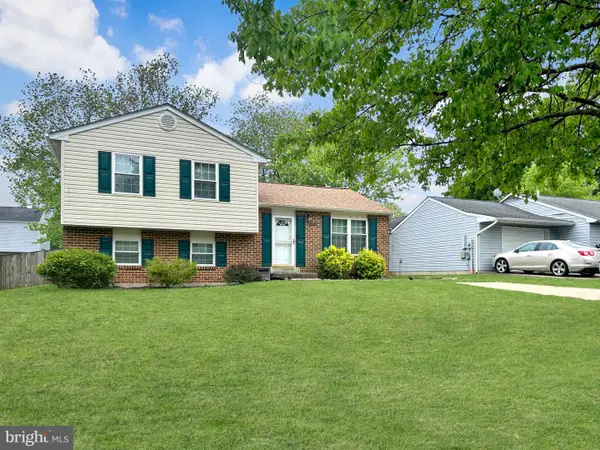
 $424,999Coming Soon3 beds 3 baths1,416 sq. ft.
2470 Breakwater Ct, WALDORF, MD 20601
MLS# MDCH2058352Listed by: FAIRFAX REALTY PREMIER - Coming Soon
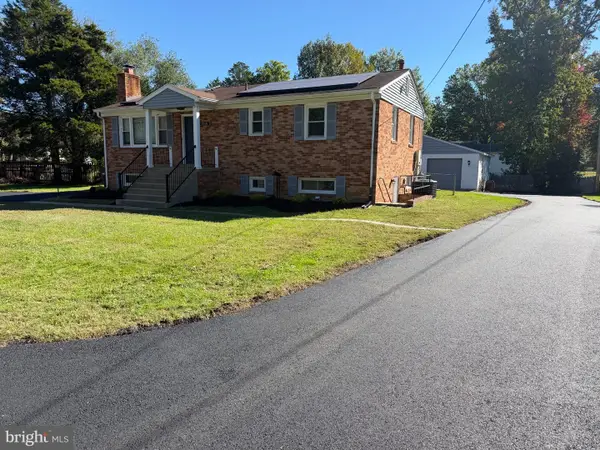
 $350,000Coming Soon3 beds 2 baths1,660 sq. ft.
2405 York Ct, WALDORF, MD 20602
MLS# MDCH2060554Listed by: SAMSON PROPERTIES - Coming Soon
 $415,000Coming Soon3 beds 3 baths1,650 sq. ft.
1006 Spruce St, WALDORF, MD 20601
MLS# MDCH2060516Listed by: RE/MAX ONE - Coming Soon
 $359,999Coming Soon4 beds 2 baths1,814 sq. ft.
403 University Dr, WALDORF, MD 20602
MLS# MDCH2060438Listed by: OWN REAL ESTATE - Coming Soon
 $385,000Coming Soon3 beds 2 baths1,342 sq. ft.
4403 Cotuit Cir #4403, WALDORF, MD 20601
MLS# MDCH2060308Listed by: RE/MAX EXCELLENCE REALTY - Coming Soon
 $414,900Coming Soon3 beds 2 baths1,757 sq. ft.
12584 Council Oak Dr, WALDORF, MD 20601
MLS# MDCH2060086Listed by: JPAR REAL ESTATE PROFESSIONALS - Coming Soon
 $442,999Coming Soon3 beds 4 baths2,169 sq. ft.
11077 Corvin Pl, WHITE PLAINS, MD 20695
MLS# MDCH2059524Listed by: BERKSHIRE HATHAWAY HOMESERVICES HOMESALE REALTY - Coming Soon
 $399,999Coming Soon3 beds 4 baths1,849 sq. ft.
11076 Corvin Pl, WHITE PLAINS, MD 20695
MLS# MDCH2059528Listed by: BERKSHIRE HATHAWAY HOMESERVICES HOMESALE REALTY - Coming Soon
 $454,999Coming Soon3 beds 5 baths2,472 sq. ft.
11663 Dorothy Sayers Pl, WHITE PLAINS, MD 20695
MLS# MDCH2059662Listed by: BERKSHIRE HATHAWAY HOMESERVICES HOMESALE REALTY - Coming Soon
 $466,999Coming Soon3 beds 4 baths2,140 sq. ft.
11539 Charlotte Bronte Ln, WHITE PLAINS, MD 20695
MLS# MDCH2059666Listed by: BERKSHIRE HATHAWAY HOMESERVICES HOMESALE REALTY


Protect your home and budget from life's surprises with an Assurant Home Warranty, backed by a partner that supports you through every step of homeownership. Explore Plans.
© 2023 - 2026 ERA Franchise Systems LLC. All rights reserved. ERA Franchise Systems LLC fully supports the principles of the Fair Housing Act and the Equal Opportunity Act. ERA, ERA Real Estate powered, and their respective logos are registered service marks of ERA Franchise Systems LLC. Each office is independently owned and operated.