
5015 Oyster Reef Pl, Waldorf, MD 20602
Local realty services provided by:Pagoda Realty ERA Powered
5015 Oyster Reef Pl,Waldorf, MD 20602
$385,000
- 3 Beds
- 3 Baths
- 1,732 sq. ft.
- Townhouse
- Active
Listed by: elizabeth hart
Office: pearson smith realty, llc.
MLS#:MDCH2058564
Source:BRIGHTMLS
Price summary
- Price:$385,000
- Price per sq. ft.:$222.29
- Monthly HOA dues:$110.42
About this home
Welcome to this light-filled 3-bedroom, 2.5-bath brick-front end-unit townhouse in the Sheffield community. The main level offers a versatile bonus room, providing flexible space for an office, recreation area, or additional living space. The eat-in kitchen features stainless steel appliances and a large island, perfect for everyday living and entertaining.
Freshly painted walls and professionally cleaned carpets give the home a refreshed, move-in-ready feel. The spacious primary bedroom features high ceilings, creating an open and airy retreat. Step outside to enjoy the trex deck and fenced-in yard, complete with a storage shed for added convenience.
With its end-unit setting, inviting outdoor spaces, thoughtful updates, and convenience to shopping and dining this home is ready for its next chapter. Come see all it has to offer and make it your own!
Contact an agent
Home facts
- Year built:2010
- Subdivision & Development:ST CHARLES SUB - SHEFFIELD
- Listing ID #:MDCH2058564
- Added:2 day(s) ago
- Updated:August 23, 2026 at 01:59 PM
Rooms and interior
- Bedrooms:3
- Total bathrooms:3
- Full bathrooms:2
- Half bathrooms:1
- Kitchen Description:Combination Kitchen/Living, Dishwasher, Disposal, Exhaust Fan, Recessed Lighting, Refrigerator, Stove
- Bedroom Description:Primary Bedroom
- Living area:1,732 sq. ft.
Heating and cooling
- Cooling:Central A/C
- Heating:Electric, Heat Pump(s)
Structure and exterior
- Roof:Asphalt
- Year built:2010
- Building area:1,732 sq. ft.
- Lot area:0.05 Acres
- Architectural Style:Colonial
- Construction Materials:Brick Front, Vinyl Siding
- Exterior Features:Deck(s)
- Foundation Description:Slab
- Levels:3 Story
Utilities
- Water:Public
- Sewer:Public Sewer
Finances and disclosures
- Price:$385,000
- Price per sq. ft.:$222.29
- Tax amount:$4,847 (2025)
Features and amenities
- Laundry features:Dryer, Washer
- Amenities:Bay/Bow Windows, Monitored, Recessed Lighting
Parking
- Parking description:Attached Garage, Garage - Front Entry, Off Street
- Garage:Yes
- Garage spaces:1
New listings near 5015 Oyster Reef Pl
- Coming SoonOpen Sat, 11am to 1pm
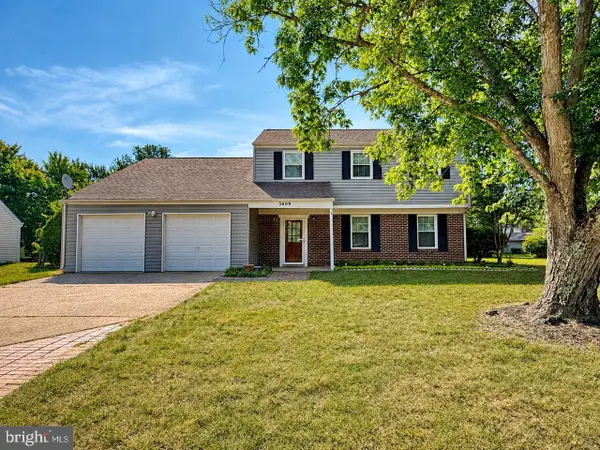 $445,000Coming Soon4 beds 3 baths2,091 sq. ft.
3609 Osborne Ct, WALDORF, MD 20602
MLS# MDCH2058544Listed by: RE/MAX ONE - Coming Soon
 $500,000Coming Soon3 beds 4 baths2,460 sq. ft.
10303 Alta Pl, WALDORF, MD 20603
MLS# MDCH2058256Listed by: KELLER WILLIAMS REALTY - Coming Soon
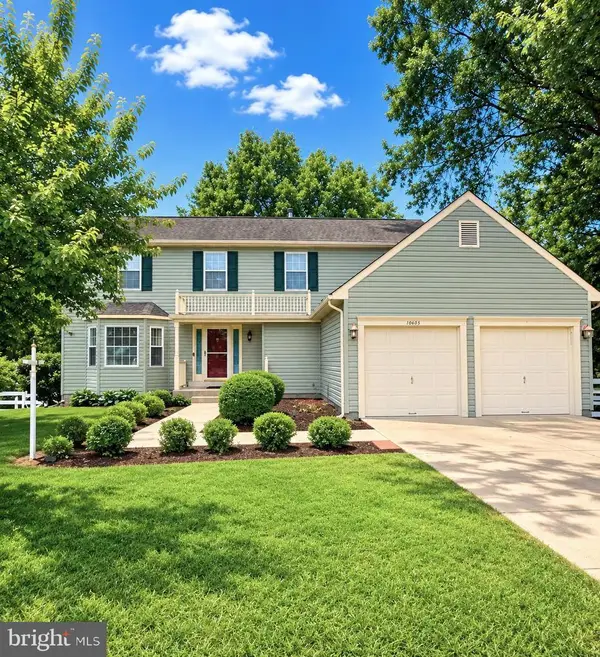 $489,000Coming Soon3 beds 3 baths2,198 sq. ft.
10605 Ashford Cir, WALDORF, MD 20603
MLS# MDCH2057844Listed by: EXP REALTY, LLC - Coming Soon
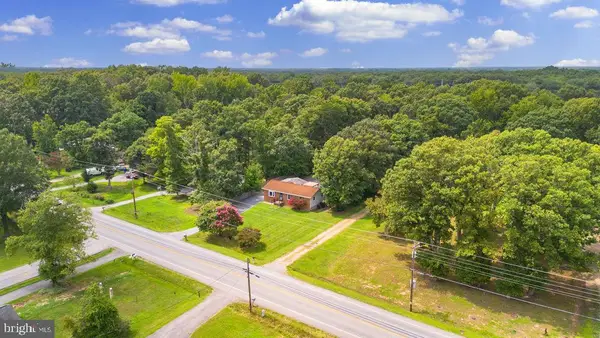 $389,900Coming Soon3 beds 2 baths1,344 sq. ft.
3979 Old Washington Rd, WALDORF, MD 20602
MLS# MDCH2058384Listed by: RE/MAX ONE - Coming Soon
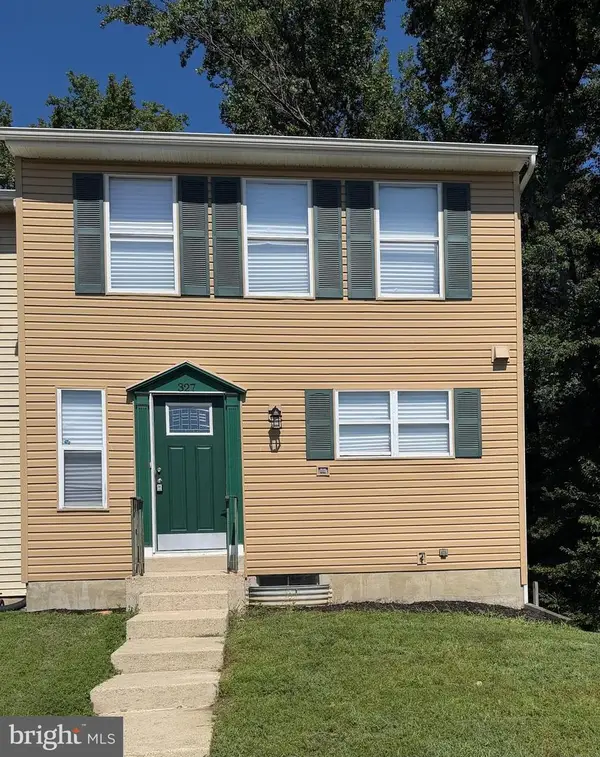 $349,000Coming Soon4 beds 3 baths1,820 sq. ft.
327 Woodside Pl, WALDORF, MD 20601
MLS# MDCH2058534Listed by: SAMSON PROPERTIES - Coming Soon
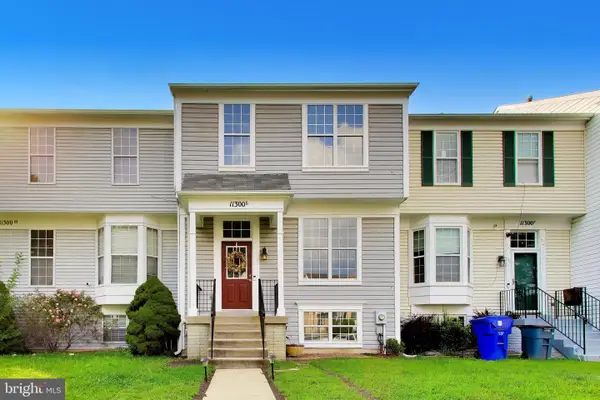 $375,000Coming Soon4 beds 4 baths1,960 sq. ft.
11300 Golden Eagle Pl, WALDORF, MD 20603
MLS# MDCH2058354Listed by: LONG & FOSTER REAL ESTATE, INC. - Coming Soon
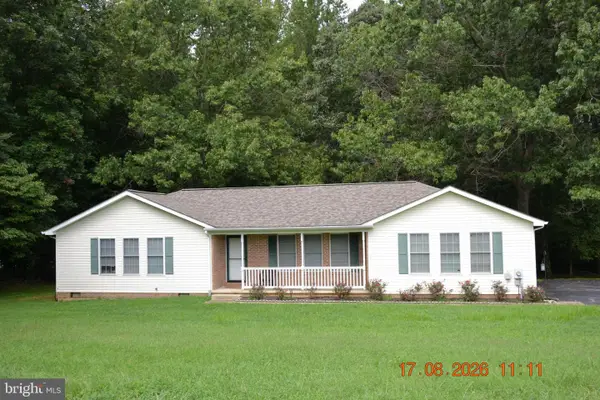 $459,000Coming Soon2 beds 2 baths1,380 sq. ft.
4775 Young Rd, WALDORF, MD 20601
MLS# MDCH2058464Listed by: SAMSON PROPERTIES - Coming Soon
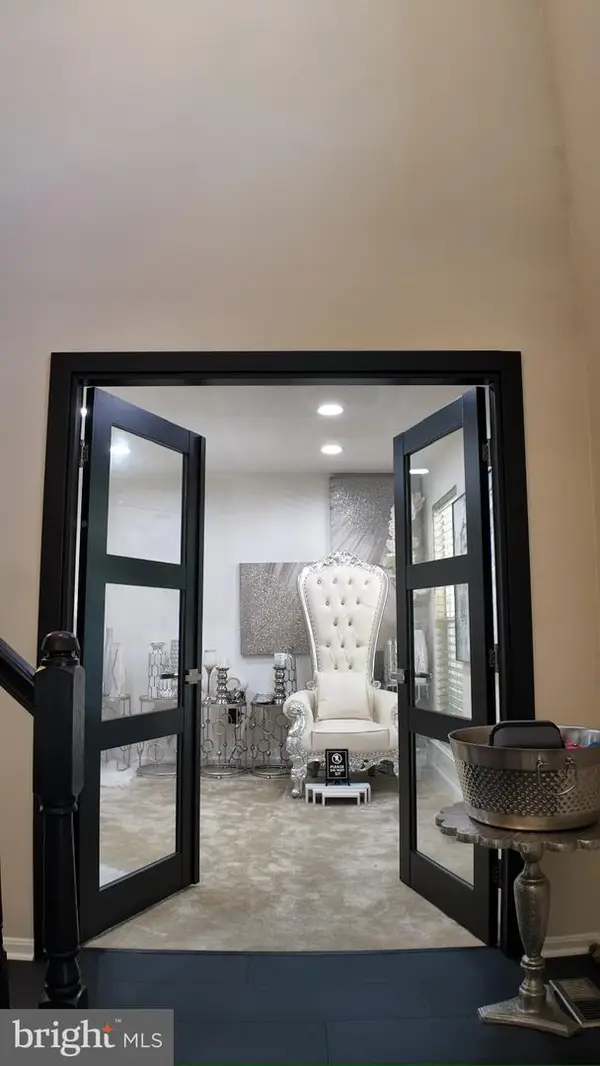 $540,000Coming Soon4 beds 4 baths3,200 sq. ft.
10358 Cassidy Ct, WALDORF, MD 20601
MLS# MDCH2058512Listed by: EXP REALTY, LLC - Coming Soon
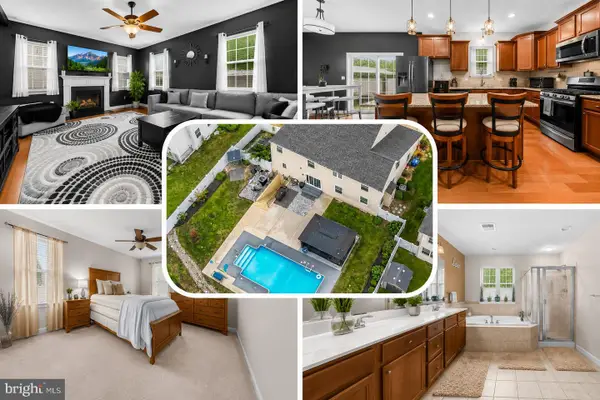 $650,000Coming Soon4 beds 3 baths3,659 sq. ft.
11642 Royal Lytham Ln, WALDORF, MD 20602
MLS# MDCH2058374Listed by: REDFIN CORP - Coming Soon
 $625,000Coming Soon4 beds 3 baths4,064 sq. ft.
2845 Athletic Fields Ct, WALDORF, MD 20603
MLS# MDCH2058264Listed by: EXP REALTY, LLC


Protect your home and budget from life's surprises with an Assurant Home Warranty, backed by a partner that supports you through every step of homeownership. Explore Plans.
© 2023 - 2026 ERA Franchise Systems LLC. All rights reserved. ERA Franchise Systems LLC fully supports the principles of the Fair Housing Act and the Equal Opportunity Act. ERA, ERA Real Estate powered, and their respective logos are registered service marks of ERA Franchise Systems LLC. Each office is independently owned and operated.