
6246 Wolverine Pl, Waldorf, MD 20603
Local realty services provided by:ERA OakCrest Realty, Inc.
6246 Wolverine Pl,Waldorf, MD 20603
$327,530
- 3 Beds
- 3 Baths
- 1,452 sq. ft.
- Townhouse
- Active
Upcoming open houses
- Sat, Oct 2412:00 pm - 02:00 pm
Listed by: mary agnes lilly
Office: coldwell banker premier
MLS#:MDCH2060430
Source:BRIGHTMLS
Price summary
- Price:$327,530
- Price per sq. ft.:$225.57
- Monthly HOA dues:$116.67
About this home
Here's a great opportunity to own a brick end unit townhouse in Waldorf. The side entrance is covered and has space for chair - another way to enjoy sitting outdoors. The layout is traditional. A separate dining room can be used for just that or perhaps a home office since there is a large eat-in kitchen. It features access to the outside patio, rear fenced yard and garden area. Continuing through this space will bring you to the parking area. An oversized living room includes a small foyer from the side entrance door. This entrance can be used from the parking area or from the private sidewalk. The primary bedroom is large with two closets, separate bathroom and lots of light. There are two additional bedrooms and a main hall bath. Most floors are carpeted with the kitchen and bathrooms covered in vinyl. So many conveniences, restaurants, entertainment and shopping just minutes away. The location also gets you to main routes leading to numerous area military bases, National Harbor, Old Town Alexandria, Washington, DC, hospitals, doctors, major airports, libraries, etc. A central location surrounded by the hub of development in the county also connects you to other key sites within Charles County and surrounding counties with so much to offer. Museums, national, state and local parks, shorelines, walking trails, local theaters, farmer makets, senior centers - this tri-county area has lots to offer! Come take a look and see if it fits....
Contact an agent
Home facts
- Year built:1990
- Subdivision & Development:ST CHARLES SUB - HAMPSHIRE
- Listing ID #:MDCH2060430
- Added:4 day(s) ago
- Updated:October 23, 2026 at 11:46 PM
Rooms and interior
- Bedrooms:3
- Total bathrooms:3
- Full bathrooms:2
- Half bathrooms:1
- Living area:1,452 sq. ft.
Heating and cooling
- Cooling:Ceiling Fan(s), Central A/C
- Heating:Electric, Heat Pump(s)
Structure and exterior
- Year built:1990
- Building area:1,452 sq. ft.
- Lot area:0.03 Acres
- Architectural Style:Colonial
- Construction Materials:Brick, Vinyl Siding
- Exterior Features:Sidewalks
- Foundation Description:Slab
- Levels:2 Stories
Utilities
- Water:Public
- Sewer:Public Sewer
Finances and disclosures
- Price:$327,530
- Price per sq. ft.:$225.57
- Tax amount:$4,177 (2026)
Features and amenities
- Amenities:Smoke Detector
Parking
- Parking description:Assigned, On Street
New listings near 6246 Wolverine Pl
- Coming Soon
 $424,999Coming Soon3 beds 3 baths1,416 sq. ft.
2470 Breakwater Ct, WALDORF, MD 20601
MLS# MDCH2058352Listed by: FAIRFAX REALTY PREMIER - Coming Soon
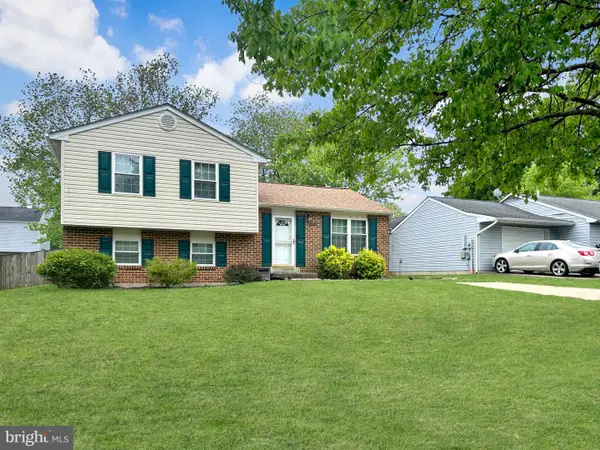 $350,000Coming Soon3 beds 2 baths1,660 sq. ft.
2405 York Ct, WALDORF, MD 20602
MLS# MDCH2060554Listed by: SAMSON PROPERTIES - Coming Soon
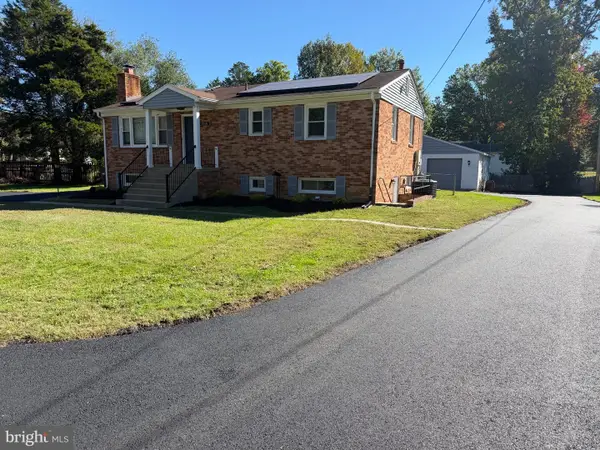 $415,000Coming Soon3 beds 3 baths1,650 sq. ft.
1006 Spruce St, WALDORF, MD 20601
MLS# MDCH2060516Listed by: RE/MAX ONE - Coming Soon
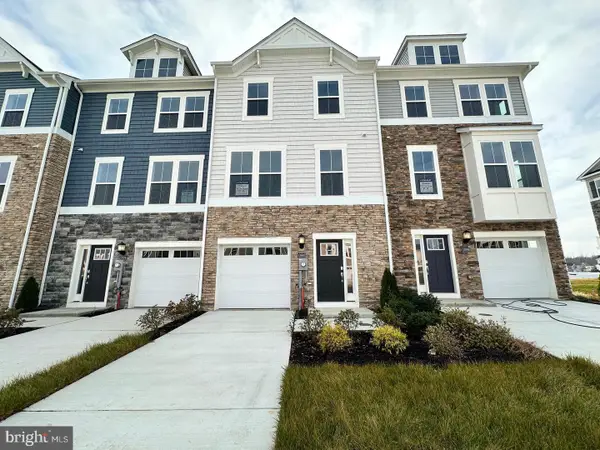 $406,890Coming Soon3 beds 4 baths1,842 sq. ft.
10519 Cobbler Pl, WHITE PLAINS, MD 20695
MLS# MDCH2060498Listed by: KELLER WILLIAMS PREFERRED PROPERTIES - Coming Soon
 $359,999Coming Soon4 beds 2 baths1,814 sq. ft.
403 University Dr, WALDORF, MD 20602
MLS# MDCH2060438Listed by: OWN REAL ESTATE - Coming Soon
 $385,000Coming Soon3 beds 2 baths1,342 sq. ft.
4403 Cotuit Cir #4403, WALDORF, MD 20601
MLS# MDCH2060308Listed by: RE/MAX EXCELLENCE REALTY - Coming Soon
 $414,900Coming Soon3 beds 2 baths1,757 sq. ft.
12584 Council Oak Dr, WALDORF, MD 20601
MLS# MDCH2060086Listed by: JPAR REAL ESTATE PROFESSIONALS - Coming Soon
 $442,999Coming Soon3 beds 4 baths2,169 sq. ft.
11077 Corvin Pl, WHITE PLAINS, MD 20695
MLS# MDCH2059524Listed by: BERKSHIRE HATHAWAY HOMESERVICES HOMESALE REALTY - Coming Soon
 $399,999Coming Soon3 beds 4 baths1,849 sq. ft.
11076 Corvin Pl, WHITE PLAINS, MD 20695
MLS# MDCH2059528Listed by: BERKSHIRE HATHAWAY HOMESERVICES HOMESALE REALTY - Coming Soon
 $454,999Coming Soon3 beds 5 baths2,472 sq. ft.
11663 Dorothy Sayers Pl, WHITE PLAINS, MD 20695
MLS# MDCH2059662Listed by: BERKSHIRE HATHAWAY HOMESERVICES HOMESALE REALTY


Protect your home and budget from life's surprises with an Assurant Home Warranty, backed by a partner that supports you through every step of homeownership. Explore Plans.
© 2023 - 2026 ERA Franchise Systems LLC. All rights reserved. ERA Franchise Systems LLC fully supports the principles of the Fair Housing Act and the Equal Opportunity Act. ERA, ERA Real Estate powered, and their respective logos are registered service marks of ERA Franchise Systems LLC. Each office is independently owned and operated.