
8540 Abell Way, Waldorf, MD 20603
Local realty services provided by:ERA Central Realty Group
8540 Abell Way,Waldorf, MD 20603
$515,000
- 4 Beds
- 3 Baths
- - sq. ft.
- Single family
- Sold
Listed by: cher l castillo
Office: corcoran mcenearney
MLS#:MDCH2057822
Source:BRIGHTMLS
Sorry, we are unable to map this address
Price summary
- Price:$515,000
- Monthly HOA dues:$19.25
About this home
Bryan’s Road Beauty! Beautifully maintained and move-in ready, this spacious brick home in the desirable Bryans Road community offers the perfect combination of modern updates, generous living space, and commuter convenience. This home features 4 bedrooms, 3 full bathrooms, and an attached 2-car garage on a large, level lot backing to mature trees for added privacy.
Step inside to discover a bright, contemporary feel. The updated just a few years ago, the flexible floor plan includes formal living and dining rooms, a spacious family room with a cozy pellet stove, and a large recreation room—providing plenty of space for entertaining, relaxing, or working from home.
Enjoy outdoor living on the expansive patio overlooking the peaceful, tree-lined backyard, offering both privacy and room to entertain.
Conveniently located with quick access to Indian Head Highway (MD-210), MD-228 (Berry Road), and I-495/Capital Beltway, this home provides an easy commute throughout the Washington metropolitan area. National Harbor is approximately 20 minutes away, Joint Base Andrews is about 30 minutes, Washington, D.C. is approximately 25 miles (35–45 minutes), and Northern Virginia is easily accessible via the Woodrow Wilson Bridge.
Residents will appreciate being just minutes from Bryans Road Shopping Center, Waldorf’s shopping, dining, and entertainment, National Harbor, Tanger Outlets, MGM National Harbor, Piscataway Park, Chapman’s Landing Marina, Smallwood State Park, and numerous parks, trails, and waterfront recreation along the Potomac River.
This beautifully updated home offers the ideal balance of space, privacy, and accessibility—making it an exceptional opportunity in one of Southern Maryland’s most convenient locations. Don’t miss your chance to make this move-in-ready home yours!...
Contact an agent
Home facts
- Year built:1986
- Subdivision & Development:LAUREL BRANCH
- Listing ID #:MDCH2057822
- Added:42 day(s) ago
- Updated:September 13, 2026 at 06:10 AM
Rooms and interior
- Bedrooms:4
- Total bathrooms:3
- Full bathrooms:3
- Kitchen Description:Cooktop, Dishwasher, Microwave, Oven/Range - Electric, Refrigerator
- Basement:Yes
- Basement Description:Fully Finished
Heating and cooling
- Cooling:Heat Pump(s)
- Heating:Electric, Heat Pump - Electric BackUp
Structure and exterior
- Roof:Shingle
- Year built:1986
- Architectural Style:Split Foyer
- Construction Materials:Brick, Combination
- Foundation Description:Block
- Levels:2 Stories
Schools
- High school:NORTH POINT
- Middle school:THEODORE G. DAVIS
- Elementary school:WILLIAM A. DIGGS
Utilities
- Water:Public
- Sewer:Public Sewer
Finances and disclosures
- Price:$515,000
- Tax amount:$5,584 (2025)
Features and amenities
- Laundry features:Dryer, Washer
- Amenities:Ceiling Fan(s), Window Treatments
Parking
- Parking description:Attached Garage, Garage Door Opener
- Garage:Yes
- Garage spaces:2
New listings near 8540 Abell Way
- Coming Soon
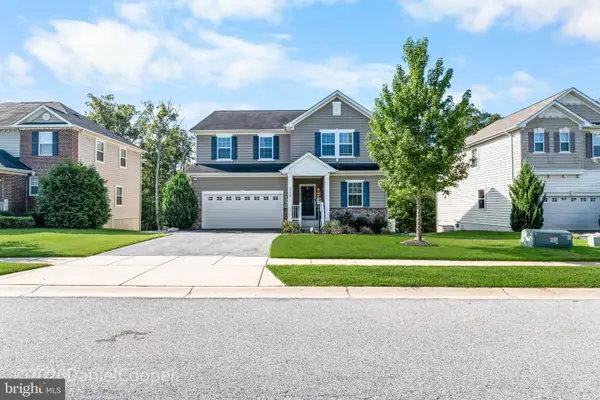 $640,000Coming Soon4 beds 5 baths3,947 sq. ft.
3238 Krefeld Ln, WALDORF, MD 20603
MLS# MDCH2059272Listed by: BENNETT REALTY SOLUTIONS - Coming Soon
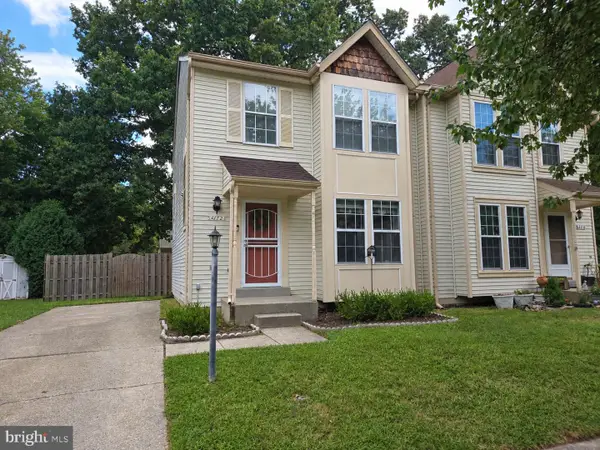 $315,000Coming Soon2 beds 3 baths1,272 sq. ft.
4172 Log Teal Ct, WALDORF, MD 20603
MLS# MDCH2059326Listed by: EXPECT RESULTS REALTY - Coming Soon
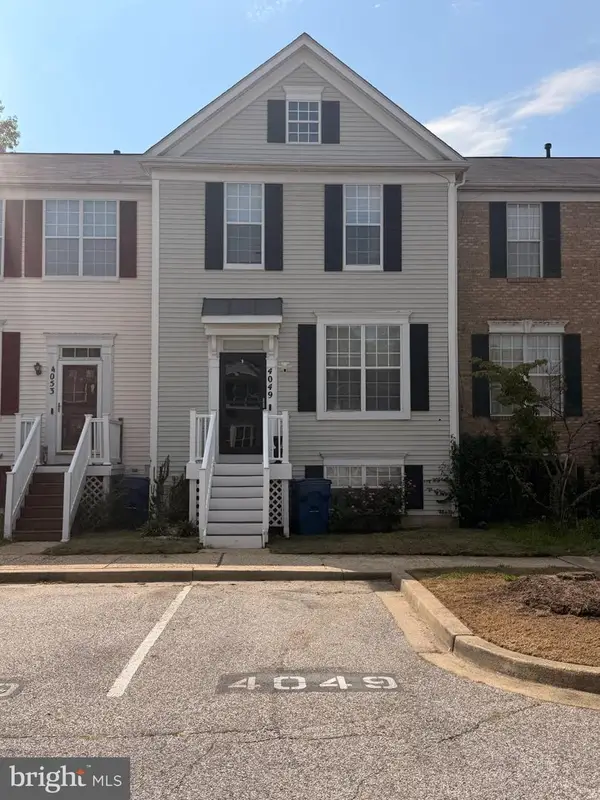 $380,000Coming Soon4 beds 4 baths1,792 sq. ft.
4049 Tahoe Pl, WHITE PLAINS, MD 20695
MLS# MDCH2059290Listed by: CENTURY 21 NEW MILLENNIUM - Coming SoonOpen Sat, 12 to 2pm
 $419,998Coming Soon3 beds 4 baths2,180 sq. ft.
5416 Spotswood Pl, WHITE PLAINS, MD 20695
MLS# MDCH2059244Listed by: BERKSHIRE HATHAWAY HOMESERVICES PENFED REALTY - Coming Soon
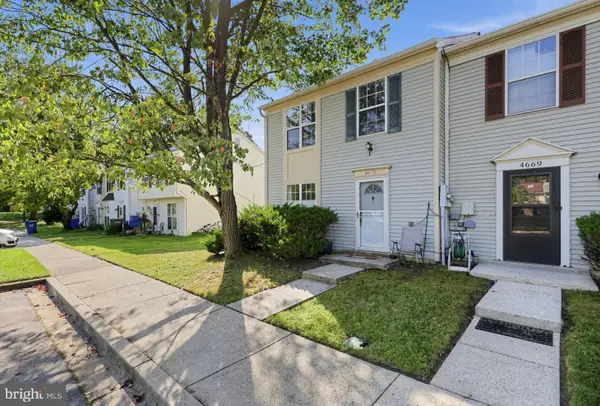 $299,000Coming Soon3 beds 2 baths1,160 sq. ft.
4670 Grosbeak Pl, WALDORF, MD 20603
MLS# MDCH2059262Listed by: NEXTHOME LEADERS - Coming Soon
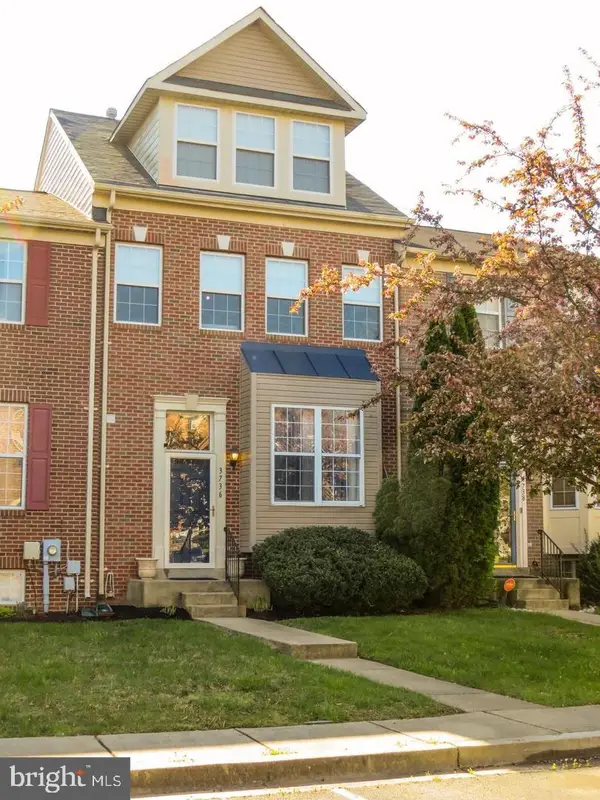 $390,000Coming Soon-- beds 1 baths2,380 sq. ft.
3736 Midlothian Pl, WALDORF, MD 20602
MLS# MDCH2058932Listed by: REAL BROKER, LLC - Coming Soon
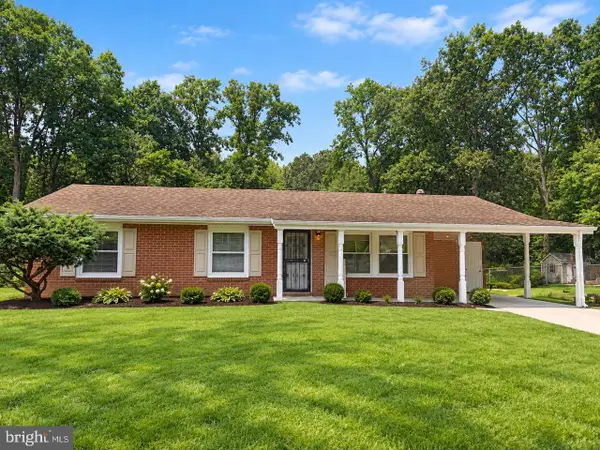 $375,000Coming Soon3 beds 2 baths1,157 sq. ft.
84 Garner Ave, WALDORF, MD 20602
MLS# MDCH2059222Listed by: REDFIN CORP - Coming Soon
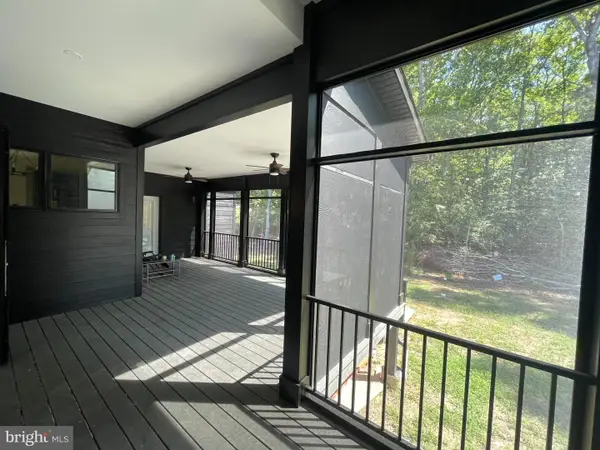 $939,900Coming Soon4 beds 4 baths4,163 sq. ft.
14388 Frontier Trails Ct, WALDORF, MD 20601
MLS# MDCH2059146Listed by: SAMSON PROPERTIES - Coming Soon
 $439,000Coming Soon3 beds 3 baths2,016 sq. ft.
2118 Marbella Dr, WALDORF, MD 20601
MLS# MDCH2059142Listed by: JPAR REAL ESTATE PROFESSIONALS - Coming Soon
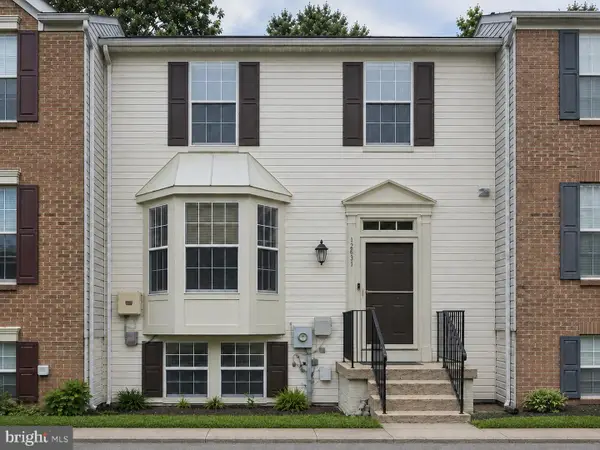 $390,000Coming Soon3 beds 4 baths2,046 sq. ft.
12631 Willow View Pl, WALDORF, MD 20602
MLS# MDCH2058828Listed by: SAMSON PROPERTIES


Protect your home and budget from life's surprises with an Assurant Home Warranty, backed by a partner that supports you through every step of homeownership. Explore Plans.
© 2023 - 2026 ERA Franchise Systems LLC. All rights reserved. ERA Franchise Systems LLC fully supports the principles of the Fair Housing Act and the Equal Opportunity Act. ERA, ERA Real Estate powered, and their respective logos are registered service marks of ERA Franchise Systems LLC. Each office is independently owned and operated.