
9910 Obin Ln, Waldorf, MD 20601
Local realty services provided by:ERA Martin Associates
Listed by: alphonso arnold jr.
Office: berkshire hathaway homeservices penfed realty
MLS#:MDCH2059908
Source:BRIGHTMLS
Price summary
- Price:$665,000
- Price per sq. ft.:$177.24
- Monthly HOA dues:$75
About this home
AVAILABLE NOW!! 5 BEDROOM, 4 1/2 BATH, nearly new home built by Dream Finders Homes! Nestled in the prestigious SCOTLAND HEIGHTS community! This exquisite LUXURY COLONIAL residence, built in late 2023, embodies the pinnacle of luxury living. With SPACIOUS BEDROOMS and elegantly appointed bathrooms, this home is designed for both COMFORT and SOPHISTICATION, offering an unparalleled lifestyle for its new owners.
Step inside to discover an OPEN FLOOR PLAN that seamlessly integrates all living spaces creating an INVITING atmosphere perfect for entertaining, working, or relaxing. Notice LUXURY VINYL PLANK flooring on the entire main level which is moisture and stain resistant, perfect for pets or those with allergies. The GOURMET KITCHEN is a culinary dream, featuring upgraded QUARTZ COUNTERTOPS, a LARGE ISLAND, and STAINLESS APPLIANCES, including a dishwasher, built-in microwave, wall oven, refrigerator w/ice maker, gas cooktop, and range hood. The entire space has plenty of natural light, making it an ideal spot for casual dining or morning coffee. There is also a rough-in for custom pendant lighting over the kitchen island.
On the upper level, retreat to the PRIMARY SUITE, where luxury meets tranquility. This sanctuary has a tray ceiling, W.I.C., and a spa-like bathroom complete with a walk-in shower and dual vanities, providing a serene escape from the everyday hustle. Each additional bedroom is generously sized, ensuring ample space for relaxation and privacy. One bedroom with its own PRIVATE BATH, and two others that share a DUAL ENTRY BATH. Laundry is a breeze located on the upper level and includes a front load washer and dryer making this home MOVE-IN-READY!
The FULLY FINISHED BASEMENT offers endless possibilities-whether it be a home theater, gym, or playroom, there is more than enough SPACE and FUNCTIONALITY to let your imagination run wild. Also includes a 5th bedroom which is currently being used as a home gym and a 6th bedroom (NTC).
On the outside, the property is equally impressive. The neatly landscaped front yard and level rear yard provide a picturesque setting for outdoor gatherings or quiet evenings under the stars. Add a deck, patio, or fence for even more privacy and comfort. Enjoy the convenience of sidewalks throughout the community, perfect for leisurely strolls, morning jogs, or walking the dog. The association amenities, including well-maintained common grounds, enhance the sense of community and provide a welcoming atmosphere. This home is not just a residence; it's a lifestyle. Experience the perfect blend of luxury, comfort, and modern convenience in a location that offers both tranquility and accessibility. Don't miss the opportunity to make this stunning property your own and elevate your living experience to new heights.
*Waldorf, MD is an up and coming area with new shops and dining, easy access to commuter routes and transportation, and highly rated schools with newer technology*
*Gym equipment can be purchased outside of closing, or left for the new owner with an acceptable offer*...
Contact an agent
Home facts
- Year built:2023
- Subdivision & Development:SCOTLAND HEIGHTS
- Listing ID #:MDCH2059908
- Added:3 day(s) ago
- Updated:October 04, 2026 at 01:59 PM
Rooms and interior
- Bedrooms:5
- Total bathrooms:5
- Full bathrooms:4
- Half bathrooms:1
- Rooms Total:19
- Flooring:Carpet, Ceramic Tile, Luxury Vinyl Plank
- Bathrooms Description:Full Bath, Half Bath, Primary Bath(s), Primary Bathroom
- Kitchen Description:Breakfast Area, Built-In Microwave, Carpet, Cooktop, Dishwasher, Disposal, Icemaker, Kitchen - Eat-In, Kitchen - Gourmet, Kitchen - Island, Oven - Wall, Pantry, Range Hood, Refrigerator, Stainless Steel Appliances, Upgraded Countertops, Water Heater
- Bedroom Description:Carpet, Primary Bedroom, Walk In Closet(s)
- Basement:Yes
- Basement Description:Daylight, Full, Fully Finished, Walkout Stairs
- Living area:3,752 sq. ft.
Heating and cooling
- Cooling:Central A/C
- Heating:Central, Natural Gas
Structure and exterior
- Roof:Architectural Shingle, Asphalt
- Year built:2023
- Building area:3,752 sq. ft.
- Lot area:0.13 Acres
- Lot Features:Front Yard, Landscaping, Level, Rear Yard, SideYard(s)
- Architectural Style:Colonial
- Construction Materials:Batts Insulation, Blown-In Insulation, Concrete, Stone, Vinyl Siding
- Exterior Features:Porch(es), Sidewalks
- Foundation Description:Slab
- Levels:3 Story
Utilities
- Water:Public
- Sewer:Public Sewer
Finances and disclosures
- Price:$665,000
- Price per sq. ft.:$177.24
- Tax amount:$7,724 (2026)
Features and amenities
- Laundry features:Dryer, Dryer In Unit, Hookup, Laundry, Washer, Washer In Unit
- Amenities:200+ Amp Service, Carpet, Ceiling Fan(s), Double Pane Windows, Insulated Windows, Natural Gas Available, Security System, Underground Utilities
Parking
- Parking description:Attached Garage, Garage - Front Entry, Garage Door Opener, Inside Access, On Street
- Garage:Yes
- Garage spaces:2
New listings near 9910 Obin Ln
- Coming Soon
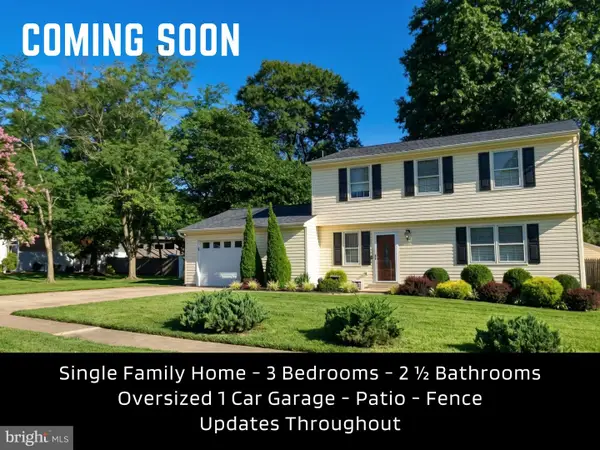 $389,950Coming Soon3 beds 3 baths1,760 sq. ft.
10750 Cedarwood Dr, WALDORF, MD 20601
MLS# MDCH2060044Listed by: CENTURY 21 NEW MILLENNIUM - Coming Soon
 $495,000Coming Soon4 beds 3 baths2,496 sq. ft.
4703 Orleans Cir, WALDORF, MD 20601
MLS# MDCH2059992Listed by: SAMSON PROPERTIES - Coming Soon
 $398,000Coming Soon3 beds 2 baths1,539 sq. ft.
12073 Pierce Rd, WALDORF, MD 20601
MLS# MDCH2059606Listed by: REAL BROKER, LLC - Coming Soon
 $310,000Coming Soon3 beds 3 baths1,020 sq. ft.
4849 Magpie Ln, WALDORF, MD 20603
MLS# MDCH2059874Listed by: CENTURY 21 NEW MILLENNIUM - Coming Soon
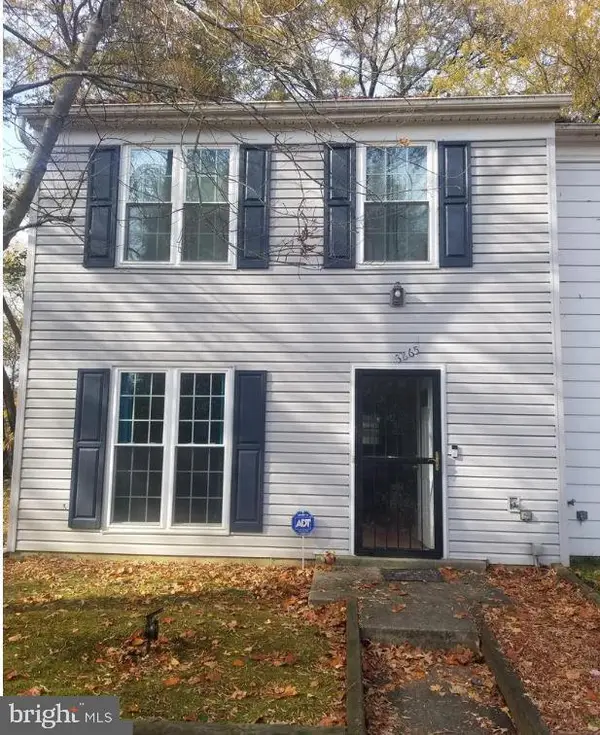 $255,900Coming Soon3 beds 2 baths1,160 sq. ft.
3865 Kearnys Inn Pl, WALDORF, MD 20602
MLS# MDCH2059900Listed by: BERKSHIRE HATHAWAY HOMESERVICES PENFED REALTY - Coming Soon
 $489,999Coming Soon4 beds 3 baths2,300 sq. ft.
2939 Marsh Hawk Dr, WALDORF, MD 20603
MLS# MDCH2058792Listed by: REDFIN CORP - Coming Soon
 $550,000Coming Soon4 beds 4 baths3,199 sq. ft.
10437 Silvervine Ct, WALDORF, MD 20603
MLS# MDCH2059716Listed by: KELLER WILLIAMS REALTY - Coming Soon
 $679,999Coming Soon4 beds 4 baths4,162 sq. ft.
3632 Clairton St, WALDORF, MD 20603
MLS# MDCH2059848Listed by: EXP REALTY, LLC - Coming SoonOpen Sat, 10am to 12pm
 $499,000Coming Soon3 beds 3 baths1,934 sq. ft.
4100 Old Washington Rd, WALDORF, MD 20602
MLS# MDCH2059760Listed by: SAMSON PROPERTIES - Coming Soon
 $305,000Coming Soon3 beds 2 baths1,240 sq. ft.
3996 Northgate Pl, WALDORF, MD 20602
MLS# MDCH2059704Listed by: SAMSON PROPERTIES


Protect your home and budget from life's surprises with an Assurant Home Warranty, backed by a partner that supports you through every step of homeownership. Explore Plans.
© 2023 - 2026 ERA Franchise Systems LLC. All rights reserved. ERA Franchise Systems LLC fully supports the principles of the Fair Housing Act and the Equal Opportunity Act. ERA, ERA Real Estate powered, and their respective logos are registered service marks of ERA Franchise Systems LLC. Each office is independently owned and operated.