
236 Vista Glen Rd, Walkersville, MD 21793
Local realty services provided by:Mountain Realty ERA Powered
236 Vista Glen Rd,Walkersville, MD 21793
$1,099,000
- 7 Beds
- 5 Baths
- 4,289 sq. ft.
- Single family
- Coming Soon
Upcoming open houses
- Sun, Aug 3012:00 pm - 02:00 pm
Listed by: sara nicole dunn
Office: real broker, llc. -
MLS#:MDFR2088028
Source:BRIGHTMLS
Price summary
- Price:$1,099,000
- Price per sq. ft.:$256.24
- Monthly HOA dues:$66
About this home
236 Vista Glen Road is an impressive Oak Park model offering exceptional space, versatility, and the opportunity for multi-generational living with nearly 4,300 square feet of living space. With 7 bedrooms, 5 full bathrooms, and a 3-car garage, this expansive home provides room for everyone, along with the flexibility to accommodate guests, extended family, home offices, and more.
Designed with both everyday living and entertaining in mind, the home features a spacious, light-filled open floor plan with generously sized living areas and plenty of room to gather. The main level includes a dedicated office with French doors and a gourmet kitchen featuring an oversized center island, double ovens, built-in microwave, and abundant counter space. A spacious family room, main-level bedroom, and full bathroom complete the first level.
From the breakfast area just off the kitchen, step outside to your own private backyard retreat. The fully fenced yard is highlighted by a beautiful saltwater pool and spacious deck, where gorgeous sunsets and picturesque mountain views create an incredible backdrop for relaxing, entertaining, and enjoying summer days at home.
Upstairs, the spacious primary suite features two walk-in closets and a private en-suite bath. Just down the hall are four additional generously sized bedrooms and three full bathrooms, including a convenient Jack-and-Jill bath.
The walk-up lower level offers even more space to spread out, relax, or entertain and includes an additional bedroom and full bathroom ideal for guests or extended family, along with a separate unfinished area providing plenty of storage.
An oversized 3-car garage offers ample room for vehicles, storage, and more. Combining impressive square footage, flexible living spaces, incredible outdoor amenities, and beautiful views, 236 Vista Glen Road offers a rare opportunity to enjoy space, comfort, and your own private oasis, all in a desirable Walkersville location. The community is located just minutes from all the shops, restaurants and entertainment downtown Frederick has to offer, all while providing a lovely and quiet, semi-rural lifestyle. The community offers larger lots, and mountain views – a calm and spacious setting. Conveniently located near Wegmans, restaurants, shopping, local parks, walking trails, and top-rated schools....
Contact an agent
Home facts
- Year built:2022
- Subdivision & Development:SPRING VIEW ESTATES
- Listing ID #:MDFR2088028
- Updated:August 25, 2026 at 01:38 PM
Rooms and interior
- Bedrooms:7
- Total bathrooms:5
- Full bathrooms:5
- Basement:Yes
- Basement Description:Fully Finished
- Living area:4,289 sq. ft.
Heating and cooling
- Cooling:Central A/C
- Heating:Central, Natural Gas
Structure and exterior
- Roof:Architectural Shingle
- Year built:2022
- Building area:4,289 sq. ft.
- Lot area:0.36 Acres
- Lot Features:Corner
- Architectural Style:Craftsman
- Construction Materials:Shingle Siding
- Foundation Description:Concrete Perimeter
- Levels:3 Story
Schools
- High school:WALKERSVILLE
- Middle school:WALKERSVILLE
- Elementary school:WALKERSVILLE
Utilities
- Water:Public
- Sewer:Public Sewer
Finances and disclosures
- Price:$1,099,000
- Price per sq. ft.:$256.24
- Tax amount:$10,177 (2025)
Parking
- Parking description:Attached Garage, Built In
- Garage:Yes
- Garage spaces:3
New listings near 236 Vista Glen Rd
- Coming Soon
 $350,000Coming Soon3 beds 1 baths1,260 sq. ft.
9914 Kelly Rd, WALKERSVILLE, MD 21793
MLS# MDFR2087004Listed by: CHARIS REALTY GROUP  $349,900Active4 beds 3 baths1,779 sq. ft.
8437 Discovery Blvd, WALKERSVILLE, MD 21793
MLS# MDFR2087210Listed by: AHC REAL ESTATE LLC $519,000Active4 beds 3 baths1,903 sq. ft.
8505 Inspiration Ave, WALKERSVILLE, MD 21793
MLS# MDFR2086930Listed by: LPT REALTY, LLC $365,000Pending4 beds 4 baths1,820 sq. ft.
234 Heritage Ct, WALKERSVILLE, MD 21793
MLS# MDFR2086730Listed by: J&B REAL ESTATE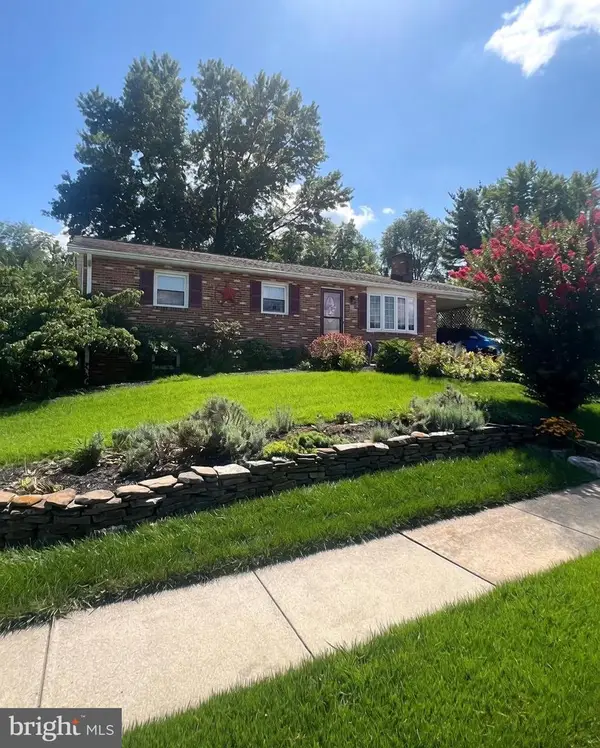 $449,900Pending3 beds 3 baths1,626 sq. ft.
216 Glade Blvd, WALKERSVILLE, MD 21793
MLS# MDFR2086542Listed by: J&B REAL ESTATE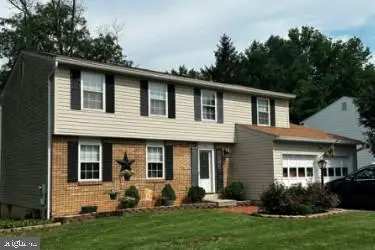 $499,000Active4 beds 3 baths2,452 sq. ft.
112 Glade Blvd, WALKERSVILLE, MD 21793
MLS# MDFR2085576Listed by: LPT REALTY, LLC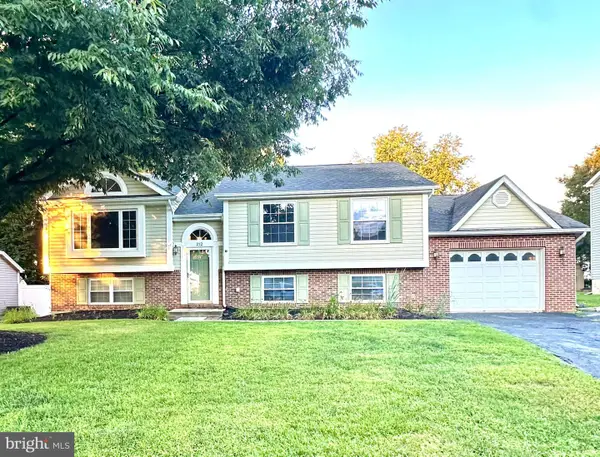 $485,000Pending4 beds 3 baths1,874 sq. ft.
212 Sandstone Dr, WALKERSVILLE, MD 21793
MLS# MDFR2086306Listed by: FREDERICK LAND & HOME, LLC.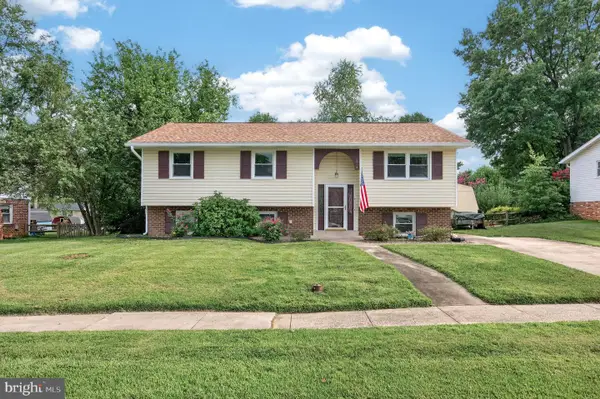 $399,900Pending5 beds 3 baths1,620 sq. ft.
214 Glade Blvd, WALKERSVILLE, MD 21793
MLS# MDFR2085872Listed by: THE CORNERSTONE AGENCY, LLC $530,000Pending4 beds 3 baths2,282 sq. ft.
10325 Old Annapolis Rd, WALKERSVILLE, MD 21793
MLS# MDFR2085760Listed by: CENTURY 21 REDWOOD REALTY


Protect your home and budget from life's surprises with an Assurant Home Warranty, backed by a partner that supports you through every step of homeownership. Explore Plans.
© 2023 - 2026 ERA Franchise Systems LLC. All rights reserved. ERA Franchise Systems LLC fully supports the principles of the Fair Housing Act and the Equal Opportunity Act. ERA, ERA Real Estate powered, and their respective logos are registered service marks of ERA Franchise Systems LLC. Each office is independently owned and operated.