
8505 Laddie Ct, Walkersville, MD 21793
Local realty services provided by:ERA OakCrest Realty, Inc.
Listed by: elizabeth ohler, erin kelly
Office: j&b real estate
MLS#:MDFR2090666
Source:BRIGHTMLS
Price summary
- Price:$519,900
- Price per sq. ft.:$294.06
About this home
Welcome to this charming split foyer, tucked away on a quiet cul-de-sac in sought-after Walkersville! Set on a spacious one-acre lot, this 3-bedroom, 2-bath home offers plenty to enjoy, inside and out. The main level features beautiful hardwood flooring and an inviting open-concept layout, connecting the living room, dining area, and updated kitchen. The kitchen is complete with granite countertops, stainless steel appliances, and direct access to the rear deck. Two generously sized bedrooms and a full bathroom complete the main level. The finished lower level offers a primary bedroom with an updated full bathroom with a walk-in tile shower, along with a family room, and laundry room with extra cabinet space. An addition off the rear of the home provides even more versatility, perfect for a man cave, home office, or a quiet place to unwind. Step outside and enjoy the spacious fenced rear yard, complete with an above-ground pool and surrounding deck, storage shed, and plenty of room for outdoor entertaining. The circular driveway provides ample parking, while the attached two-car garage offers additional parking and storage. With a newer roof, numerous updates, and a fantastic location, this home truly has so much to offer. Don't miss your opportunity to make this Walkersville property your next home!...
Contact an agent
Home facts
- Year built:1978
- Subdivision & Development:NONE AVAILABLE
- Listing ID #:MDFR2090666
- Added:3 day(s) ago
- Updated:October 19, 2026 at 10:44 AM
Rooms and interior
- Bedrooms:3
- Total bathrooms:2
- Full bathrooms:2
- Dining Description:Dining Area, Dining Room
- Kitchen Description:Carpet, Dishwasher, Oven/Range - Electric, Refrigerator, Stainless Steel Appliances, Water Heater
- Bedroom Description:Carpet
- Living area:1,768 sq. ft.
Heating and cooling
- Cooling:Central A/C, Ductless/Mini-Split
- Heating:Electric, Heat Pump(s)
Structure and exterior
- Year built:1978
- Building area:1,768 sq. ft.
- Lot area:1 Acres
- Lot Features:Cleared, Front Yard, Level, No Thru Street, Rear Yard
- Architectural Style:Split Foyer
- Construction Materials:Combination
- Exterior Features:Deck(s)
- Levels:2 Stories
Utilities
- Water:Well
- Sewer:Septic Exists
Finances and disclosures
- Price:$519,900
- Price per sq. ft.:$294.06
- Tax amount:$4,912 (2025)
Features and amenities
- Laundry features:Dryer, Laundry, Washer
- Amenities:Carpet, Ceiling Fan(s)
- Pool features:Above Ground
Parking
- Parking description:Attached Garage, Garage - Front Entry, Off Street
- Garage:Yes
- Garage spaces:2
New listings near 8505 Laddie Ct
- Coming Soon
 $490,000Coming Soon3 beds 2 baths1,696 sq. ft.
212 Winter Brook Dr, WALKERSVILLE, MD 21793
MLS# MDFR2090852Listed by: SAMSON PROPERTIES - Coming SoonOpen Sat, 10am to 12pm
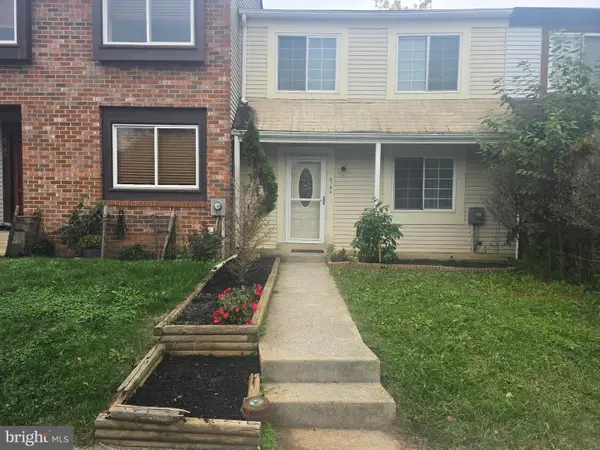 $299,900Coming Soon3 beds 2 baths1,800 sq. ft.
8786 Victory Ct, WALKERSVILLE, MD 21793
MLS# MDFR2090752Listed by: KELLER WILLIAMS REALTY CENTRE - Coming Soon
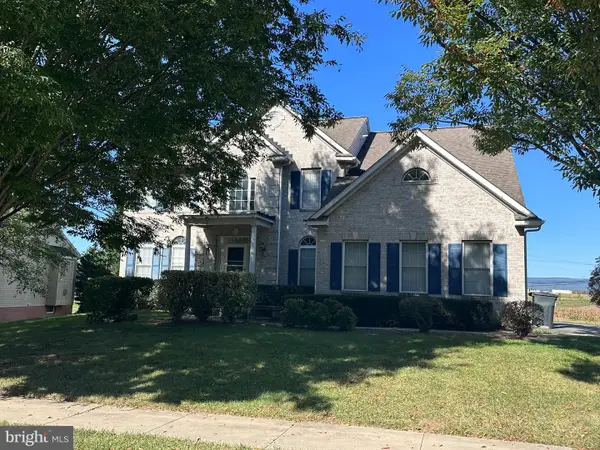 $655,000Coming Soon4 beds 4 baths3,569 sq. ft.
200 White Ferry Ct, WALKERSVILLE, MD 21793
MLS# MDFR2090294Listed by: J & B REAL ESTATE, INC - New
 $325,000Active3 beds 3 baths1,259 sq. ft.
8813 Whimsey Ct, WALKERSVILLE, MD 21793
MLS# MDFR2090704Listed by: INDEPENDENT REALTY, INC - New
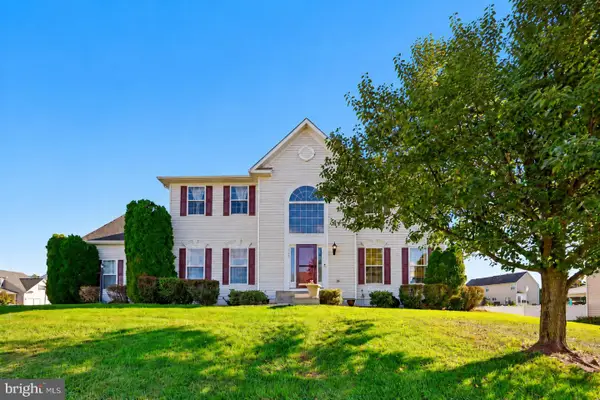 $669,000Active4 beds 4 baths3,778 sq. ft.
133 Greenwich Dr, WALKERSVILLE, MD 21793
MLS# MDFR2090316Listed by: LONG & FOSTER REAL ESTATE, INC. 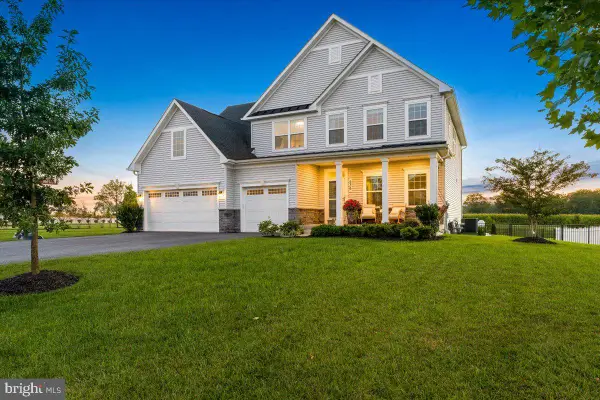 $999,000Active7 beds 5 baths4,289 sq. ft.
236 Vista Glen Rd, WALKERSVILLE, MD 21793
MLS# MDFR2090210Listed by: REAL BROKER, LLC -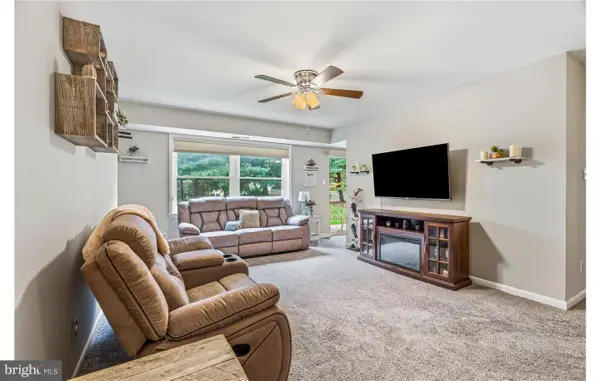 $235,000Pending2 beds 2 baths964 sq. ft.
200 Chapel Ct #105, WALKERSVILLE, MD 21793
MLS# MDFR2089802Listed by: IRON VALLEY REAL ESTATE CROSSROADS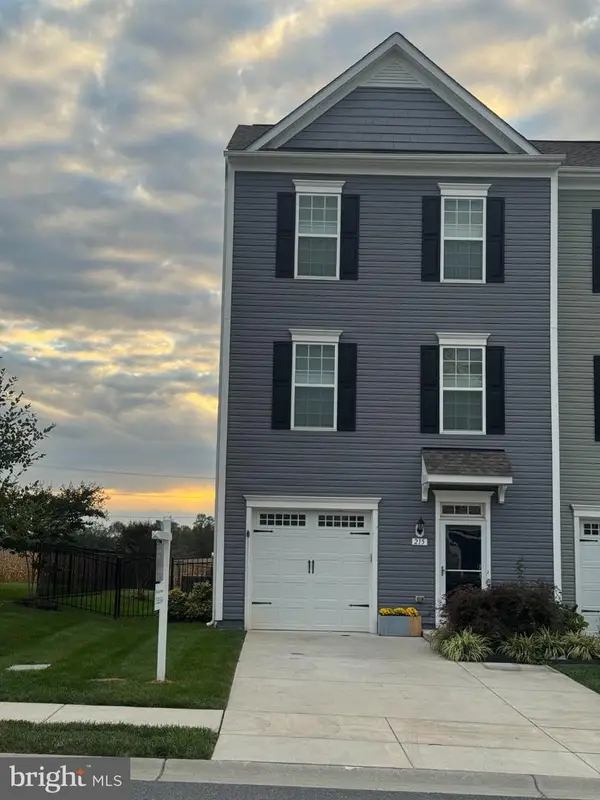 $475,000Active3 beds 4 baths2,664 sq. ft.
Address Withheld By Seller, FREDERICK, MD 21793
MLS# MDFR2089718Listed by: CENTURY 21 REDWOOD REALTY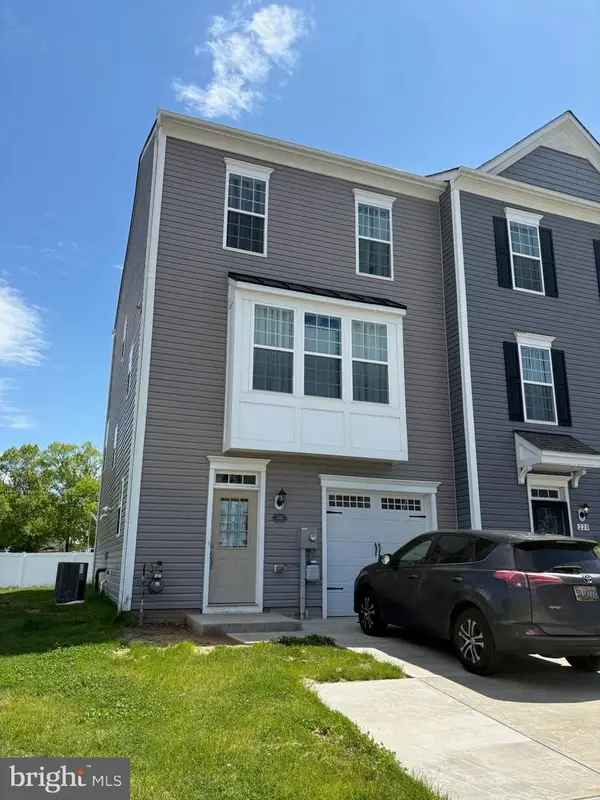 $425,000Active3 beds 3 baths2,424 sq. ft.
222 Longley Green Dr, WALKERSVILLE, MD 21793
MLS# MDFR2085474Listed by: REDFIN CORP


Protect your home and budget from life's surprises with an Assurant Home Warranty, backed by a partner that supports you through every step of homeownership. Explore Plans.
© 2023 - 2026 ERA Franchise Systems LLC. All rights reserved. ERA Franchise Systems LLC fully supports the principles of the Fair Housing Act and the Equal Opportunity Act. ERA, ERA Real Estate powered, and their respective logos are registered service marks of ERA Franchise Systems LLC. Each office is independently owned and operated.