
8530 Wedding Dr, Welcome, MD 20693
Local realty services provided by:ERA Martin Associates
8530 Wedding Dr,Welcome, MD 20693
$505,000
- 4 Beds
- 2 Baths
- - sq. ft.
- Single family
- Sold
Listed by: pamela m young
Office: re/max one
MLS#:MDCH2057274
Source:BRIGHTMLS
Sorry, we are unable to map this address
Price summary
- Price:$505,000
About this home
Welcome to country living in the peaceful, quiet town of Welcome, Maryland. You’ll enjoy starlit skies and chasing lightning bugs, beautiful sunrises drinking coffee at your farmhouse table, birdwatching from your back deck, and a little bit of land to sprawl out for exploring, growing, raising, and experiencing life a little differently.
Property is less than an hour away from D. C. and it does have Wi-Fi and cell phone service so great for remote or hybrid professionals as well. The convenience of La Plata and everything you need is only 10 minutes away.
Two marinas and a fishing lake are just down the street off of Port Tobacco Rd. A convenience store, eatery, and bar are located across from the neighbor for quick groceries and classic breakfast and lunch cheap eats. The entire inside of the house has been remodeled and includes some exterior upgrades like a rebuilt deck, updated lighting and security features, and a lovely updated front walkway.
Appliance Package includes TWO refrigerators (upstairs/downstairs), and TWO washer and dryer sets (upstairs/downstairs), a dishwasher, garbage disposal, stove and overhead microwave. Well water has a fairly new house water filtration and softener system. The oversized detach 2-car garage includes upgraded lighting - a perfect space for a professional DIY’er.
This property is horse friendly as it was part of a well-known horse farm back in it’s glory days. You’ll have access to almost 6 acres which includes the following: Three Fenced Paddocks with water access, lofted pole barn (approx. 35’x28’) , and multiple kennels for raising chickens or other livestock....
Contact an agent
Home facts
- Year built:1981
- Subdivision & Development:WELCOME ACRES
- Listing ID #:MDCH2057274
- Added:48 day(s) ago
- Updated:September 01, 2026 at 10:41 AM
Rooms and interior
- Bedrooms:4
- Total bathrooms:2
- Full bathrooms:2
- Dining Description:Combination Kitchen/Dining
- Bathrooms Description:Full Bath
- Kitchen Description:Dishwasher, Kitchen - Country, Kitchen - Eat-In, Oven/Range - Electric, Refrigerator
- Bedroom Description:Additional Bedroom, Primary Bedroom
- Basement:Yes
- Basement Description:Fully Finished, Improved, Walkout Level, Water Proofing System
Heating and cooling
- Cooling:Central A/C
- Heating:Electric, Heat Pump(s)
Structure and exterior
- Roof:Composite
- Year built:1981
- Architectural Style:Split Foyer
- Construction Materials:Brick
- Exterior Features:Deck(s)
- Foundation Description:Slab
- Levels:2 Stories
Schools
- High school:HENRY E. LACKEY
- Middle school:GENERAL SMALLWOOD
- Elementary school:MT HOPE/NANJEMOY
Utilities
- Water:Well
- Sewer:Private Septic Tank
Finances and disclosures
- Price:$505,000
- Tax amount:$5,083 (2026)
Features and amenities
- Laundry features:Dryer, Laundry, Washer
- Amenities:Ceiling Fan(s), Electric Available, Storm Windows
Parking
- Parking description:Asphalt Driveway, Detached Garage, Garage - Front Entry, Off Street
- Garage:Yes
- Garage spaces:2
New listings near 8530 Wedding Dr
 $400,000Active2 beds 1 baths934 sq. ft.
5490 Freddy Pl, WELCOME, MD 20693
MLS# MDCH2057086Listed by: RE/MAX ONE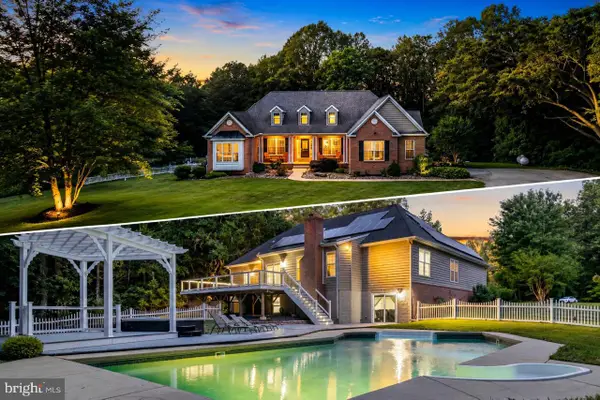 $969,000Active5 beds 5 baths5,480 sq. ft.
5620 Zetta Mae Pl, WELCOME, MD 20693
MLS# MDCH2056330Listed by: CENTURY 21 NEW MILLENNIUM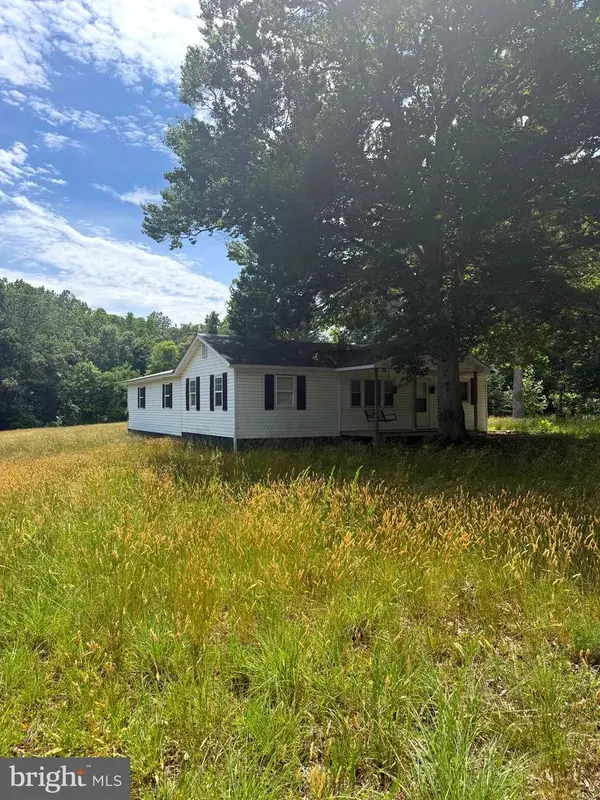 $550,000Active3 beds 2 baths800 sq. ft.
5605 Freddy Pl, WELCOME, MD 20693
MLS# MDCH2056008Listed by: BALDUS REAL ESTATE, INC.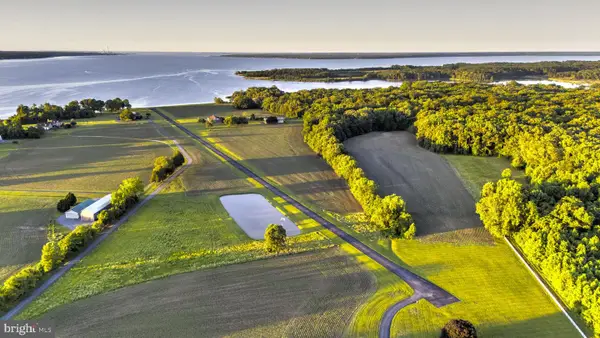 $2,150,000Active4 beds 4 baths5,976 sq. ft.
9100 Lanseair Farm, WELCOME, MD 20693
MLS# MDCH2055726Listed by: TTR SOTHEBY'S INTERNATIONAL REALTY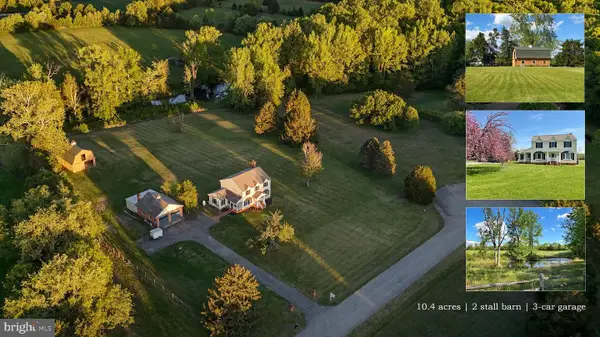 $699,999Pending3 beds 3 baths2,100 sq. ft.
5880 Wedding Ct, WELCOME, MD 20693
MLS# MDCH2053652Listed by: RE/MAX ONE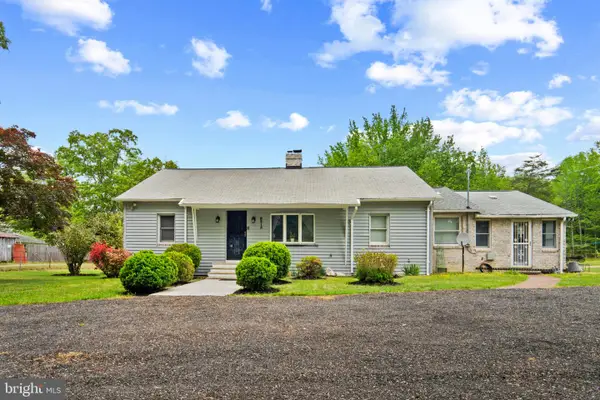 $410,000Pending3 beds 3 baths2,380 sq. ft.
8215 Harry Warren Pl, WELCOME, MD 20693
MLS# MDCH2053616Listed by: EXP REALTY, LLC $700,000Pending2 beds 2 baths1,440 sq. ft.
6395 Port Tobacco Rd, WELCOME, MD 20693
MLS# MDCH2053086Listed by: RE/MAX REALTY GROUP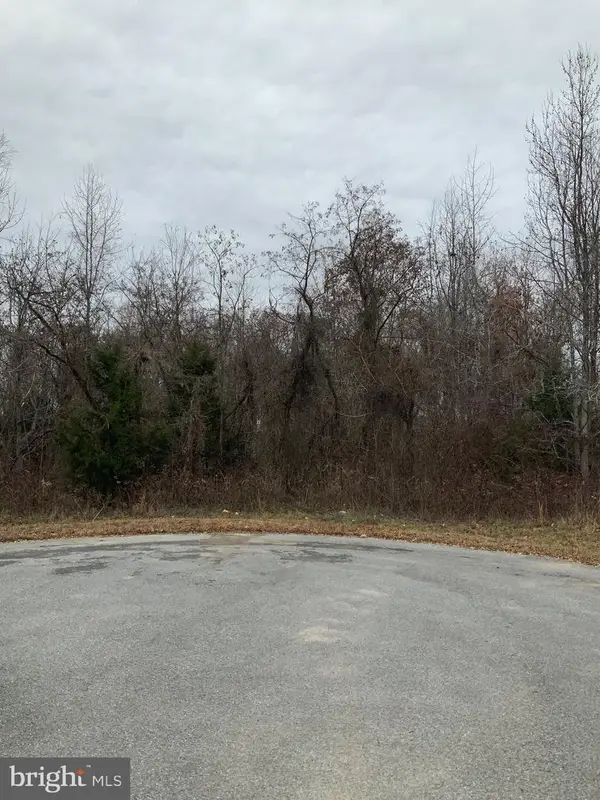 $225,000Active4.91 Acres
8087 Welcome Orchard Pl, WELCOME, MD 20693
MLS# MDCH2038282Listed by: SMART REALTY, LLC.


Protect your home and budget from life's surprises with an Assurant Home Warranty, backed by a partner that supports you through every step of homeownership. Explore Plans.
© 2023 - 2026 ERA Franchise Systems LLC. All rights reserved. ERA Franchise Systems LLC fully supports the principles of the Fair Housing Act and the Equal Opportunity Act. ERA, ERA Real Estate powered, and their respective logos are registered service marks of ERA Franchise Systems LLC. Each office is independently owned and operated.