
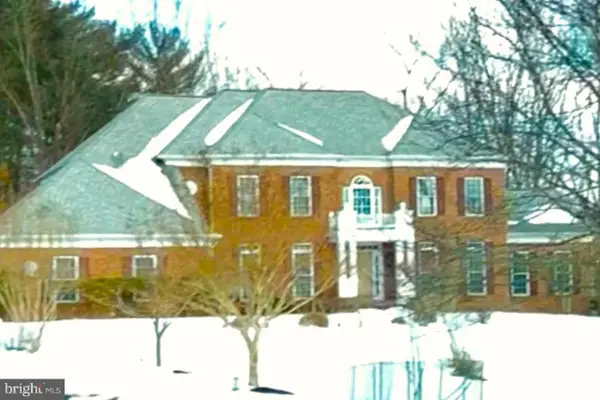
2106 Mckendree Rd, West Friendship, MD 21794
Local realty services provided by:O'BRIEN REALTY ERA POWERED
Listed by: anthony m friedman
Office: northrop realty
MLS#:MDHW2072822
Source:BRIGHTMLS
Price summary
- Price:$1,999,500
- Price per sq. ft.:$309.14
About this home
A rare opportunity to own a gorgeous historic residence beautifully situated on a premium 3.38-acre lot, where timeless architectural character blends seamlessly with thoughtful renovations and modern luxury. Updated throughout and offering three finished levels, this exceptional home showcases original hardwood flooring, decorative fireplaces, moldings, built-ins and millwork, alongside expansive additions designed for today’s lifestyle, including two family rooms, an impressive upper level flex space, and an oversized three-car garage. A welcoming front porch introduces the home, opening to a gracious foyer accented with distinctive tile detail. The living room and library each feature their own decorative fireplace, with the library further enhanced by handsome built-in bookcases. Continue into the formal dining room, where glass French doors open to a spacious sunroom that wraps around to a side entrance and adjoining breakfast room. At the heart of the home, the gourmet kitchen is appointed with an oversized island breakfast bar, dual-tone countertops, and convenient side entrance. The kitchen flows effortlessly into a stunning family room addition highlighted by a soaring cathedral ceiling with shiplap detail, creating a dramatic yet inviting gathering space. A large mudroom with a custom built-in hall tree provides everyday functionality and access to the expansive loft, complete with a custom wet bar and full bathroom, an exceptional space for entertaining, recreation, or hosting guests. Upstairs, a charming front-facing balcony adds to the home’s historic appeal. The spacious primary suite features two walk-in closets and a beautifully remodeled luxury en suite bathroom with an oversized frameless glass-enclosed shower and dual vanity. Three additional bedrooms, a dual-entry full bathroom, and a dedicated laundry room complete this level. Continue to the top floor, offering three additional bedrooms and another full bathroom, providing tremendous flexibility for guest accommodations, home offices, or additional living space. Outdoor living is equally impressive, with a fenced portion of the expansive grounds featuring a generous stone patio and hot tub surrounded by the privacy and beauty of the 3.38-acre setting. A circular driveway and expansive three-car garage provide abundant parking and convenience. Ideally located near major commuter routes and a variety of shopping, dining, and entertainment options, this remarkable property offers the character and craftsmanship of a historic home paired with the space, amenities, and modern updates desired for luxury living....
Contact an agent
Home facts
- Year built:1899
- Subdivision & Development:WEST FRIENDSHIP
- Listing ID #:MDHW2072822
- Added:3 day(s) ago
- Updated:September 06, 2026 at 11:49 PM
Rooms and interior
- Bedrooms:7
- Total bathrooms:5
- Full bathrooms:4
- Half bathrooms:1
- Flooring:Carpet, Ceramic Tile, Hardwood, Luxury Vinyl Plank
- Dining Description:Dining Area, Dining Room, Formal/Separate Dining Room
- Bathrooms Description:Primary Bath(s)
- Kitchen Description:Breakfast Area, Built-In Microwave, Built-Ins, Butlers Pantry, Carpet, Crown Moldings, Dishwasher, Kitchen - Gourmet, Kitchen - Island, Oven/Range - Gas, Pantry, Recessed Lighting, Refrigerator, Stainless Steel Appliances, Water Heater - Tankless, Wet/Dry Bar
- Bedroom Description:Carpet, Primary Bedroom, Walk In Closet(s)
- Basement:Yes
- Basement Description:Connecting Stairway, Interior Access
- Living area:6,468 sq. ft.
Heating and cooling
- Cooling:Zoned
- Heating:Electric, Oil, Radiator, Zoned
Structure and exterior
- Year built:1899
- Building area:6,468 sq. ft.
- Lot area:3.38 Acres
- Lot Features:Additional Lot(s), Backs to Trees, Corner, Landscaping, Premium
- Architectural Style:Colonial
- Exterior Features:Balcony, Exterior Lighting, Patio(s), Porch(es)
- Levels:3 Story
Utilities
- Water:Private
- Sewer:Septic Exists
Finances and disclosures
- Price:$1,999,500
- Price per sq. ft.:$309.14
- Tax amount:$15,620 (2025)
Features and amenities
- Laundry features:Dryer, Laundry, Washer
- Amenities:Attic, Built-Ins, Carpet, Chair Railings, Crown Moldings, Double Pane Windows, Recessed Lighting, Wet/Dry Bar
Parking
- Parking description:Asphalt Driveway, Attached Garage, Circular Driveway, Garage - Front Entry
- Garage:Yes
- Garage spaces:6
New listings near 2106 Mckendree Rd
- Coming Soon
 $950,000Coming Soon4 beds 4 baths3,684 sq. ft.
2155 Mckendree Rd, WEST FRIENDSHIP, MD 21794
MLS# MDHW2072270Listed by: EXP REALTY, LLC - Coming Soon
 $1,750,000Coming Soon5 beds 5 baths5,976 sq. ft.
13535 Julia Manor Way, WEST FRIENDSHIP, MD 21794
MLS# MDHW2065588Listed by: KELLER WILLIAMS LUCIDO AGENCY  $325,000Active1.89 Acres
12691 Livestock Rd, WEST FRIENDSHIP, MD 21794
MLS# MDHW2073048Listed by: CUMMINGS & CO. REALTORS $265,000Active1.7 Acres
12705 Livestock Rd, WEST FRIENDSHIP, MD 21794
MLS# MDHW2073052Listed by: CUMMINGS & CO. REALTORS $1,850,000Pending5 beds 5 baths8,119 sq. ft.
13505 Mitchells Way, WEST FRIENDSHIP, MD 21794
MLS# MDHW2068724Listed by: NORTHROP REALTY $900,000Pending23.66 Acres
2429 Ellies Way, WEST FRIENDSHIP, MD 21794
MLS# MDHW2061848Listed by: HERITAGE REALTY SERVICES


Protect your home and budget from life's surprises with an Assurant Home Warranty, backed by a partner that supports you through every step of homeownership. Explore Plans.
© 2023 - 2026 ERA Franchise Systems LLC. All rights reserved. ERA Franchise Systems LLC fully supports the principles of the Fair Housing Act and the Equal Opportunity Act. ERA, ERA Real Estate powered, and their respective logos are registered service marks of ERA Franchise Systems LLC. Each office is independently owned and operated.