
7751 Dividing Creek, West Pocomoke, MD 21851
Local realty services provided by:ERA OakCrest Realty, Inc.
7751 Dividing Creek,Pocomoke, MD 21851
$549,000
- 3 Beds
- 2 Baths
- 1,672 sq. ft.
- Single family
- Active
Listed by: benjamin alder, william fehrenbacher
Office: the land group
MLS#:MDSO2006434
Source:BRIGHTMLS
Price summary
- Price:$549,000
- Price per sq. ft.:$328.35
About this home
PRICE IMPROVEMENT
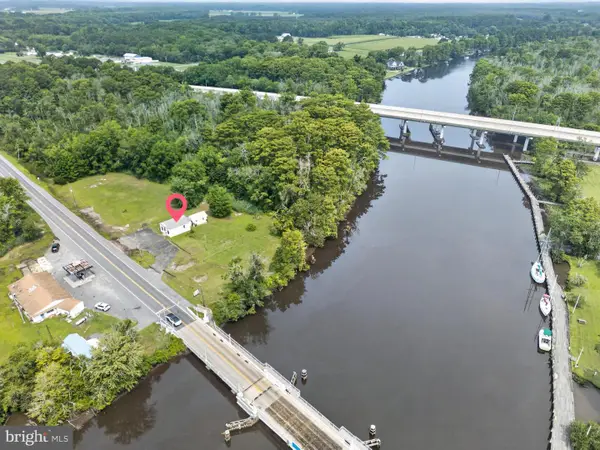
Located along Dividing Creek Road in Pocomoke City, Maryland, this 45+/- acre farm offers a dynamic combination of tillable land, healthy timber, and existing outbuildings and residential improvements.
The ownership consists of 25+/- acres of cleared land currently in crop rotation on a year to year lease, 19+/- acres of woods, with the remaining acreage being in residential improvements. The layout of the farm offers opportunities for continued agricultural use, outdoor recreation, and small scale hobby farming.
Improvements include a 1,672+/- square foot residence originally built in 1920 and a 40X60 shop with concrete floors, rough plumbing, and a portion enclosed into office space.
There are no conservation easements on this farm. Whether you are looking for an investments/rental opportunity, a hobby farm, or primary home, this farm offers options. An additional feature is the approximately 9 acres located on the north side of Dividing Creek Road. Subject to county approval and applicable regulations, this portion of the farm may offer potential for an additional residential building site or future subdivision, providing flexibility for an owner or investor.
Property is zoned R-1 and is being sold as-is. Square footage and acreage are based on tax records, the deed, and GIS measurements and may not be consistent. Buyer is responsible for their own due diligence....
Contact an agent
Home facts
- Year built:1920
- Subdivision & Development:NONE AVAILABLE
- Listing ID #:MDSO2006434
- Added:422 day(s) ago
- Updated:November 18, 2026 at 03:18 PM
Rooms and interior
- Bedrooms:3
- Total bathrooms:2
- Full bathrooms:1
- Half bathrooms:1
- Living area:1,672 sq. ft.
Heating and cooling
- Cooling:Central A/C
- Heating:Baseboard - Hot Water, Oil
Structure and exterior
- Year built:1920
- Building area:1,672 sq. ft.
- Lot area:45.8 Acres
- Architectural Style:Farmhouse/National Folk
- Construction Materials:Block, Brick, Stick Built
- Foundation Description:Block
- Levels:2 Stories
Utilities
- Water:Public
- Sewer:Private Septic Tank
Finances and disclosures
- Price:$549,000
- Price per sq. ft.:$328.35
- Tax amount:$1,707 (2025)
Parking
- Parking description:Additional Storage Area, Detached Garage, Garage - Front Entry, Oversized
- Garage:Yes
- Garage spaces:3
New listings near 7751 Dividing Creek



Protect your home and budget from life's surprises with an Assurant Home Warranty, backed by a partner that supports you through every step of homeownership. Explore Plans.
© 2023 - 2026 ERA Franchise Systems LLC. All rights reserved. ERA Franchise Systems LLC fully supports the principles of the Fair Housing Act and the Equal Opportunity Act. ERA, ERA Real Estate powered, and their respective logos are registered service marks of ERA Franchise Systems LLC. Each office is independently owned and operated.