
1103 Singer Dr, Westminster, MD 21157
Local realty services provided by:ERA Martin Associates
1103 Singer Dr,Westminster, MD 21157
$314,999
- 3 Beds
- 3 Baths
- 1,320 sq. ft.
- Single family
- Pending
Listed by: jodi l fabrizio-clontz
Office: exit realty center
MLS#:MDCR2035190
Source:BRIGHTMLS
Price summary
- Price:$314,999
- Price per sq. ft.:$238.64
- Monthly HOA dues:$19.67
About this home
Welcome to this spacious three-level home featuring three generously sized bedrooms on the upper level and an additional bedroom in the basement. Every room offers ample space and comfort throughout the home. Major updates have already been completed, including the roof, windows, and siding.
The sellers are also generously providing a home warranty at their expense for added peace of mind. The updated kitchen overlooks the nicely fenced backyard, complete with a storage shed — perfect for outdoor enjoyment and extra storage.
Contact an agent
Home facts
- Year built:1984
- Listing ID #:MDCR2035190
- Added:57 day(s) ago
- Updated:July 21, 2026 at 07:52 AM
Rooms and interior
- Bedrooms:3
- Total bathrooms:3
- Full bathrooms:1
- Half bathrooms:2
- Dining Description:Dining Area, Dining Room
- Bathrooms Description:Bathroom 1, Full Bath
- Kitchen Description:Breakfast Area, Oven/Range - Electric
- Bedroom Description:Primary Bedroom
- Basement:Yes
- Basement Description:Daylight, Partial, Walkout Level
- Living area:1,320 sq. ft.
Heating and cooling
- Cooling:Central A/C
- Heating:Electric, Heat Pump - Electric BackUp
Structure and exterior
- Roof:Asphalt
- Year built:1984
- Building area:1,320 sq. ft.
- Lot area:0.12 Acres
- Lot Features:Backs - Open Common Area, Backs to Trees, Landscaping
- Architectural Style:Colonial
- Construction Materials:Brick, Combination
- Exterior Features:Deck(s), Patio(s), Sidewalks
- Foundation Description:Block, Brick/Mortar
- Levels:3 Story
Utilities
- Water:Public
- Sewer:Public Septic
Finances and disclosures
- Price:$314,999
- Price per sq. ft.:$238.64
- Tax amount:$2,502 (2026)
Features and amenities
- Laundry features:Laundry
- Amenities:Cable TV Available, Double Pane Windows, Smoke Detector
Parking
- Parking description:Concrete Driveway, Off Street
New listings near 1103 Singer Dr
- Coming Soon
 $665,000Coming Soon3 beds 3 baths
2215 Cherokee Dr, WESTMINSTER, MD 21157
MLS# MDCR2036516Listed by: SAMSON PROPERTIES - New
 $489,000Active3 beds 2 baths1,350 sq. ft.
222 Barnhart Rd, WESTMINSTER, MD 21158
MLS# MDCR2036522Listed by: IRON VALLEY REAL ESTATE OF CENTRAL PA - New
 $1,000,000Active3 beds 1 baths2,208 sq. ft.
3513 Ridge Rd, WESTMINSTER, MD 21157
MLS# MDCR2036524Listed by: COASTAL LIFE REALTY GROUP LLC - Coming Soon
 $775,000Coming Soon6 beds 4 baths
749 Scarlet Sky Dr, WESTMINSTER, MD 21157
MLS# MDCR2036510Listed by: KELLER WILLIAMS LUCIDO AGENCY - Coming Soon
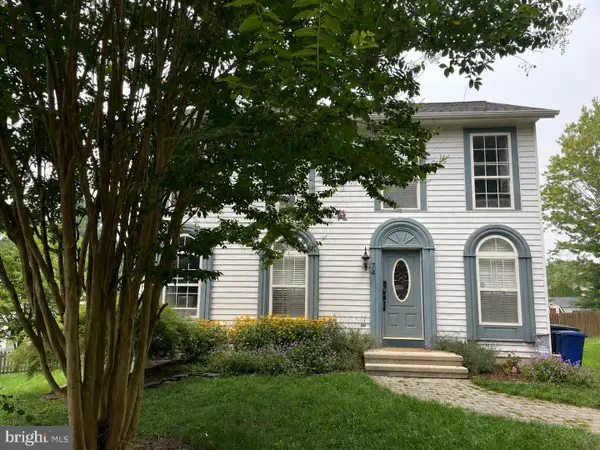 $475,000Coming Soon3 beds 3 baths
74 Marhill Ct, WESTMINSTER, MD 21158
MLS# MDCR2035136Listed by: REDFIN CORP - New
 $559,000Active4 beds 3 baths2,588 sq. ft.
311 Snowfall Way, WESTMINSTER, MD 21157
MLS# MDCR2036384Listed by: EXECUHOME REALTY - New
 $400,000Active4 beds 2 baths2,316 sq. ft.
196 E Main St, WESTMINSTER, MD 21157
MLS# MDCR2036416Listed by: CORNER HOUSE REALTY - Coming Soon
 $250,000Coming Soon2 beds 1 baths
445 Pleasanton Rd #c31, WESTMINSTER, MD 21157
MLS# MDCR2036418Listed by: NORTHROP REALTY - Coming Soon
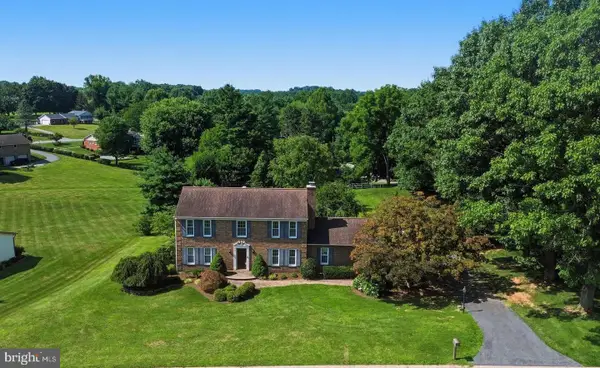 $599,900Coming Soon4 beds 4 baths
2205 Dulany Ter, WESTMINSTER, MD 21157
MLS# MDCR2036350Listed by: RE/MAX REALTY PLUS - Coming Soon
 $510,000Coming Soon3 beds 4 baths
70 Greenvale Mews Dr #41, WESTMINSTER, MD 21157
MLS# MDCR2036414Listed by: LONG & FOSTER REAL ESTATE, INC.


Protect your home and budget from life's surprises with an Assurant Home Warranty, backed by a partner that supports you through every step of homeownership. Explore Plans.
© 2023 - 2026 ERA Franchise Systems LLC. All rights reserved. ERA Franchise Systems LLC fully supports the principles of the Fair Housing Act and the Equal Opportunity Act. ERA, ERA Real Estate powered, and their respective logos are registered service marks of ERA Franchise Systems LLC. Each office is independently owned and operated.