
134 Coral Ct, Westminster, MD 21157
Local realty services provided by:Mountain Realty ERA Powered
134 Coral Ct,Westminster, MD 21157
$385,000
- 3 Beds
- 2 Baths
- 1,428 sq. ft.
- Single family
- Active
Listed by: amy saxe
Office: re/max advantage realty
MLS#:MDCR2038136
Source:BRIGHTMLS
Price summary
- Price:$385,000
- Price per sq. ft.:$269.61
About this home
Take a look at this spacious split foyer tucked away at the end of a quiet court, offering privacy, a large front yard, and plenty of parking. The main level features original hardwood floors, a spacious living/dining area with a huge bay window, and a kitchen with plenty of cabinet and storage space. The woodstove on this level will keep you warm all winter long! Three bedrooms all with hardwood floors and a full bath complete the main level. The finished lower level provides additional living space, a second full bath, and convenient walk-up access to the backyard. You will find a large utility room with washer and dryer on this level as well. The rear sunroom provides additional space to enjoy the backyard and features electric, while the adjoining deck offers a great spot for outdoor enjoyment. A rear-entry one-car garage provides added convenience and storage. The roof is approximately 4 years old, and septic updates were recently completed, which were a new distribution box and drainfields. The home could use some cosmetic updates, offering an opportunity to make it your own and add value. Great location, desirable privacy, and plenty of space make this a wonderful opportunity for a buyer looking for a solid home with potential! Schedule your showing today!...
Contact an agent
Home facts
- Year built:1977
- Subdivision & Development:ASPEN RUN
- Listing ID #:MDCR2038136
- Added:3 day(s) ago
- Updated:October 04, 2026 at 01:58 PM
Rooms and interior
- Bedrooms:3
- Total bathrooms:2
- Full bathrooms:2
- Dining Description:Combination Dining/Living, Dining Area, Dining Room
- Bedroom Description:Primary Bedroom
- Basement:Yes
- Basement Description:Connecting Stairway, Daylight, Full, Heated, Improved, Interior Access, Outside Entrance, Partial, Rear Entrance, Space For Rooms, Windows
- Living area:1,428 sq. ft.
Heating and cooling
- Cooling:Ceiling Fan(s), Central A/C
- Heating:90% Forced Air, Oil
Structure and exterior
- Year built:1977
- Building area:1,428 sq. ft.
- Lot area:0.6 Acres
- Architectural Style:Split Foyer
- Construction Materials:Brick, Vinyl Siding
- Foundation Description:Concrete Perimeter
- Levels:2 Stories
Utilities
- Water:Well
- Sewer:Septic Exists
Finances and disclosures
- Price:$385,000
- Price per sq. ft.:$269.61
- Tax amount:$3,727 (2026)
Features and amenities
- Amenities:Ceiling Fan(s)
Parking
- Parking description:Additional Storage Area, Attached Garage, Garage - Rear Entry, Off Street, On Street
- Garage:Yes
- Garage spaces:1
New listings near 134 Coral Ct
- Coming Soon
 $585,000Coming Soon4 beds 2 baths3,146 sq. ft.
1237 Pinch Valley Rd, WESTMINSTER, MD 21158
MLS# MDCR2038188Listed by: KELLER WILLIAMS REALTY CENTRE - Coming SoonOpen Sat, 10am to 12pm
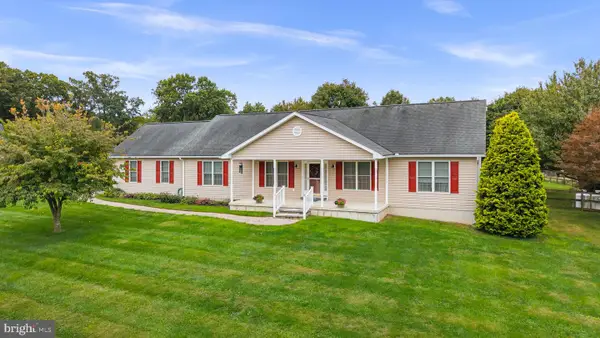 $675,000Coming Soon3 beds 3 baths2,212 sq. ft.
2708 Nicodemus Rd, WESTMINSTER, MD 21157
MLS# MDCR2038130Listed by: RE/MAX ADVANTAGE REALTY - Coming Soon
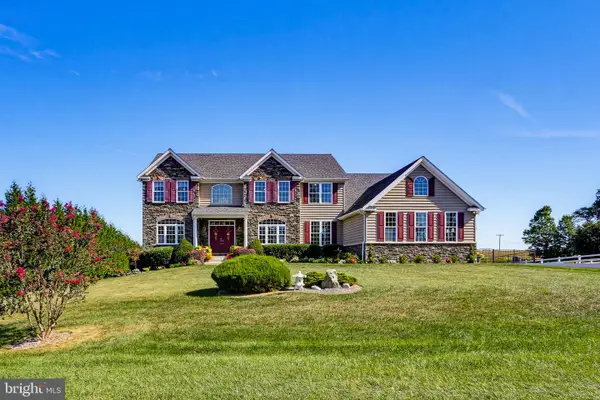 $1,290,000Coming Soon7 beds 6 baths6,066 sq. ft.
990 Hazeldyne Ct, WESTMINSTER, MD 21157
MLS# MDCR2037916Listed by: ASSIST 2 SELL BUYERS AND SELLERS - Coming Soon
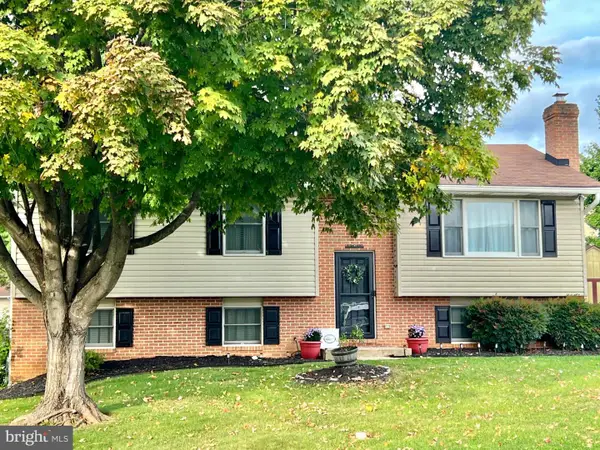 $429,000Coming Soon4 beds 3 baths1,994 sq. ft.
714 Snowfall Way, WESTMINSTER, MD 21157
MLS# MDCR2038170Listed by: BERKSHIRE HATHAWAY HOMESERVICES HOMESALE REALTY - Coming Soon
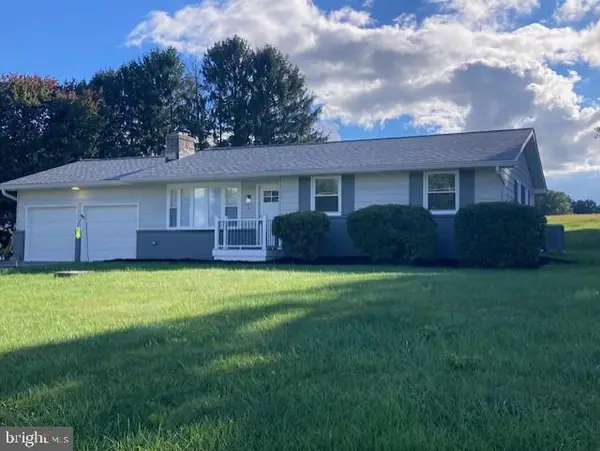 $449,900Coming Soon3 beds 3 baths1,080 sq. ft.
5 Dorothy Ave, WESTMINSTER, MD 21157
MLS# MDCR2038128Listed by: LONG & FOSTER REAL ESTATE, INC. - Coming Soon
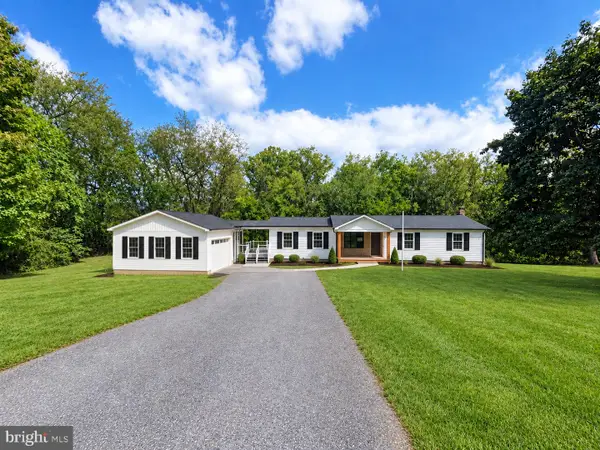 $735,000Coming Soon3 beds 3 baths1,767 sq. ft.
814 Tuder Dr, WESTMINSTER, MD 21158
MLS# MDCR2038062Listed by: CUMMINGS & CO. REALTORS - Coming Soon
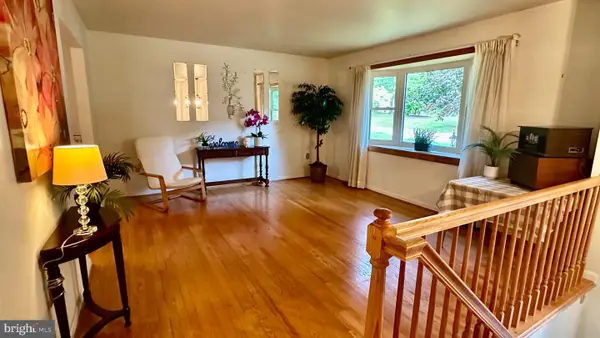 $400,000Coming Soon3 beds 3 baths2,757 sq. ft.
1508 Carriage Hill Dr, WESTMINSTER, MD 21157
MLS# MDCR2037764Listed by: BERKSHIRE HATHAWAY HOMESERVICES HOMESALE REALTY - Coming Soon
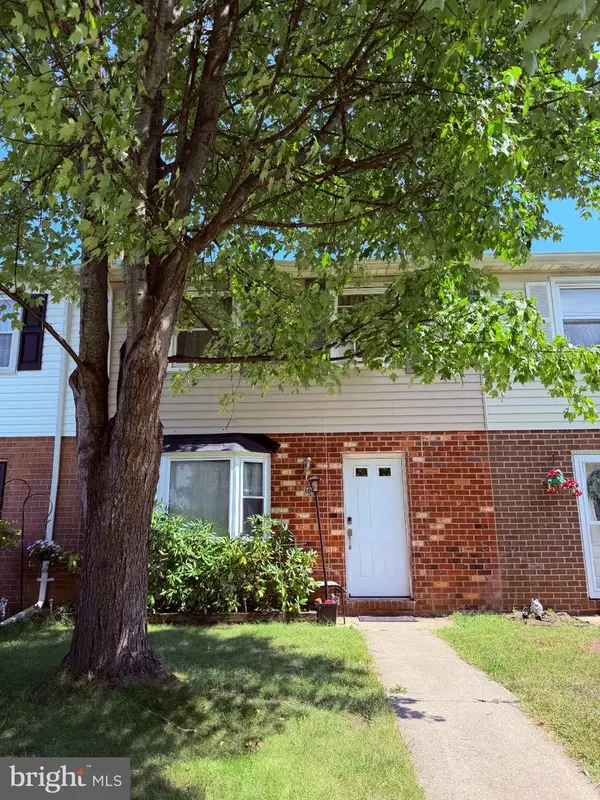 $260,000Coming Soon3 beds 2 baths1,280 sq. ft.
10 Hillside Ct, WESTMINSTER, MD 21157
MLS# MDCR2037650Listed by: NORTHROP REALTY - New
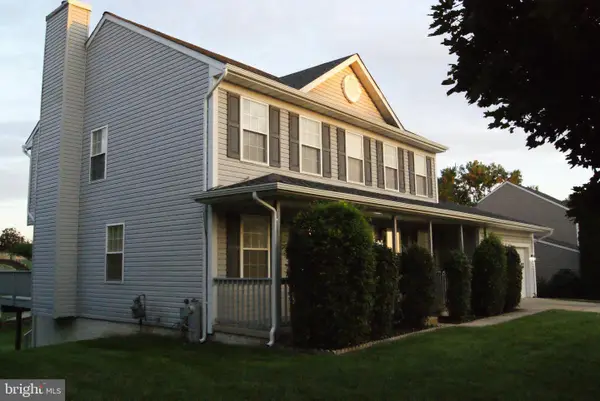 $594,900Active5 beds 4 baths2,100 sq. ft.
920 Burning Tree Ct, WESTMINSTER, MD 21158
MLS# MDCR2038208Listed by: LONG & FOSTER REAL ESTATE, INC. - New
 $750,000Active4 beds 4 baths4,311 sq. ft.
672 Spring Meadow Dr, WESTMINSTER, MD 21158
MLS# MDCR2038206Listed by: RE/MAX SOLUTIONS


Protect your home and budget from life's surprises with an Assurant Home Warranty, backed by a partner that supports you through every step of homeownership. Explore Plans.
© 2023 - 2026 ERA Franchise Systems LLC. All rights reserved. ERA Franchise Systems LLC fully supports the principles of the Fair Housing Act and the Equal Opportunity Act. ERA, ERA Real Estate powered, and their respective logos are registered service marks of ERA Franchise Systems LLC. Each office is independently owned and operated.