
204 Snowfall Way, Westminster, MD 21157
Local realty services provided by:ERA Byrne Realty
204 Snowfall Way,Westminster, MD 21157
$331,000
- 2 Beds
- 2 Baths
- - sq. ft.
- Single family
- Sold
Listed by: trina l grimm
Office: monument sotheby's international realty
MLS#:MDCR2035426
Source:BRIGHTMLS
Sorry, we are unable to map this address
Price summary
- Price:$331,000
About this home
Welcome to 204 Snowfall Way – an impeccably maintained, brick-front rancher that is truly move-in ready! This lovingly cared-for home offers 2 spacious bedrooms, 1 full bath, and 1 half bath, along with numerous updates and valuable warranties that provide peace of mind for years to come.
A charming covered front porch welcomes you inside, where you'll find fresh paint throughout, beautiful hardwood flooring on the main level, elegant chair rail detailing, and spacious closets throughout. The bright and cheerful eat-in kitchen features updated 42-inch cabinetry, abundant storage, and plenty of natural light, making it ideal for both everyday living and entertaining.
The finished lower level adds valuable living space and showcases luxury vinyl plank flooring backed by a lifetime warranty. Beautiful wood steps lead to the basement, which also offers multiple storage rooms, a laundry/utility area, and an additional refrigerator that conveys with the home.
Major improvements include Thompson Creek replacement windows with a transferable lifetime warranty and an HVAC system installed in 2021. The roof has been professionally inspected twice annually, reflecting the exceptional care and maintenance this property has received.
Step outside to enjoy the fully fenced rear yard featuring raised garden beds, a storage shed, and a lush lawn professionally treated by Liquid Grow Turf through September 2026. Whether relaxing, gardening, or entertaining, the outdoor space is ready to enjoy.
Conveniently located near McDaniel College, shopping, dining, parks, and everyday conveniences, this home also offers easy access to historic Gettysburg and major commuter routes. Best of all, the property is located outside the city limits, meaning no city taxes and no HOA fees or restrictions. Combining comfort, quality, and pride of ownership in every detail, this exceptional property is one you won't want to miss!...
Contact an agent
Home facts
- Year built:1983
- Subdivision & Development:DEVLIN SQUARE
- Listing ID #:MDCR2035426
- Added:58 day(s) ago
- Updated:August 02, 2026 at 06:35 AM
Rooms and interior
- Bedrooms:2
- Total bathrooms:2
- Full bathrooms:1
- Half bathrooms:1
- Dining Description:Combination Kitchen/Dining
- Kitchen Description:Built-In Microwave, Dishwasher, Disposal, Exhaust Fan, Extra Refrigerator/Freezer, Kitchen - Country, Kitchen - Table Space, Oven/Range - Electric, Refrigerator
- Bedroom Description:Entry Level Bedroom, Primary Bedroom
- Basement:Yes
- Basement Description:Partially Finished, Poured Concrete
Heating and cooling
- Cooling:Ceiling Fan(s), Central A/C
- Heating:Electric, Heat Pump(s)
Structure and exterior
- Roof:Asphalt
- Year built:1983
- Lot Features:Landscaping
- Architectural Style:Ranch/Rambler
- Construction Materials:Brick, Brick Front, Combination
- Exterior Features:Porch(es)
- Foundation Description:Concrete Perimeter
- Levels:2 Stories
Schools
- High school:WINTERS MILL
Utilities
- Water:Public
- Sewer:Public Sewer
Finances and disclosures
- Price:$331,000
- Tax amount:$2,849 (2025)
Features and amenities
- Laundry features:Dryer, Washer
- Amenities:Attic, Chair Railings, Double Pane Windows
Parking
- Parking description:Concrete Driveway, Off Street
New listings near 204 Snowfall Way
- Coming Soon
 $599,000Coming Soon4 beds 2 baths
3275 Sykesville Rd, WESTMINSTER, MD 21157
MLS# MDCR2036750Listed by: LPT REALTY, LLC - New
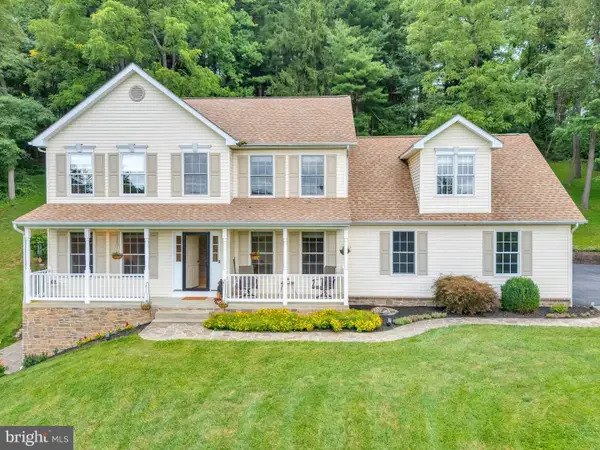 $640,000Active4 beds 4 baths3,506 sq. ft.
2074 Old Fridinger Mill Rd, WESTMINSTER, MD 21157
MLS# MDCR2036830Listed by: IRON VALLEY REAL ESTATE OF CENTRAL PA - Coming Soon
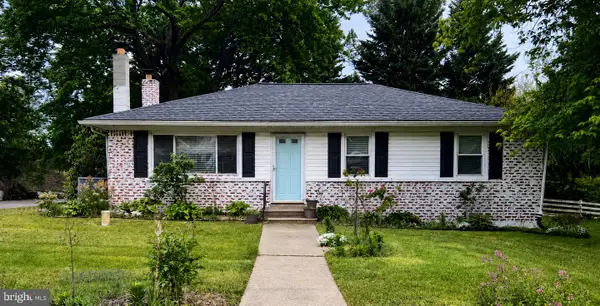 $420,000Coming Soon4 beds 2 baths
1719 Yorkland Rd, WESTMINSTER, MD 21157
MLS# MDCR2036826Listed by: EXP REALTY, LLC - New
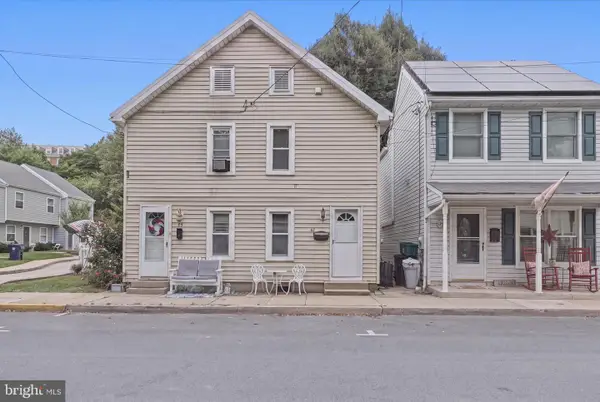 $220,000Active2 beds 2 baths936 sq. ft.
47 Union St, WESTMINSTER, MD 21157
MLS# MDCR2036590Listed by: KELLER WILLIAMS REALTY CENTRE - Coming Soon
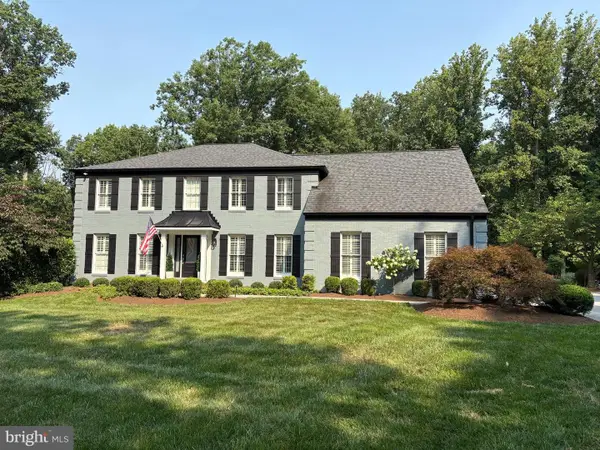 $1,295,000Coming Soon4 beds 4 baths
1704 Brehm Rd, WESTMINSTER, MD 21157
MLS# MDCR2036682Listed by: NORTHROP REALTY - Open Sun, 12 to 2pmNew
 $625,000Active4 beds 5 baths3,799 sq. ft.
1030 Hook Rd, WESTMINSTER, MD 21157
MLS# MDCR2036760Listed by: CENTURY 21 NEW MILLENNIUM - Coming Soon
 $515,000Coming Soon3 beds 3 baths
2624 Neudecker Rd, WESTMINSTER, MD 21157
MLS# MDCR2036802Listed by: RE/MAX SOLUTIONS - Coming Soon
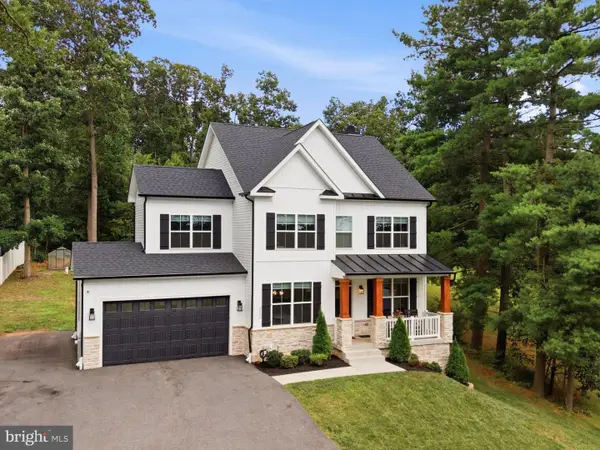 $710,000Coming Soon4 beds 3 baths
2025 Snydersburg Rd, WESTMINSTER, MD 21157
MLS# MDCR2036700Listed by: KELLER WILLIAMS FLAGSHIP - Open Sun, 1 to 3pmNew
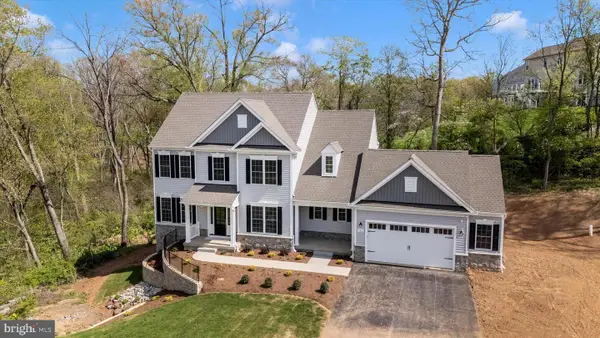 $889,900Active-- beds -- baths3,667 sq. ft.
112 Whirlaway Ct. Ct, WESTMINSTER, MD 21157
MLS# MDCR2036708Listed by: KELLER WILLIAMS REALTY CENTRE - Coming Soon
 $650,000Coming Soon4 beds 3 baths
3703 Wine Rd, WESTMINSTER, MD 21158
MLS# MDCR2036716Listed by: RE/MAX ADVANTAGE REALTY


Protect your home and budget from life's surprises with an Assurant Home Warranty, backed by a partner that supports you through every step of homeownership. Explore Plans.
© 2023 - 2026 ERA Franchise Systems LLC. All rights reserved. ERA Franchise Systems LLC fully supports the principles of the Fair Housing Act and the Equal Opportunity Act. ERA, ERA Real Estate powered, and their respective logos are registered service marks of ERA Franchise Systems LLC. Each office is independently owned and operated.