
2531 Uniontown Rd, Westminster, MD 21158
Local realty services provided by:Mountain Realty ERA Powered
2531 Uniontown Rd,Westminster, MD 21158
$750,000
- 6 Beds
- 3 Baths
- 3,176 sq. ft.
- Single family
- Active
Listed by: tony migliaccio
Office: long & foster real estate, inc.
MLS#:MDCR2037984
Source:BRIGHTMLS
Price summary
- Price:$750,000
- Price per sq. ft.:$236.15
About this home
PROPERTY IS BACK ON THE MARKET AS THE TITLE ISSUE HAS BEEN RESOLVED. THIS IS THE REASON THE PROPERTY WENT ON THE MARKET, WENT UNDER CONTRACT, AND DID NOT CLOSE. Rarely available working livestock farmette, beautifully situated on 10+/- private, serene acres offering unmatched tranquility and the desirable lifestyle choice of rural living. This stunning log home is surrounded by rolling landscape, multiple fenced pastures, outbuildings, and peaceful natural beauty—including a stream running along one border of the property—creating a truly private retreat in sought-after Westminster.
From the deck, step into a breathtaking sitting room/entryway with cathedral ceilings, LVP flooring, and custom built-ins. The home opens into an impressive great room featuring a gourmet eat-in kitchen with updated granite countertops, stainless steel appliances, breakfast bar seating for four, custom tile backsplash, and pendant lighting. The kitchen flows effortlessly into the family room accented by warm wood ceilings and walls, LVP flooring, and an oversized glass slider leading to the extended covered porch overlooking the tranquil setting.
The main level hosts three generous bedrooms, including a primary suite with walk-in closet and charming custom barn-door shutters, along with a full hall bathroom. A major highlight of the home is the main-level in-law quarters, complete with its own living area/kitchenette, updated flooring, separate bedroom with walk-in closet, full bathroom, two separate entrances, and its own dedicated updated HVAC system—ideal for multi-generational living, guests, or private workspace needs.
The finished lower level enhances functionality with LVP flooring throughout, two additional bedrooms, a game room, spacious recreation room with electric fireplace, laundry room, and abundant storage.
Outdoors, the property continues to stand out with multiple fenced pastures, a barn with multiple stalls, and a chicken coop—ready for horses, goats, chickens, or expanded agricultural use. The oversized 47x28 detached three-car garage features a workshop area, three overhead doors with openers, mounted electric ceiling heat, and a separate breaker panel. As for future expansion, the possibilities are endless with the bonus space of 1,300 +/- finished square feet above the garage.
With scenic views, exceptional privacy, and versatile agricultural potential, this gorgeous farmette provides an incredible opportunity to embrace peaceful, rural living while enjoying the functionality of a true working livestock farmette. PLEASE NOTE: All outbuildings are to convey as-is. PLEASE DO NOT VISIT PROPERTY WITHOUT AN APPOINTMENT! Please do not open any gates, please make sure all children/ minors are supervised and accompanied by an adult during your visit. Please do not pet or approach any of the livestock....
Contact an agent
Home facts
- Year built:1985
- Subdivision & Development:NONE AVAILABLE
- Listing ID #:MDCR2037984
- Added:3 day(s) ago
- Updated:October 04, 2026 at 01:58 PM
Rooms and interior
- Bedrooms:6
- Total bathrooms:3
- Full bathrooms:3
- Flooring:Luxury Vinyl Plank, Wood
- Bathrooms Description:Full Bath
- Kitchen Description:Built-In Microwave, Built-Ins, Crown Moldings, Dishwasher, Icemaker, Kitchen - Eat-In, Kitchen - Gourmet, Kitchen - Table Space, Kitchenette, Oven/Range - Electric, Recessed Lighting, Refrigerator, Stainless Steel Appliances, Upgraded Countertops, Water Dispenser, Water Heater
- Bedroom Description:Entry Level Bedroom, Primary Bedroom, Walk In Closet(s)
- Basement:Yes
- Basement Description:Full, Fully Finished, Heated, Improved, Interior Access, Outside Entrance, Poured Concrete, Walkout Stairs, Windows
- Living area:3,176 sq. ft.
Heating and cooling
- Cooling:Ceiling Fan(s), Central A/C
- Heating:Electric, Forced Air, Heat Pump(s), Zoned
Structure and exterior
- Roof:Metal
- Year built:1985
- Building area:3,176 sq. ft.
- Lot area:10.59 Acres
- Lot Features:Private, Stream/Creek
- Architectural Style:Log Home, Ranch/Rambler
- Construction Materials:Frame
- Exterior Features:Deck(s), Outbuilding(s), Patio(s)
- Foundation Description:Concrete Perimeter
- Levels:2 Stories
Utilities
- Water:Private
- Sewer:Private Septic Tank
Finances and disclosures
- Price:$750,000
- Price per sq. ft.:$236.15
- Tax amount:$5,577 (2025)
Features and amenities
- Laundry features:Dryer In Unit, Laundry, Washer In Unit
- Amenities:Bay/Bow Windows, Built-Ins, Ceiling Fan(s), Crown Moldings, Double Pane Windows, Insulated Windows, Recessed Lighting, Replacement Windows, Spiral Staircase
Parking
- Parking description:Additional Storage Area, Crushed Stone, Detached Garage, Garage - Front Entry, Garage Door Opener, Gravel Driveway, Inside Access, Oversized, Stone Driveway
- Garage:Yes
- Garage spaces:3
New listings near 2531 Uniontown Rd
- Coming Soon
 $585,000Coming Soon4 beds 2 baths3,146 sq. ft.
1237 Pinch Valley Rd, WESTMINSTER, MD 21158
MLS# MDCR2038188Listed by: KELLER WILLIAMS REALTY CENTRE - Coming SoonOpen Sat, 10am to 12pm
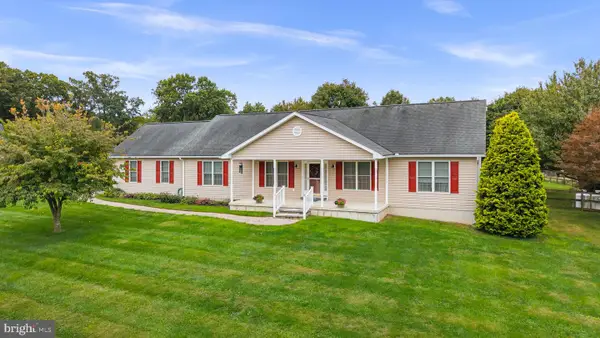 $675,000Coming Soon3 beds 3 baths2,212 sq. ft.
2708 Nicodemus Rd, WESTMINSTER, MD 21157
MLS# MDCR2038130Listed by: RE/MAX ADVANTAGE REALTY - Coming Soon
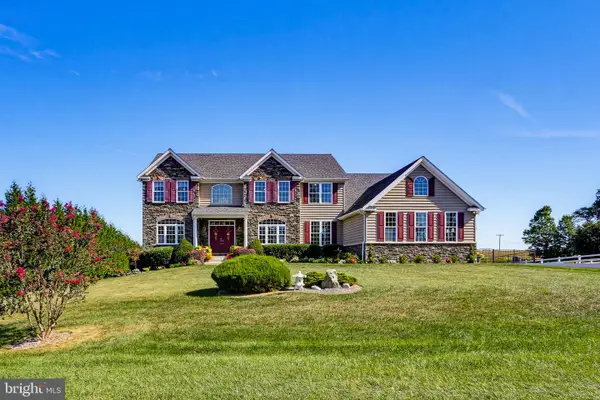 $1,290,000Coming Soon7 beds 6 baths6,066 sq. ft.
990 Hazeldyne Ct, WESTMINSTER, MD 21157
MLS# MDCR2037916Listed by: ASSIST 2 SELL BUYERS AND SELLERS - Coming Soon
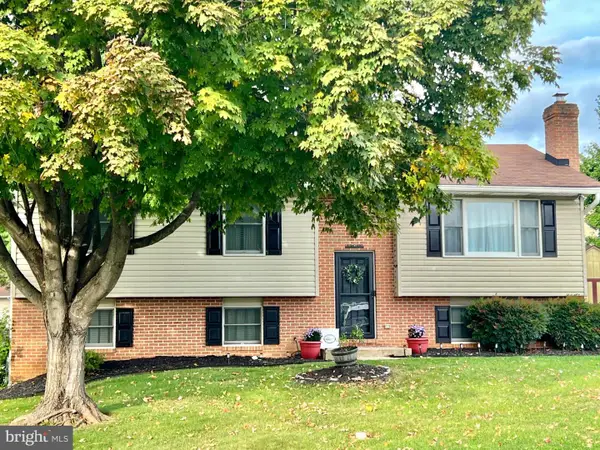 $429,000Coming Soon4 beds 3 baths1,994 sq. ft.
714 Snowfall Way, WESTMINSTER, MD 21157
MLS# MDCR2038170Listed by: BERKSHIRE HATHAWAY HOMESERVICES HOMESALE REALTY - Coming Soon
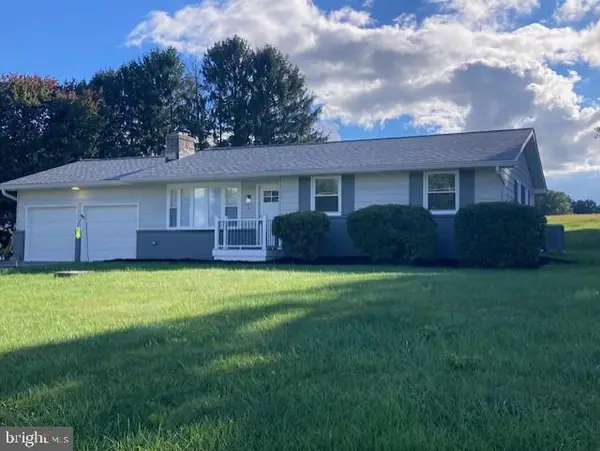 $449,900Coming Soon3 beds 3 baths1,080 sq. ft.
5 Dorothy Ave, WESTMINSTER, MD 21157
MLS# MDCR2038128Listed by: LONG & FOSTER REAL ESTATE, INC. - Coming Soon
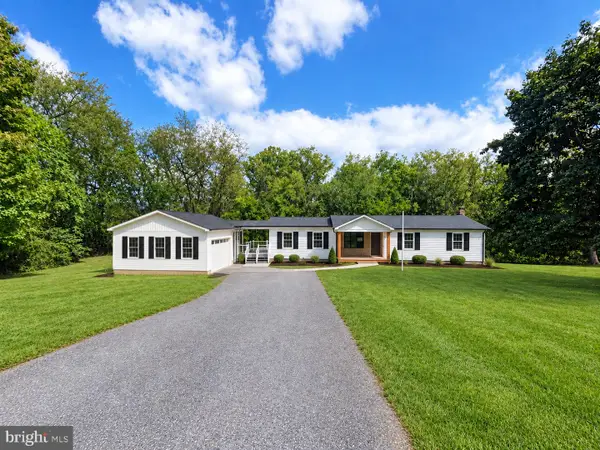 $735,000Coming Soon3 beds 3 baths1,767 sq. ft.
814 Tuder Dr, WESTMINSTER, MD 21158
MLS# MDCR2038062Listed by: CUMMINGS & CO. REALTORS - Coming Soon
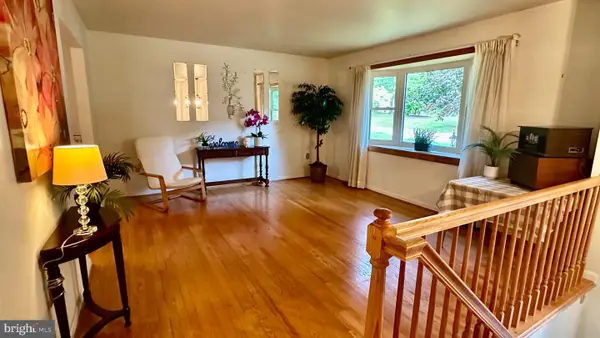 $400,000Coming Soon3 beds 3 baths2,757 sq. ft.
1508 Carriage Hill Dr, WESTMINSTER, MD 21157
MLS# MDCR2037764Listed by: BERKSHIRE HATHAWAY HOMESERVICES HOMESALE REALTY - Coming Soon
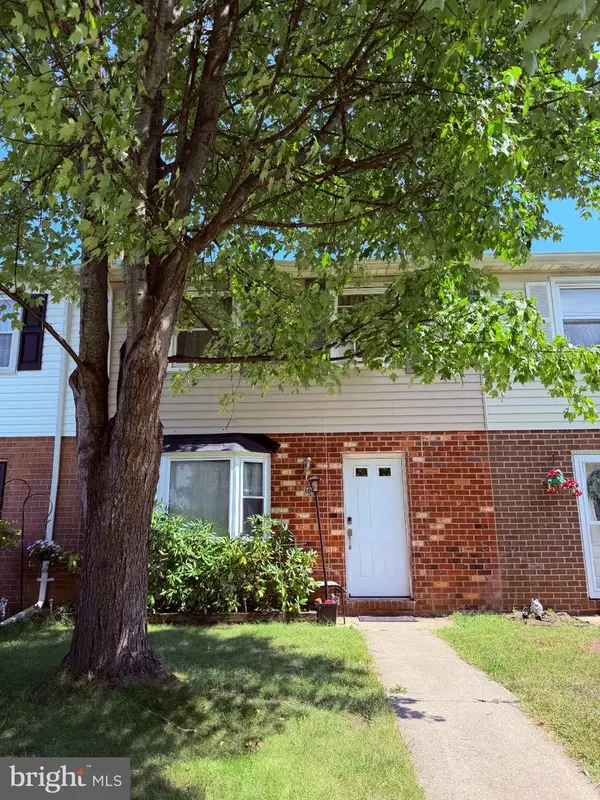 $260,000Coming Soon3 beds 2 baths1,280 sq. ft.
10 Hillside Ct, WESTMINSTER, MD 21157
MLS# MDCR2037650Listed by: NORTHROP REALTY - New
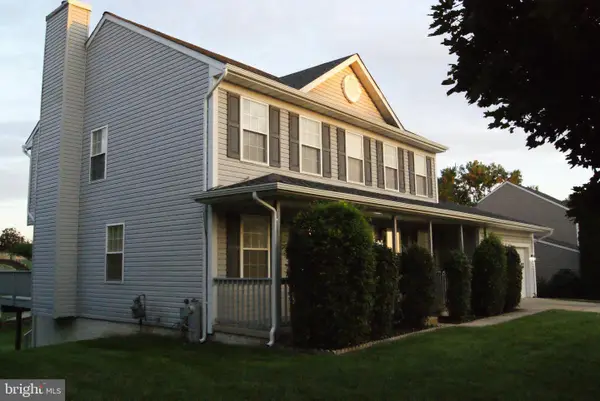 $594,900Active5 beds 4 baths2,100 sq. ft.
920 Burning Tree Ct, WESTMINSTER, MD 21158
MLS# MDCR2038208Listed by: LONG & FOSTER REAL ESTATE, INC. - New
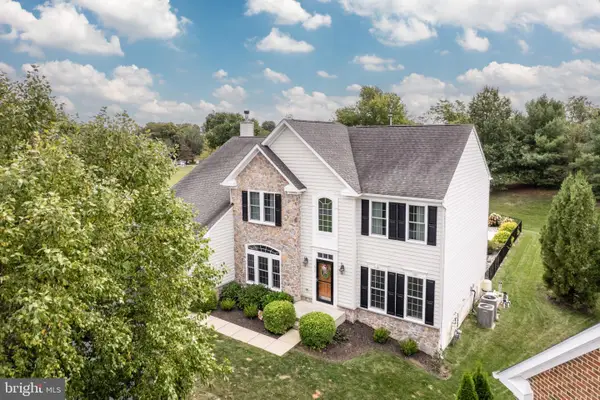 $750,000Active4 beds 4 baths4,311 sq. ft.
672 Spring Meadow Dr, WESTMINSTER, MD 21158
MLS# MDCR2038206Listed by: RE/MAX SOLUTIONS


Protect your home and budget from life's surprises with an Assurant Home Warranty, backed by a partner that supports you through every step of homeownership. Explore Plans.
© 2023 - 2026 ERA Franchise Systems LLC. All rights reserved. ERA Franchise Systems LLC fully supports the principles of the Fair Housing Act and the Equal Opportunity Act. ERA, ERA Real Estate powered, and their respective logos are registered service marks of ERA Franchise Systems LLC. Each office is independently owned and operated.