
281 Montpelier Ct, Westminster, MD 21157
Local realty services provided by:Pagoda Realty ERA Powered
281 Montpelier Ct,Westminster, MD 21157
$470,000
- 4 Beds
- 4 Baths
- - sq. ft.
- Single family
- Sold
Listed by: edward s treadwell
Office: lpt realty, llc.
MLS#:MDCR2035092
Source:BRIGHTMLS
Sorry, we are unable to map this address
Price summary
- Price:$470,000
- Monthly HOA dues:$21
About this home
*Ask about Assumable FHA Loan with 3.5% Interest Rate!*
Welcome Home to 281 Montpelier Ct here in Westminster Highlands! This charming and well cared for colonial is packed with great features, has a lovely yard backing to trees/Green space, and is positioned in a VERY convenient location. Exterior features include private driveway and deep attached garage, covered front porch/entryway, private backyard, spacious deck off the main level for entertaining. Inside, you are greeted with a freshly painted interior, separate living/dining room, open floorplan family room & kitchen with gas fireplace, stainless steel appliances w/dual oven range, and sliding doors leading to the deck. Upstairs is the primary suite with attached full bath (double sink vanity/separate walkin shower and soaking tub) and walkin closet, hallway full bathroom services the 3 additional spacious upper level bedrooms. Head downstairs for and additional finished family/club room, plus ADDITIONAL BEDROOM or office, LOWER LEVEL FULL BATHROOM, laundry/utility room, unfinished storage area, and ground level walkout sliding door to the backyard. Roof replaced 2022. Ask about the energy savings on the leased solar panels! Book your showing today!...
Contact an agent
Home facts
- Year built:2001
- Subdivision & Development:WESTMINSTER HIGHLANDS
- Listing ID #:MDCR2035092
- Added:74 day(s) ago
- Updated:August 03, 2026 at 05:41 AM
Rooms and interior
- Bedrooms:4
- Total bathrooms:4
- Full bathrooms:3
- Half bathrooms:1
- Dining Description:Formal/Separate Dining Room
- Bathrooms Description:Primary Bath(s)
- Bedroom Description:Walk In Closet(s)
- Basement:Yes
- Basement Description:Heated, Improved, Interior Access, Partially Finished, Rear Entrance, Space For Rooms, Walkout Level, Windows
Heating and cooling
- Cooling:Central A/C
- Heating:Heat Pump(s), Natural Gas
Structure and exterior
- Roof:Asphalt, Shingle
- Year built:2001
- Architectural Style:Colonial
- Exterior Features:Deck(s), Patio(s), Porch(es)
- Foundation Description:Concrete Perimeter
- Levels:3 Story
Utilities
- Water:Public
- Sewer:Public Sewer
Finances and disclosures
- Price:$470,000
- Tax amount:$4,596 (2025)
Features and amenities
- Laundry features:Has Laundry
Parking
- Parking description:Attached Garage, Garage - Front Entry, Inside Access, Private
- Garage:Yes
- Garage spaces:1
New listings near 281 Montpelier Ct
- New
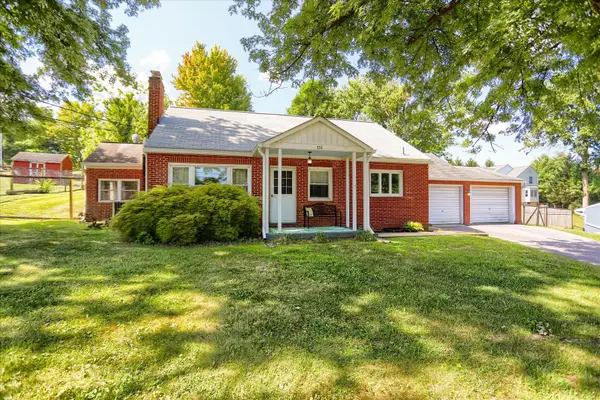 $450,000Active4 beds 3 baths2,350 sq. ft.
151 Smith Ave, WESTMINSTER, MD 21157
MLS# MDCR2036852Listed by: BERKSHIRE HATHAWAY HOMESERVICES HOMESALE REALTY - Coming Soon
 $599,000Coming Soon4 beds 2 baths
3275 Sykesville Rd, WESTMINSTER, MD 21157
MLS# MDCR2036750Listed by: LPT REALTY, LLC - New
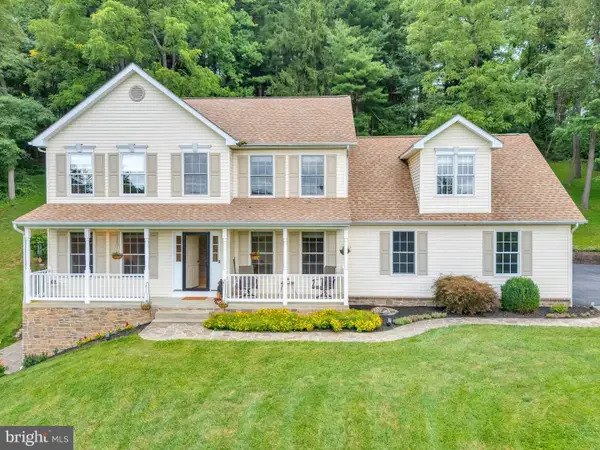 $640,000Active4 beds 4 baths3,506 sq. ft.
2074 Old Fridinger Mill Rd, WESTMINSTER, MD 21157
MLS# MDCR2036830Listed by: IRON VALLEY REAL ESTATE OF CENTRAL PA - Coming Soon
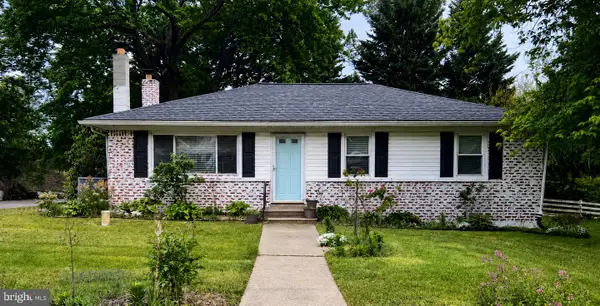 $420,000Coming Soon4 beds 2 baths
1719 Yorkland Rd, WESTMINSTER, MD 21157
MLS# MDCR2036826Listed by: EXP REALTY, LLC - New
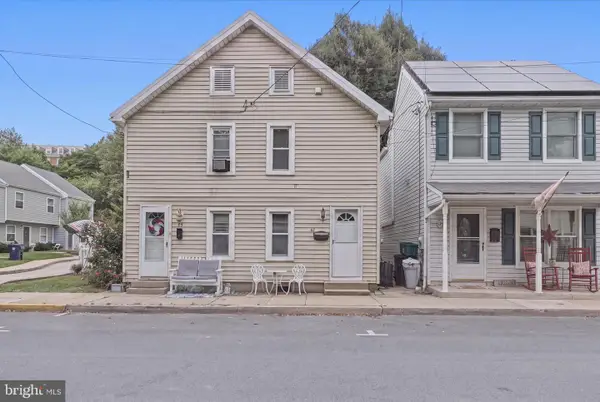 $220,000Active2 beds 2 baths936 sq. ft.
47 Union St, WESTMINSTER, MD 21157
MLS# MDCR2036590Listed by: KELLER WILLIAMS REALTY CENTRE - Coming Soon
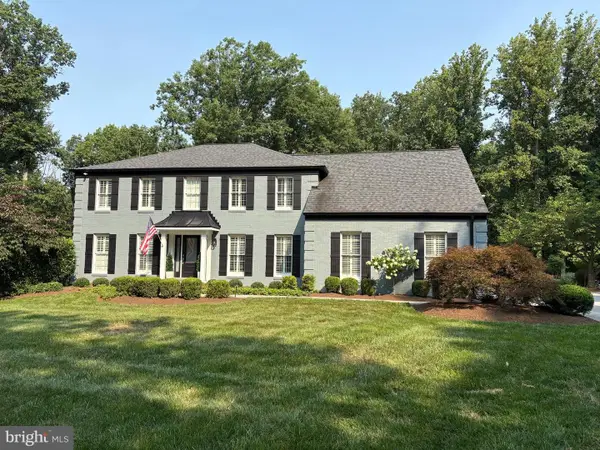 $1,295,000Coming Soon4 beds 4 baths
1704 Brehm Rd, WESTMINSTER, MD 21157
MLS# MDCR2036682Listed by: NORTHROP REALTY - New
 $625,000Active4 beds 5 baths3,799 sq. ft.
1030 Hook Rd, WESTMINSTER, MD 21157
MLS# MDCR2036760Listed by: CENTURY 21 NEW MILLENNIUM - Coming Soon
 $515,000Coming Soon3 beds 3 baths
2624 Neudecker Rd, WESTMINSTER, MD 21157
MLS# MDCR2036802Listed by: RE/MAX SOLUTIONS - Coming Soon
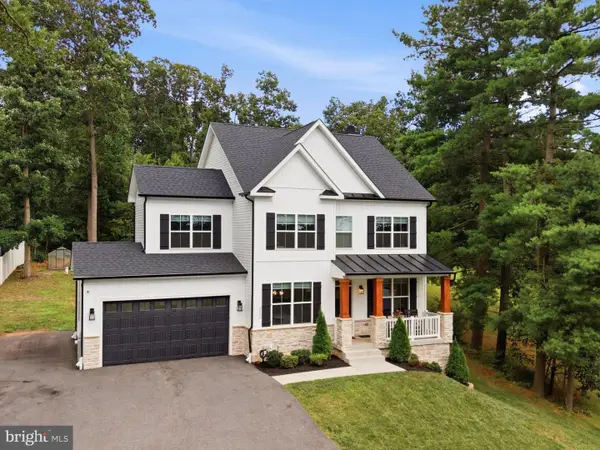 $710,000Coming Soon4 beds 3 baths
2025 Snydersburg Rd, WESTMINSTER, MD 21157
MLS# MDCR2036700Listed by: KELLER WILLIAMS FLAGSHIP - New
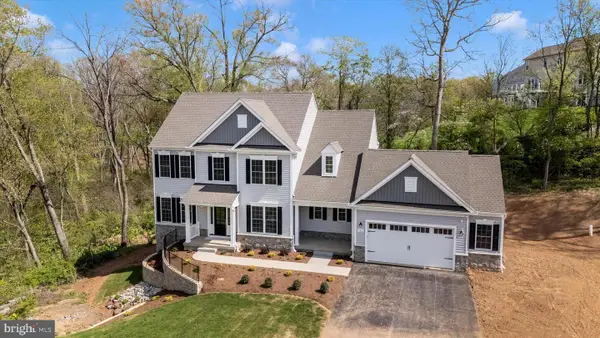 $889,900Active5 beds 4 baths3,667 sq. ft.
112 Whirlaway Ct. Ct, WESTMINSTER, MD 21157
MLS# MDCR2036708Listed by: KELLER WILLIAMS REALTY CENTRE


Protect your home and budget from life's surprises with an Assurant Home Warranty, backed by a partner that supports you through every step of homeownership. Explore Plans.
© 2023 - 2026 ERA Franchise Systems LLC. All rights reserved. ERA Franchise Systems LLC fully supports the principles of the Fair Housing Act and the Equal Opportunity Act. ERA, ERA Real Estate powered, and their respective logos are registered service marks of ERA Franchise Systems LLC. Each office is independently owned and operated.