
529 Gentry Ct, Westminster, MD 21157
Local realty services provided by:ERA Byrne Realty
529 Gentry Ct,Westminster, MD 21157
$390,000
- 3 Beds
- 4 Baths
- - sq. ft.
- Single family
- Sold
Listed by: carole r stencil
Office: berkshire hathaway homeservices homesale realty
MLS#:MDCR2033222
Source:BRIGHTMLS
Sorry, we are unable to map this address
Price summary
- Price:$390,000
About this home
Welcome to this spacious 3 Bedroom 3 1/2 Bath home featuring fresh paint and new flooring throughout.
On the main level you can enjoy cozy evenings by the gas fireplace in the inviting living room. The dining area features a sliding glass door to the deck, and the updated kitchen has all new stainless appliances. The upper level has 3 generously sized bedrooms, and 2 full Baths. The primary suite offers a stunning cathedral ceiling, creating an open and airy retreat along with a private bath, with a soaking tub and double vanity, for added comfort. The lower level features a bright family room and a full bath. The sliding glass door opens to the spacious yard. Conveniently located and designed for both everyday living and entertaining, this is a property you won't want to miss.
New Roof in 2023, HWH replaced in 2026
Contact an agent
Home facts
- Year built:2000
- Subdivision & Development:SQUIRE VILLAGE
- Listing ID #:MDCR2033222
- Added:37 day(s) ago
- Updated:August 03, 2026 at 06:02 AM
Rooms and interior
- Bedrooms:3
- Total bathrooms:4
- Full bathrooms:3
- Half bathrooms:1
- Flooring:Carpet, Ceramic Tile, Luxury Vinyl Plank
- Dining Description:Combination Kitchen/Dining, Dining Room
- Bathrooms Description:Bathroom 1, Bathroom 2, Bathroom 3, Half Bath, Primary Bath(s)
- Kitchen Description:Built-In Microwave, Carpet, Dishwasher, Exhaust Fan, Kitchen - Eat-In, Kitchen - Table Space, Oven/Range - Electric, Pantry, Recessed Lighting, Refrigerator, Stainless Steel Appliances
- Bedroom Description:Carpet, Walk In Closet(s)
- Basement:Yes
- Basement Description:Connecting Stairway, Daylight, Full, Improved, Outside Entrance, Rear Entrance, Walkout Level, Windows
Heating and cooling
- Cooling:Ceiling Fan(s), Central A/C
- Heating:Forced Air, Natural Gas
Structure and exterior
- Roof:Architectural Shingle
- Year built:2000
- Lot Features:Cul-de-sac, No Thru Street, Rear Yard
- Architectural Style:Colonial
- Construction Materials:Vinyl Siding
- Exterior Features:Deck(s), Exterior Lighting, Flood Lights, Sidewalks
- Foundation Description:Concrete Perimeter
- Levels:3 Story
Schools
- High school:WINTERS MILL
- Middle school:EAST
- Elementary school:CRANBERRY STATION
Utilities
- Water:Public
- Sewer:Public Sewer
Finances and disclosures
- Price:$390,000
- Tax amount:$3,230 (2025)
Features and amenities
- Laundry features:Dryer - Electric, Washer
- Amenities:Attic, Carbon Monoxide Detector(s), Carpet, Ceiling Fan(s), Double Pane Windows, Natural Gas Available, Recessed Lighting, Smoke Detector, Sprinkler System, Sprinkler System - Indoor
Parking
- Parking description:Paved Driveway
New listings near 529 Gentry Ct
- New
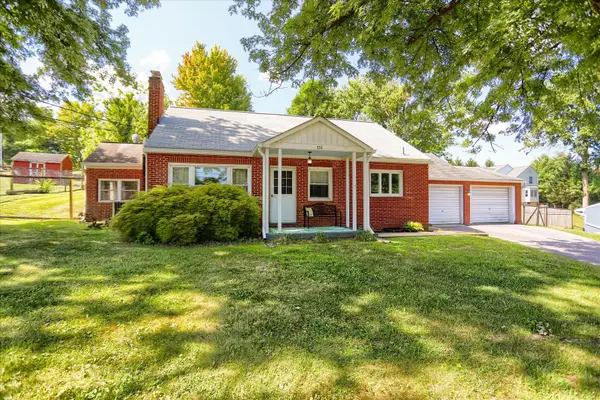 $450,000Active4 beds 3 baths2,350 sq. ft.
151 Smith Ave, WESTMINSTER, MD 21157
MLS# MDCR2036852Listed by: BERKSHIRE HATHAWAY HOMESERVICES HOMESALE REALTY - Coming Soon
 $599,000Coming Soon4 beds 2 baths
3275 Sykesville Rd, WESTMINSTER, MD 21157
MLS# MDCR2036750Listed by: LPT REALTY, LLC - New
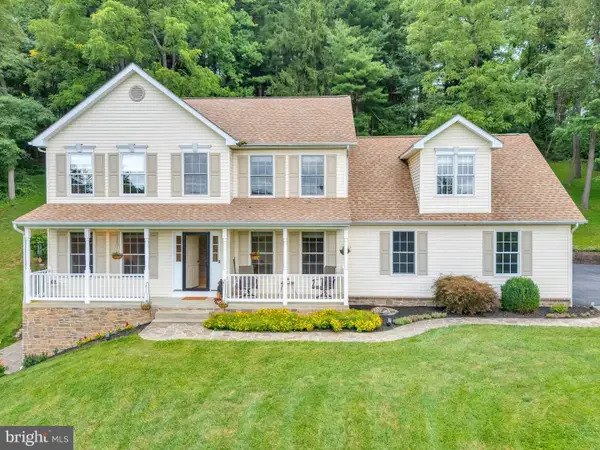 $640,000Active4 beds 4 baths3,506 sq. ft.
2074 Old Fridinger Mill Rd, WESTMINSTER, MD 21157
MLS# MDCR2036830Listed by: IRON VALLEY REAL ESTATE OF CENTRAL PA - Coming Soon
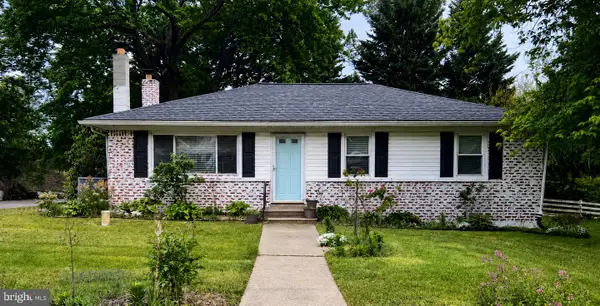 $420,000Coming Soon4 beds 2 baths
1719 Yorkland Rd, WESTMINSTER, MD 21157
MLS# MDCR2036826Listed by: EXP REALTY, LLC - New
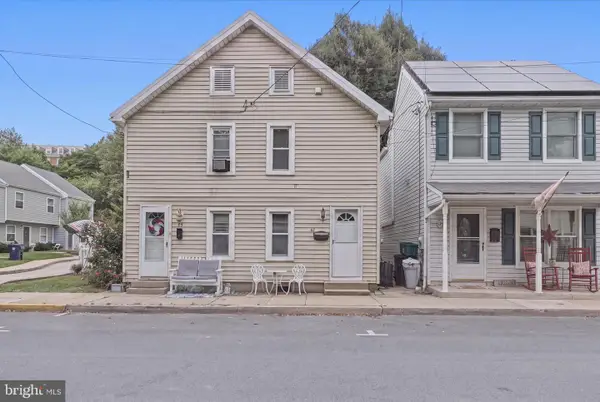 $220,000Active2 beds 2 baths936 sq. ft.
47 Union St, WESTMINSTER, MD 21157
MLS# MDCR2036590Listed by: KELLER WILLIAMS REALTY CENTRE - Coming Soon
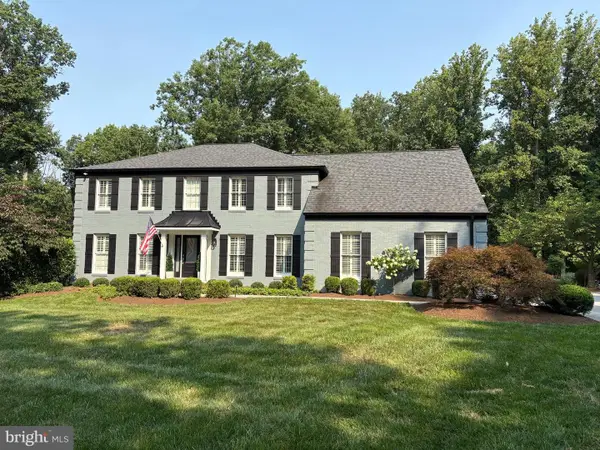 $1,295,000Coming Soon4 beds 4 baths
1704 Brehm Rd, WESTMINSTER, MD 21157
MLS# MDCR2036682Listed by: NORTHROP REALTY - New
 $625,000Active4 beds 5 baths3,799 sq. ft.
1030 Hook Rd, WESTMINSTER, MD 21157
MLS# MDCR2036760Listed by: CENTURY 21 NEW MILLENNIUM - Coming Soon
 $515,000Coming Soon3 beds 3 baths
2624 Neudecker Rd, WESTMINSTER, MD 21157
MLS# MDCR2036802Listed by: RE/MAX SOLUTIONS - Coming Soon
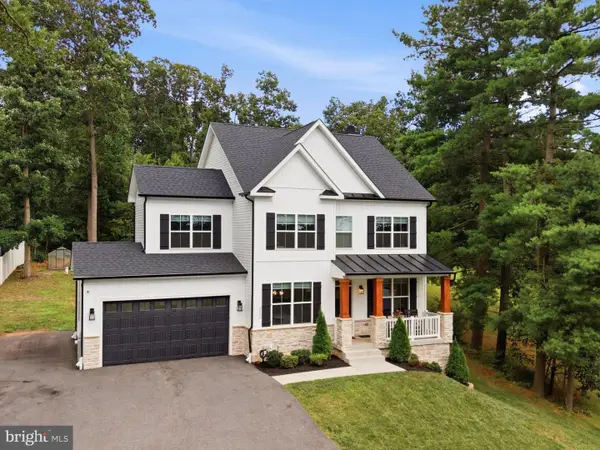 $710,000Coming Soon4 beds 3 baths
2025 Snydersburg Rd, WESTMINSTER, MD 21157
MLS# MDCR2036700Listed by: KELLER WILLIAMS FLAGSHIP - New
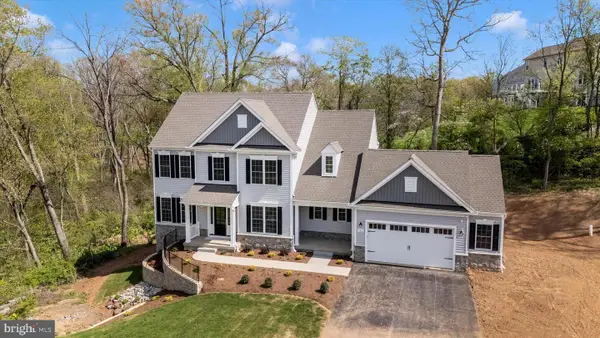 $889,900Active5 beds 4 baths3,667 sq. ft.
112 Whirlaway Ct. Ct, WESTMINSTER, MD 21157
MLS# MDCR2036708Listed by: KELLER WILLIAMS REALTY CENTRE


Protect your home and budget from life's surprises with an Assurant Home Warranty, backed by a partner that supports you through every step of homeownership. Explore Plans.
© 2023 - 2026 ERA Franchise Systems LLC. All rights reserved. ERA Franchise Systems LLC fully supports the principles of the Fair Housing Act and the Equal Opportunity Act. ERA, ERA Real Estate powered, and their respective logos are registered service marks of ERA Franchise Systems LLC. Each office is independently owned and operated.