
596 Footpath Ct, Westminster, MD 21158
Local realty services provided by:O'BRIEN REALTY ERA POWERED
596 Footpath Ct,Westminster, MD 21158
$490,000
- 4 Beds
- 3 Baths
- - sq. ft.
- Single family
- Sold
Listed by: mark bastress
Office: lpt realty, llc.
MLS#:MDCR2036074
Source:BRIGHTMLS
Sorry, we are unable to map this address
Price summary
- Price:$490,000
About this home
Open house canceled!!
Welcome to this wonderfully updated home/property that brings country living to its finest! One plus acre lot tucked away on a quiet court backing to farmland with amazing panoramic views * The kitchen offers refinished cabinetry, SS appliances & granite counters * Updated bathrooms * Living room w/vaulted ceilings & motorized lifted flat screen tv built into the living room hutch * Primary bedroom has en suite & Juliet balcony * Lower level family room w/pellet stove * Potential 4th bedroom in LL w/private full bath * Freshly painted * And then we get outside!! Massive deck off kitchen, fully covered w/aluminum top perfect for rainy summer nights * Gorgeous lot w/ample room for activities * And not one, but two massive garage outbuildings! These both have full electric service, one has a mini split heat pump for temperature control year round * Enough parking between both garages for up to at least 8 cars total * These buildings are perfect for car buffs, contractors, business owners, storing outdoor recreation equipment, etc * Oversized gravel pad for your boat, RV, etc * The property also features a fenced in garden area, extra shed, firepit and tons of room for outdoor activity at home! You won't want to miss this beautiful home w/easy access to both Hanover and Westminster...
Contact an agent
Home facts
- Year built:1996
- Subdivision & Development:GRAND VALLEY
- Listing ID #:MDCR2036074
- Added:45 day(s) ago
- Updated:August 17, 2026 at 05:57 AM
Rooms and interior
- Bedrooms:4
- Total bathrooms:3
- Full bathrooms:3
- Dining Description:Combination Kitchen/Dining, Dining Area
- Bathrooms Description:Bathroom 2, Bathroom 3, Primary Bath(s), Primary Bathroom
- Kitchen Description:Built-In Microwave, Carpet, Dishwasher, Icemaker, Oven/Range - Electric, Pantry, Recessed Lighting, Refrigerator, Stainless Steel Appliances, Water Heater
- Bedroom Description:Carpet, Primary Bedroom
- Basement:Yes
- Basement Description:Daylight, Full, Fully Finished, Outside Entrance, Walkout Level
Heating and cooling
- Cooling:Heat Pump(s)
- Heating:Electric, Heat Pump(s)
Structure and exterior
- Roof:Architectural Shingle
- Year built:1996
- Architectural Style:Split Foyer
- Construction Materials:Vinyl Siding
- Exterior Features:Deck(s), Exterior Lighting, Outbuilding(s), Stone Retaining Walls
- Foundation Description:Concrete Perimeter
- Levels:2 Stories
Utilities
- Water:Well
- Sewer:On Site Septic
Finances and disclosures
- Price:$490,000
- Tax amount:$4,903 (2025)
Features and amenities
- Laundry features:Dryer, Washer
- Amenities:Carpet, Ceiling Fan(s), Recessed Lighting, Water Treat System
Parking
- Parking description:Additional Storage Area, Detached Garage, Garage - Front Entry, Oversized
- Garage:Yes
- Garage spaces:5
New listings near 596 Footpath Ct
- Open Sun, 11am to 1pmNew
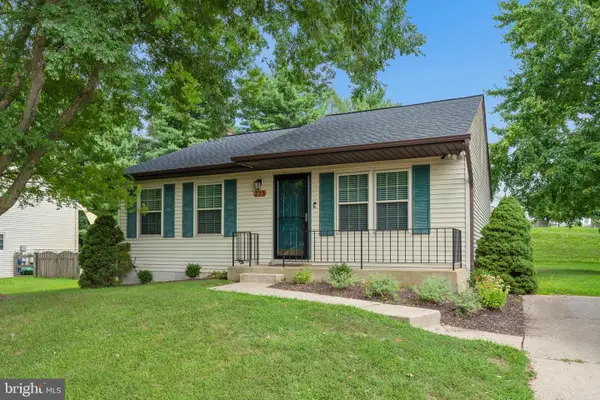 $375,000Active3 beds 3 baths1,668 sq. ft.
223 Stacey Lee Dr, WESTMINSTER, MD 21158
MLS# MDCR2037148Listed by: KELLER WILLIAMS REALTY CENTRE - Coming Soon
 $382,500Coming Soon3 beds 3 baths
528 Willow Ave, WESTMINSTER, MD 21157
MLS# MDCR2037084Listed by: CUMMINGS & CO. REALTORS - New
 $945,000Active4 beds 3 baths3,170 sq. ft.
8 Mallard Dr, WESTMINSTER, MD 21158
MLS# MDCR2036842Listed by: LONG & FOSTER REAL ESTATE, INC. - New
 $990,000Active5 beds 4 baths3,036 sq. ft.
632 E Saw Mill Rd E, WESTMINSTER, MD 21158
MLS# MDCR2036982Listed by: ASSIST 2 SELL BUYERS AND SELLERS  $374,900Pending3 beds 1 baths1,640 sq. ft.
518 N Gorsuch Rd, WESTMINSTER, MD 21157
MLS# MDCR2037096Listed by: RE/MAX ADVANTAGE REALTY- New
 $529,000Active3 beds -- baths2,060 sq. ft.
2203 Halter Rd, WESTMINSTER, MD 21158
MLS# MDCR2037100Listed by: LONG & FOSTER REAL ESTATE, INC. - New
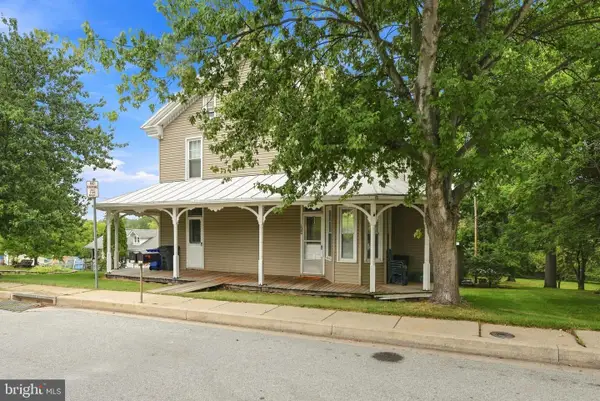 $529,000Active4 beds -- baths2,175 sq. ft.
1380 Pleasant Valley Rd, WESTMINSTER, MD 21158
MLS# MDCR2037110Listed by: LONG & FOSTER REAL ESTATE, INC. - Coming SoonOpen Sat, 11am to 1pm
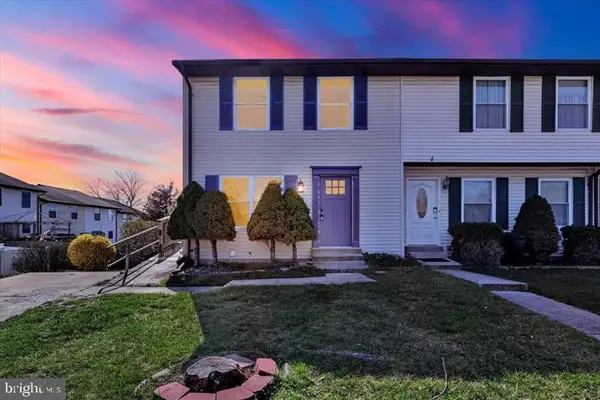 $339,990Coming Soon3 beds 3 baths
719 Windsor Drive, WESTMINSTER, MD 21158
MLS# MDCR2037090Listed by: EXP REALTY, LLC - New
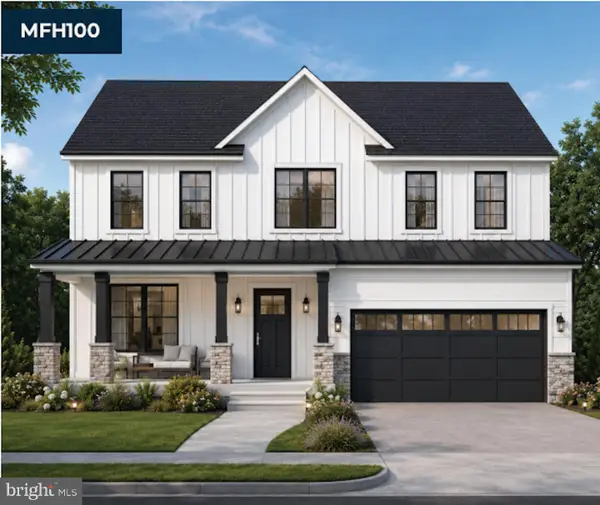 $915,000Active4 beds 3 baths2,500 sq. ft.
2 Mallard Dr, WESTMINSTER, MD 21158
MLS# MDCR2036846Listed by: LONG & FOSTER REAL ESTATE, INC. - Coming Soon
 $305,000Coming Soon3 beds 2 baths
444 Spalding Ct, WESTMINSTER, MD 21158
MLS# MDCR2036984Listed by: LONG & FOSTER REAL ESTATE, INC.


Protect your home and budget from life's surprises with an Assurant Home Warranty, backed by a partner that supports you through every step of homeownership. Explore Plans.
© 2023 - 2026 ERA Franchise Systems LLC. All rights reserved. ERA Franchise Systems LLC fully supports the principles of the Fair Housing Act and the Equal Opportunity Act. ERA, ERA Real Estate powered, and their respective logos are registered service marks of ERA Franchise Systems LLC. Each office is independently owned and operated.