
699 Garden Ct, Westminster, MD 21157
Local realty services provided by:ERA Byrne Realty
699 Garden Ct,Westminster, MD 21157
$625,000
- 4 Beds
- 4 Baths
- 2,941 sq. ft.
- Single family
- Pending
Listed by: nicholas l kellar
Office: lpt realty, llc.
MLS#:MDCR2036820
Source:BRIGHTMLS
Price summary
- Price:$625,000
- Price per sq. ft.:$212.51
About this home
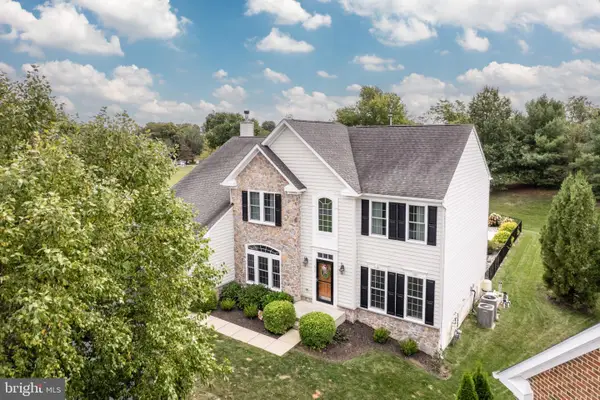
Welcome to this spacious four-bedroom, two full and two-half-bath Colonial on a cul-de-sac, offering a modern updates, and versatile living space inside and outside. The home features a newly renovated kitchen (2023), a sunroom filled with natural light, and a finished basement that provides additional space for a family room, home office, playroom, or recreation area.
The main floor welcomes you with a formal living room featuring striking board-and-batten accent walls and a beautifully appointed dining room highlighted by elegant picture-frame and chair rail moldings. A convenient half bath and main-floor laundry add functionality, while the spacious family room, with its open-concept connection to the stunning kitchen, creates the heart of the home. The family room features a fireplace and custom built-in cabinetry, creating a warm and inviting space for relaxing and entertaining.
The gourmet-style kitchen is truly a showstopper, featuring sleek quartz countertops, custom cabinetry extending to the ceiling and finished with crown molding, stainless steel appliances including a slide-in double oven gas range, a custom range hood, and a large center island perfect for meal preparation, casual dining, and gathering with family and friends. A generous breakfast nook provides additional space for everyday meals and has direct access to the sunroom, where a vaulted ceiling and abundant natural light create a bright and inviting retreat.
The second floor continues to impress with three generously sized secondary bedrooms sharing a beautifully appointed full bathroom featuring a double-sink vanity and a convenient linen closet. The spacious primary suite provides a private retreat with a vaulted ceiling, two large walk-in closets, and a luxurious en-suite bathroom that was fully renovated in 2020. The primary bath features a double-sink vanity, jetted soaking tub, and a large walk-in shower, creating a relaxing space to unwind at the end of the day.
The finished lower level adds even more versatile living space with a convenient half bath and a spacious recreation room. A custom bar area creates the perfect setting for entertaining, while abundant storage keeps everything organized. A walkout to the yard provides easy access to the outdoors, seamlessly extending the living and entertaining space.
From the sunroom, step out to a spacious paved patio featuring a pergola with a relaxing hot tub, creating the perfect setting for outdoor entertaining or unwinding at the end of the day. A 2nd patio on the side of the yard offers more outdoor living space while not sacrificing privacy. The fenced yard offers plenty of green space perfect for kids, dogs, and yard games, and includes a spacious detached shed for additional storage. With its combination of hardscape, open lawn, and versatile outdoor spaces, the yard offers endless possibilities for entertaining, recreation, gardening, or simply enjoying the outdoors. Recent updates include a newer roof and siding, plus an HVAC system (2018), which adds peace of mind. Imagine all this, located close to shopping, restaurants, and commuter routes....
Contact an agent
Home facts
- Year built:1991
- Subdivision & Development:EDEN FARMS
- Listing ID #:MDCR2036820
- Added:59 day(s) ago
- Updated:October 04, 2026 at 08:13 AM
Rooms and interior
- Bedrooms:4
- Total bathrooms:4
- Full bathrooms:2
- Half bathrooms:2
- Flooring:Carpet, Hardwood
- Dining Description:Dining Room
- Bathrooms Description:Full Bath, Half Bath, Primary Bath(s), Primary Bathroom
- Kitchen Description:Built-Ins, Carpet, Dishwasher, Kitchen - Island, Kitchen - Table Space, Oven/Range - Gas, Refrigerator, Upgraded Countertops
- Bedroom Description:Carpet, Primary Bedroom
- Basement:Yes
- Basement Description:Connecting Stairway, Fully Finished, Heated, Improved, Outside Entrance, Side Entrance, Walkout Stairs
- Living area:2,941 sq. ft.
Heating and cooling
- Cooling:Central A/C
- Heating:Heat Pump(s), Natural Gas
Structure and exterior
- Roof:Asphalt
- Year built:1991
- Building area:2,941 sq. ft.
- Lot area:0.35 Acres
- Architectural Style:Colonial
- Construction Materials:Vinyl Siding
- Exterior Features:Enclosed, Patio(s), Porch(es)
- Foundation Description:Block
- Levels:3 Story
Utilities
- Water:Public
- Sewer:Public Sewer
Finances and disclosures
- Price:$625,000
- Price per sq. ft.:$212.51
- Tax amount:$5,632 (2025)
Features and amenities
- Laundry features:Dryer, Laundry, Washer
- Amenities:Built-Ins, Carpet
Parking
- Parking description:Attached Garage, Garage Door Opener, Paved Driveway
- Garage:Yes
- Garage spaces:2
New listings near 699 Garden Ct
- Coming Soon
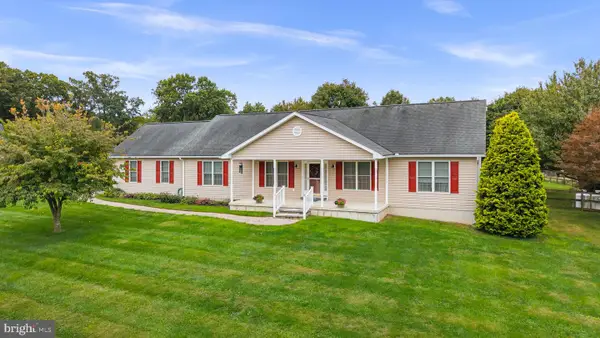
 $585,000Coming Soon4 beds 2 baths3,146 sq. ft.
1237 Pinch Valley Rd, WESTMINSTER, MD 21158
MLS# MDCR2038188Listed by: KELLER WILLIAMS REALTY CENTRE - Coming SoonOpen Sat, 10am to 12pm
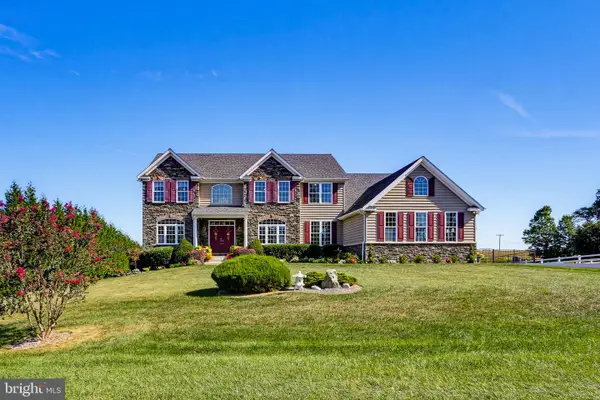
 $675,000Coming Soon3 beds 3 baths2,212 sq. ft.
2708 Nicodemus Rd, WESTMINSTER, MD 21157
MLS# MDCR2038130Listed by: RE/MAX ADVANTAGE REALTY - Coming Soon
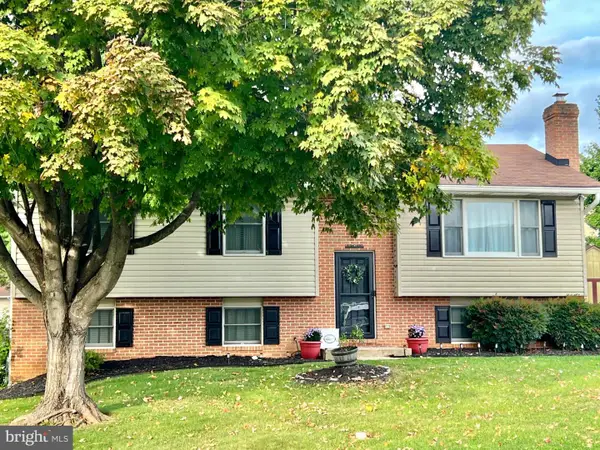
 $1,290,000Coming Soon7 beds 6 baths6,066 sq. ft.
990 Hazeldyne Ct, WESTMINSTER, MD 21157
MLS# MDCR2037916Listed by: ASSIST 2 SELL BUYERS AND SELLERS - Coming Soon
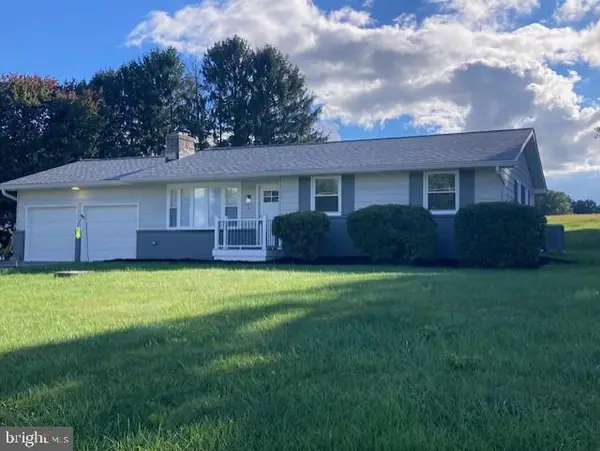
 $429,000Coming Soon4 beds 3 baths1,994 sq. ft.
714 Snowfall Way, WESTMINSTER, MD 21157
MLS# MDCR2038170Listed by: BERKSHIRE HATHAWAY HOMESERVICES HOMESALE REALTY - Coming Soon
 $449,900Coming Soon3 beds 3 baths1,080 sq. ft.
5 Dorothy Ave, WESTMINSTER, MD 21157
MLS# MDCR2038128Listed by: LONG & FOSTER REAL ESTATE, INC. - Coming Soon
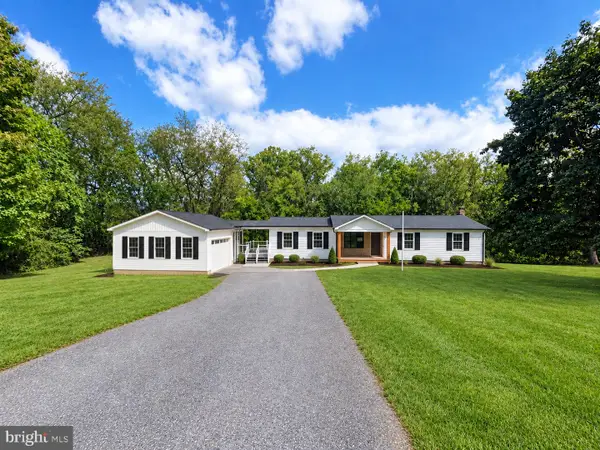 $735,000Coming Soon3 beds 3 baths1,767 sq. ft.
814 Tuder Dr, WESTMINSTER, MD 21158
MLS# MDCR2038062Listed by: CUMMINGS & CO. REALTORS - Coming Soon
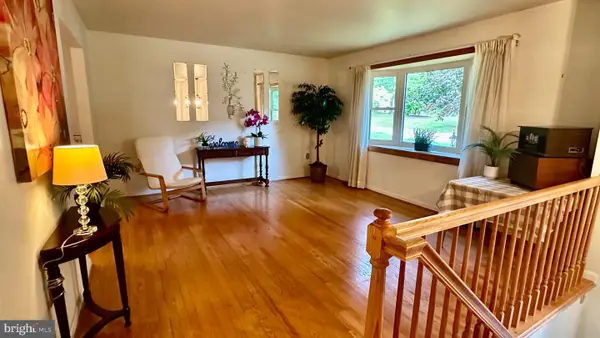 $400,000Coming Soon3 beds 3 baths2,757 sq. ft.
1508 Carriage Hill Dr, WESTMINSTER, MD 21157
MLS# MDCR2037764Listed by: BERKSHIRE HATHAWAY HOMESERVICES HOMESALE REALTY - Coming Soon
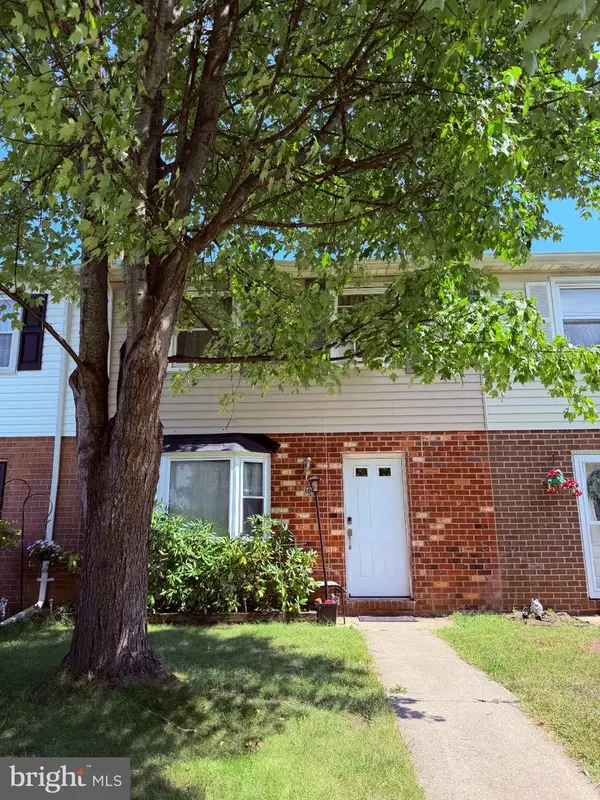 $260,000Coming Soon3 beds 2 baths1,280 sq. ft.
10 Hillside Ct, WESTMINSTER, MD 21157
MLS# MDCR2037650Listed by: NORTHROP REALTY - New
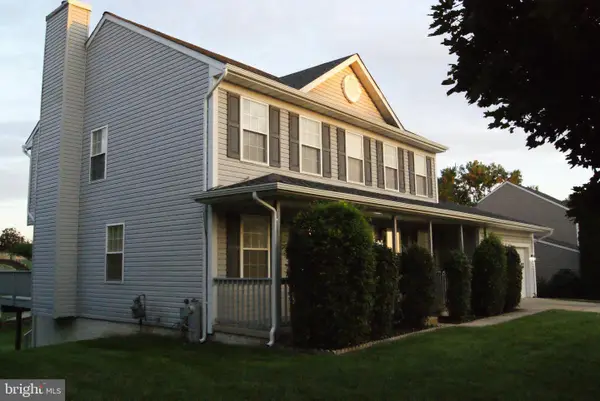 $594,900Active5 beds 4 baths2,100 sq. ft.
920 Burning Tree Ct, WESTMINSTER, MD 21158
MLS# MDCR2038208Listed by: LONG & FOSTER REAL ESTATE, INC. - New
 $750,000Active4 beds 4 baths4,311 sq. ft.
672 Spring Meadow Dr, WESTMINSTER, MD 21158
MLS# MDCR2038206Listed by: RE/MAX SOLUTIONS


Protect your home and budget from life's surprises with an Assurant Home Warranty, backed by a partner that supports you through every step of homeownership. Explore Plans.
© 2023 - 2026 ERA Franchise Systems LLC. All rights reserved. ERA Franchise Systems LLC fully supports the principles of the Fair Housing Act and the Equal Opportunity Act. ERA, ERA Real Estate powered, and their respective logos are registered service marks of ERA Franchise Systems LLC. Each office is independently owned and operated.