
839 Chanter Dr, Westminster, MD 21157
Local realty services provided by:ERA Martin Associates
839 Chanter Dr,Westminster, MD 21157
$500,000
- 3 Beds
- 2 Baths
- 1,483 sq. ft.
- Single family
- Pending
Listed by: cathy a blassino
Office: the kw collective
MLS#:MDCR2037272
Source:BRIGHTMLS
Price summary
- Price:$500,000
- Price per sq. ft.:$337.15
About this home
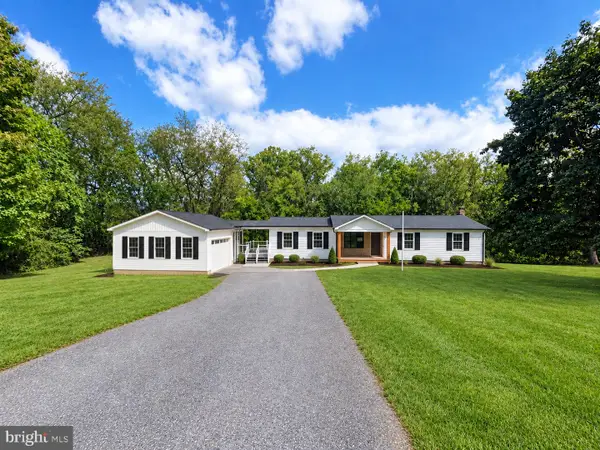
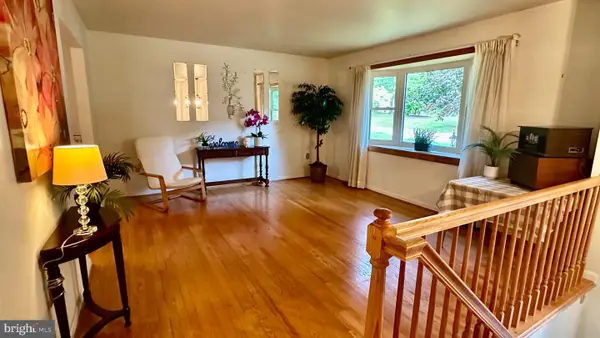
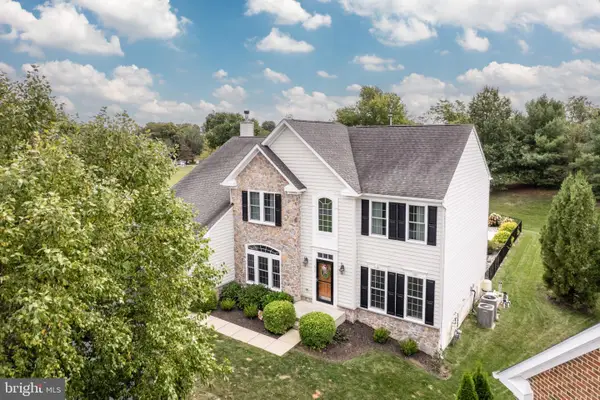
Drastic price reduction on this rare property located on 3 acres on the rolling hills of Carroll County. For the car connoisseur you do not want to miss the impressive 30x40 detached garage with three oversized bays. Whether you need room for vehicles, equipment, a workshop, hobbies, or extra storage, this space offers tremendous versatility. The home features comfortable living spaces on both levels, great for relaxing, entertaining, working from home, or accommodating guests. Step outside and enjoy a backyard paradise. Updates include the Roof (2022), Pool Pump (2022), Siding (2023), Driveway (2023), Pool Deck (2022), Pressure Tank (2024), Hot Water Heater (2025) , Well Pump (2024). The 18x33 pool (As-Is, works great but needs a new liner) is complemented by a spacious deck. Other outdoor features include a patio, gazebo, chicken coop & fire pit creating a great setting for outdoor entertaining.
Contact an agent
Home facts
- Year built:1984
- Subdivision & Development:HUNTFIELD
- Listing ID #:MDCR2037272
- Added:45 day(s) ago
- Updated:October 04, 2026 at 08:13 AM
Rooms and interior
- Bedrooms:3
- Total bathrooms:2
- Full bathrooms:2
- Rooms Total:6
- Flooring:Luxury Vinyl Plank
- Kitchen Description:Dishwasher, Exhaust Fan, Kitchen - Eat-In, Kitchen - Table Space, Oven/Range - Electric, Refrigerator
- Basement:Yes
- Basement Description:Fully Finished
- Living area:1,483 sq. ft.
Heating and cooling
- Cooling:Central A/C
- Heating:Electric, Heat Pump(s)
Structure and exterior
- Roof:Shingle
- Year built:1984
- Building area:1,483 sq. ft.
- Lot area:3 Acres
- Lot Features:Backs to Trees, Cleared, Landscaping, Rear Yard, SideYard(s), Sloping
- Architectural Style:Split Foyer
- Construction Materials:Brick, Vinyl Siding
- Exterior Features:Deck(s), Exterior Lighting, Patio(s)
- Foundation Description:Block
- Levels:2 Stories
Schools
- High school:SOUTH CARROLL
- Middle school:NEW WINDSOR
- Elementary school:WINFIELD
Utilities
- Water:Well
- Sewer:On Site Septic
Finances and disclosures
- Price:$500,000
- Price per sq. ft.:$337.15
- Tax amount:$4,313 (2026)
Features and amenities
- Laundry features:Washer
- Amenities:Cable TV, Double Pane Windows
Parking
- Parking description:Additional Storage Area, Asphalt Driveway, Covered Parking, Detached Garage, Garage - Front Entry, Oversized, Private
- Garage:Yes
- Garage spaces:3
New listings near 839 Chanter Dr
- Coming Soon
 $585,000Coming Soon4 beds 2 baths3,146 sq. ft.
1237 Pinch Valley Rd, WESTMINSTER, MD 21158
MLS# MDCR2038188Listed by: KELLER WILLIAMS REALTY CENTRE - Coming SoonOpen Sat, 10am to 12pm
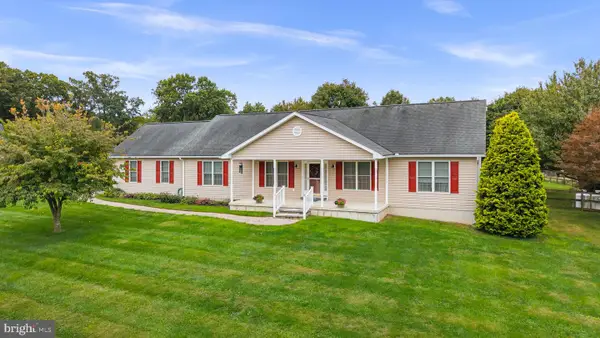 $675,000Coming Soon3 beds 3 baths2,212 sq. ft.
2708 Nicodemus Rd, WESTMINSTER, MD 21157
MLS# MDCR2038130Listed by: RE/MAX ADVANTAGE REALTY - Coming Soon
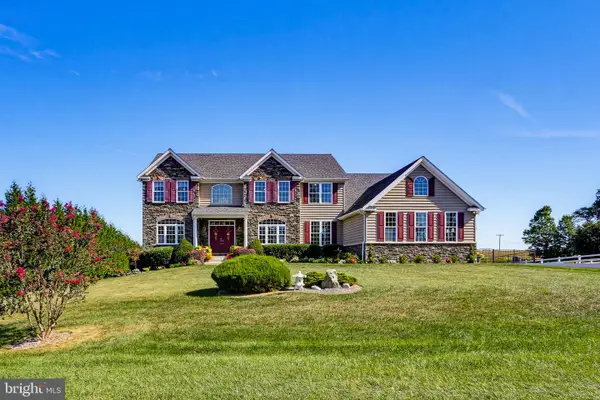 $1,290,000Coming Soon7 beds 6 baths6,066 sq. ft.
990 Hazeldyne Ct, WESTMINSTER, MD 21157
MLS# MDCR2037916Listed by: ASSIST 2 SELL BUYERS AND SELLERS - Coming Soon
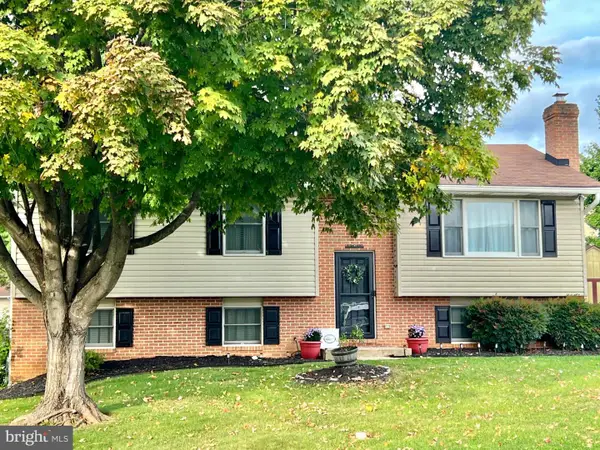 $429,000Coming Soon4 beds 3 baths1,994 sq. ft.
714 Snowfall Way, WESTMINSTER, MD 21157
MLS# MDCR2038170Listed by: BERKSHIRE HATHAWAY HOMESERVICES HOMESALE REALTY - Coming Soon
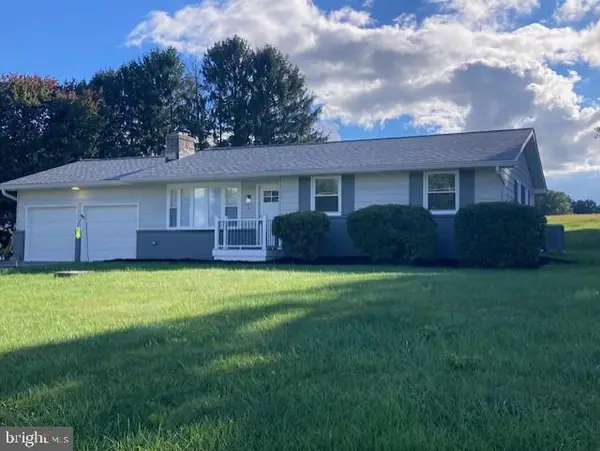 $449,900Coming Soon3 beds 3 baths1,080 sq. ft.
5 Dorothy Ave, WESTMINSTER, MD 21157
MLS# MDCR2038128Listed by: LONG & FOSTER REAL ESTATE, INC. - Coming Soon
 $735,000Coming Soon3 beds 3 baths1,767 sq. ft.
814 Tuder Dr, WESTMINSTER, MD 21158
MLS# MDCR2038062Listed by: CUMMINGS & CO. REALTORS - Coming Soon
 $400,000Coming Soon3 beds 3 baths2,757 sq. ft.
1508 Carriage Hill Dr, WESTMINSTER, MD 21157
MLS# MDCR2037764Listed by: BERKSHIRE HATHAWAY HOMESERVICES HOMESALE REALTY - Coming Soon
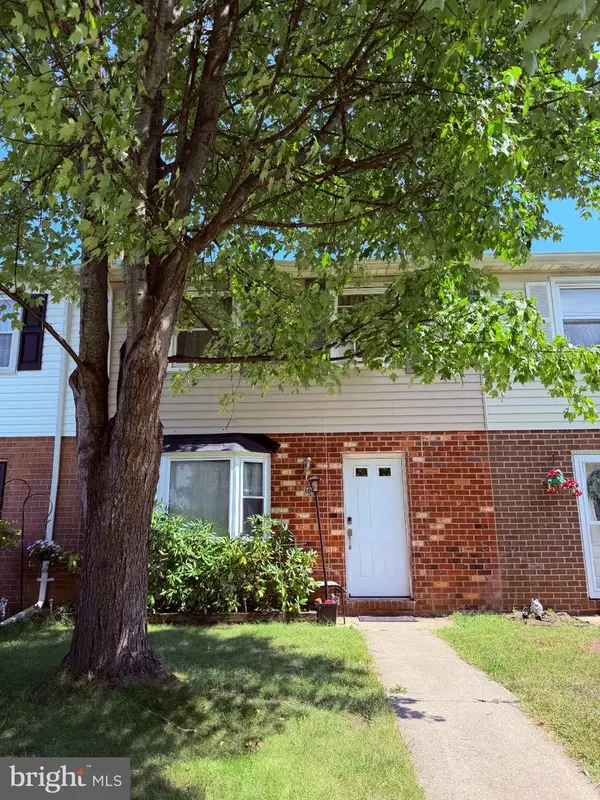 $260,000Coming Soon3 beds 2 baths1,280 sq. ft.
10 Hillside Ct, WESTMINSTER, MD 21157
MLS# MDCR2037650Listed by: NORTHROP REALTY - New
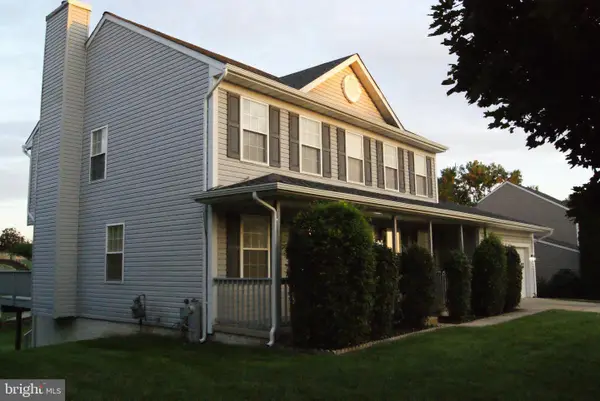 $594,900Active5 beds 4 baths2,100 sq. ft.
920 Burning Tree Ct, WESTMINSTER, MD 21158
MLS# MDCR2038208Listed by: LONG & FOSTER REAL ESTATE, INC. - New
 $750,000Active4 beds 4 baths4,311 sq. ft.
672 Spring Meadow Dr, WESTMINSTER, MD 21158
MLS# MDCR2038206Listed by: RE/MAX SOLUTIONS


Protect your home and budget from life's surprises with an Assurant Home Warranty, backed by a partner that supports you through every step of homeownership. Explore Plans.
© 2023 - 2026 ERA Franchise Systems LLC. All rights reserved. ERA Franchise Systems LLC fully supports the principles of the Fair Housing Act and the Equal Opportunity Act. ERA, ERA Real Estate powered, and their respective logos are registered service marks of ERA Franchise Systems LLC. Each office is independently owned and operated.