
3005 Duncan Rd, White Hall, MD 21161
Local realty services provided by:ERA Central Realty Group
3005 Duncan Rd,White Hall, MD 21161
$630,000
- 4 Beds
- 2 Baths
- 2,503 sq. ft.
- Single family
- Active
Listed by: milt l griffith jr., kenneth r robinson
Office: griffith realty
MLS#:MDHR2060424
Source:BRIGHTMLS
Price summary
- Price:$630,000
- Price per sq. ft.:$251.7
About this home
Equestrian / Small Farm Potential Nestled at the end of a long, private uphill driveway, this classic four-bedroom, two-full-bath Cape Cod offers exceptional privacy on a scenic 10-acre property complete with a three-stall stable. The main level boasts beautiful wood floors throughout the spacious living room and formal dining room, which features refined chair railing, wainscoting, and double doors opening into a light-filled sunroom with cathedral ceilings, skylights, a ceiling fan, and direct walk-out access to the rear grounds. Designed for comfortable living and entertaining, the center-island kitchen connects to a separate laundry room with carport access and opens seamlessly into a cozy family room centered around a classic brick wood-burning fireplace. A main-floor bedroom and full bath offer ideal main-level living or guest suite potential. Upstairs, you will find three additional bedrooms, a second full bath, and convenient access to attic storage. The full unfinished basement features a side walk-out, offering abundant storage or potential for future customization to fit your needs....
Contact an agent
Home facts
- Year built:1976
- Subdivision & Development:NORTH HARFORD
- Listing ID #:MDHR2060424
- Added:2 day(s) ago
- Updated:October 05, 2026 at 10:59 AM
Rooms and interior
- Bedrooms:4
- Total bathrooms:2
- Full bathrooms:2
- Flooring:Carpet, Hardwood
- Dining Description:Dining Room
- Bathrooms Description:Bathroom 1, Bathroom 2
- Kitchen Description:Kitchen - Island
- Basement:Yes
- Basement Description:Connecting Stairway, Daylight, Full, Heated, Outside Entrance, Partial, Side Entrance, Unfinished, Windows
- Living area:2,503 sq. ft.
Heating and cooling
- Cooling:Central A/C
- Heating:90% Forced Air, Oil
Structure and exterior
- Roof:Asbestos Shingle
- Year built:1976
- Building area:2,503 sq. ft.
- Lot area:10.03 Acres
- Architectural Style:Cape Cod
- Construction Materials:Frame, Shingle Siding
- Foundation Description:Block
- Levels:1 1/2 Story
Utilities
- Water:Well
- Sewer:Private Septic Tank
Finances and disclosures
- Price:$630,000
- Price per sq. ft.:$251.7
- Tax amount:$4,388 (2026)
Features and amenities
- Amenities:Attic, Chair Railings, Skylight(s)
Parking
- Parking description:Asphalt Driveway, Attached Carport
New listings near 3005 Duncan Rd
- New
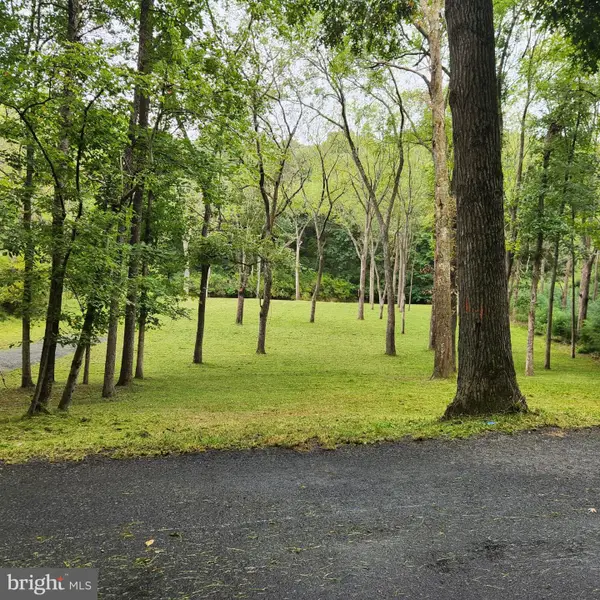 $69,900Active0.91 Acres
3237 Green Rd, WHITE HALL, MD 21161
MLS# MDHR2060698Listed by: COMPASS - New
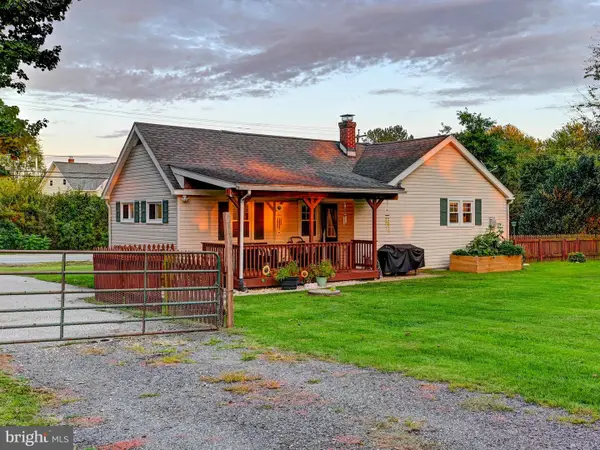 $325,000Active2 beds 1 baths946 sq. ft.
5402 Norrisville Rd, WHITE HALL, MD 21161
MLS# MDHR2060688Listed by: CUMMINGS & CO. REALTORS - New
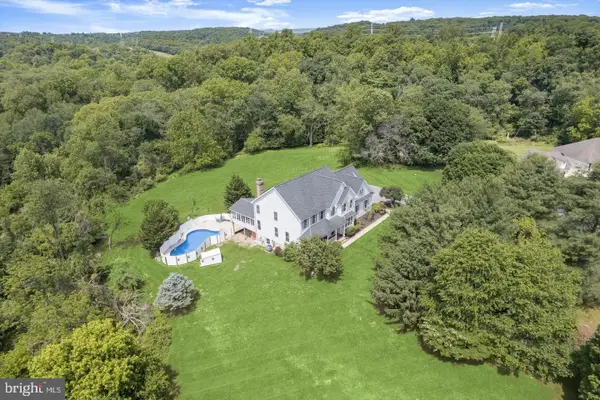 $790,000Active5 beds 5 baths3,685 sq. ft.
6 Keil Manor Ct, WHITE HALL, MD 21161
MLS# MDBC2177478Listed by: REDFIN CORP  $299,000Pending2 beds 2 baths1,064 sq. ft.
19201 Tyson Rd, WHITE HALL, MD 21161
MLS# MDBC2176440Listed by: GANS REALTY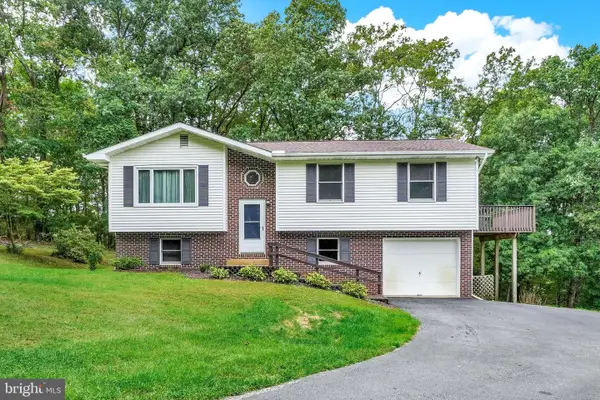 $375,000Pending4 beds 2 baths1,632 sq. ft.
21020 W Liberty Rd, WHITE HALL, MD 21161
MLS# MDBC2167122Listed by: HOWARD HANNA REAL ESTATE SERVICES $550,000Active4 beds 3 baths2,780 sq. ft.
4539 Amos Rd, WHITE HALL, MD 21161
MLS# MDHR2060360Listed by: HOMESMART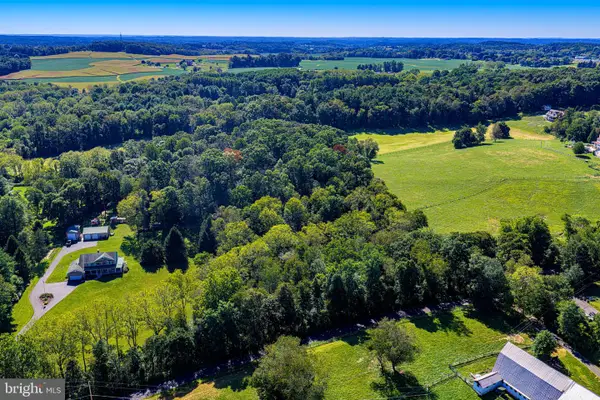 $125,000Active5.93 Acres
Dry Branch Rd, WHITE HALL, MD 21161
MLS# MDHR2060162Listed by: LONG & FOSTER REAL ESTATE, INC.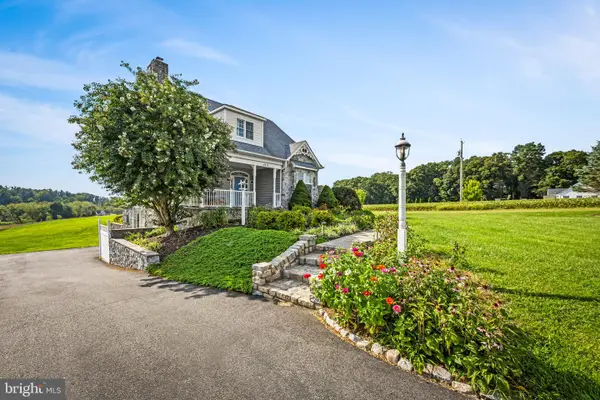 $600,000Pending3 beds 2 baths1,676 sq. ft.
4212 Harford Creamery Rd, WHITE HALL, MD 21161
MLS# MDHR2059920Listed by: COMPASS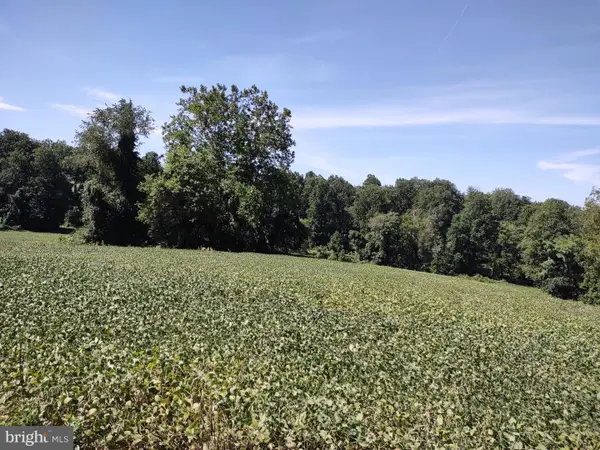 $850,000Pending2 beds 1 baths1,500 sq. ft.
4216 Harford Creamery Rd, WHITE HALL, MD 21161
MLS# MDHR2060044Listed by: O'NEILL ENTERPRISES REALTY


Protect your home and budget from life's surprises with an Assurant Home Warranty, backed by a partner that supports you through every step of homeownership. Explore Plans.
© 2023 - 2026 ERA Franchise Systems LLC. All rights reserved. ERA Franchise Systems LLC fully supports the principles of the Fair Housing Act and the Equal Opportunity Act. ERA, ERA Real Estate powered, and their respective logos are registered service marks of ERA Franchise Systems LLC. Each office is independently owned and operated.