
10200 Warfield St, White Plains, MD 20695
Local realty services provided by:ERA Valley Realty
10200 Warfield St,White Plains, MD 20695
$630,000
- 4 Beds
- 4 Baths
- 3,826 sq. ft.
- Single family
- Coming Soon
Listed by: brendt c johnson
Office: fairfax realty premier
MLS#:MDCH2060970
Source:BRIGHTMLS
Price summary
- Price:$630,000
- Price per sq. ft.:$164.66
- Monthly HOA dues:$4.17
About this home
**Beautifully Appointed 4-Bedroom Brick Colonial on a Spacious Corner Lot in White Plains, MD!**
Welcome home to this stunning 4-bedroom brick Colonial, where timeless charm meets comfortable, modern living! Situated on a fully fenced corner lot, this beautiful home offers an impressive 4-car driveway, a 2-car garage, and three fully finished levels of thoughtfully designed living space.
Step inside and fall in love with the gorgeous hardwood floors throughout all three levels and an open-concept floor plan designed for effortless entertaining. The gourmet kitchen is truly the heart of the home, featuring beautiful cabinetry, a spacious center island with counter seating, and a wine refrigerator. Just beyond the kitchen, step outside to a paved patio overlooking a leveled backyard complete with a dedicated grilling area and built-in canopy—creating the perfect setting for summer gatherings, sprinkler system, outdoor dining, and relaxing in the shade.
The fully finished walkout basement offers even more versatile living and entertaining space, perfect for game nights, movie nights, hosting guests, or creating your own personal retreat.
Upstairs, you'll find four generously sized bedrooms. The spacious owner's suite is a true retreat, featuring vaulted ceilings, a sitting area, and an expansive shared walk-in closet thoughtfully designed with a divider wall for his-and-hers organization. Unwind in the owner's ensuite bath, complete with a relaxing soaking tub and double vanity.
And here's one more reason to love this home—beautiful hardwood floors throughout mean less time worrying about vacuuming and more time enjoying the lifestyle you've been looking for!
With generous indoor and outdoor living spaces, thoughtful upgrades, and room to entertain both inside and out,outdoor sprinkler system, this home checks all the boxes.
**Homes like this don't last long! Schedule your private showing today and come discover everything this White Plains beauty has to offer!*******And wait…. there's more! This home is being sold by the original owners and has a 2.25% VA Assumable Loan*********...
Contact an agent
Home facts
- Year built:2004
- Subdivision & Development:WORTHINGTON
- Listing ID #:MDCH2060970
- Updated:November 13, 2026 at 03:01 PM
Rooms and interior
- Bedrooms:4
- Total bathrooms:4
- Full bathrooms:3
- Half bathrooms:1
- Dining Description:Dining Area
- Bathrooms Description:Primary Bath(s)
- Kitchen Description:Breakfast Area, Cooktop - Down Draft, Dishwasher, Disposal, Exhaust Fan, Kitchen - Country, Kitchen - Island, Microwave, Oven - Double, Oven - Wall, Oven/Range - Electric, Stove
- Basement:Yes
- Basement Description:Full, Sump Pump
- Living area:3,826 sq. ft.
Heating and cooling
- Heating:Natural Gas
Structure and exterior
- Roof:Fiberglass
- Year built:2004
- Building area:3,826 sq. ft.
- Lot area:0.23 Acres
- Architectural Style:Colonial
- Construction Materials:Brick, Brick Front, Combination, Vinyl Siding
- Levels:3 Story
Utilities
- Water:Public
- Sewer:Public Sewer
Finances and disclosures
- Price:$630,000
- Price per sq. ft.:$164.66
- Tax amount:$6,971 (2026)
Features and amenities
- Amenities:Bay/Bow Windows, Cable TV Available, Double Pane Windows
Parking
- Parking description:Attached Garage, Garage - Front Entry
- Garage:Yes
- Garage spaces:2
New listings near 10200 Warfield St
- Coming SoonOpen Sat, 11am to 12pm
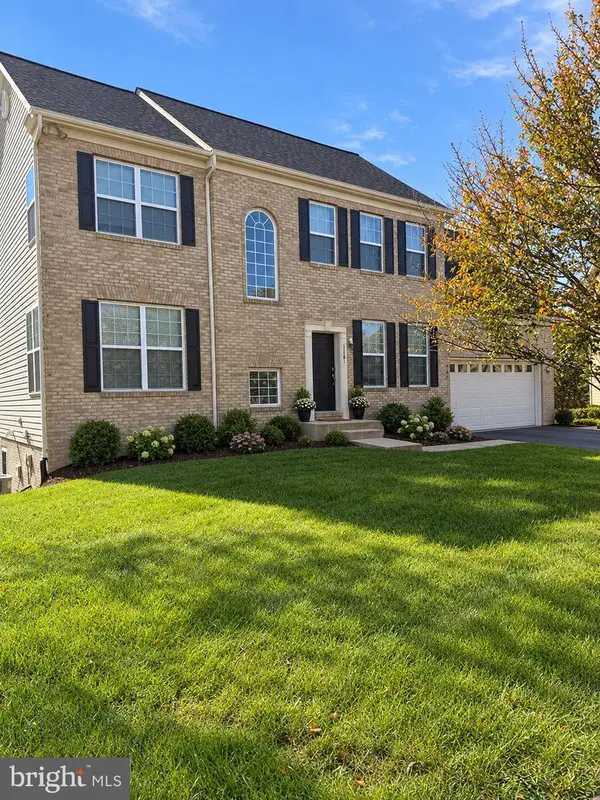 $609,900Coming Soon5 beds 4 baths3,383 sq. ft.
3381 Kilburn Ct, WHITE PLAINS, MD 20695
MLS# MDCH2060892Listed by: KELLER WILLIAMS PREFERRED PROPERTIES - Coming Soon
 $442,999Coming Soon3 beds 4 baths2,169 sq. ft.
11077 Corvin Pl, WHITE PLAINS, MD 20695
MLS# MDCH2059524Listed by: BERKSHIRE HATHAWAY HOMESERVICES HOMESALE REALTY - Coming Soon
 $399,999Coming Soon3 beds 4 baths1,849 sq. ft.
11076 Corvin Pl, WHITE PLAINS, MD 20695
MLS# MDCH2059528Listed by: BERKSHIRE HATHAWAY HOMESERVICES HOMESALE REALTY - Coming Soon
 $454,999Coming Soon3 beds 5 baths2,472 sq. ft.
11663 Dorothy Sayers Pl, WHITE PLAINS, MD 20695
MLS# MDCH2059662Listed by: BERKSHIRE HATHAWAY HOMESERVICES HOMESALE REALTY - Coming Soon
 $466,999Coming Soon3 beds 4 baths2,140 sq. ft.
11539 Charlotte Bronte Ln, WHITE PLAINS, MD 20695
MLS# MDCH2059666Listed by: BERKSHIRE HATHAWAY HOMESERVICES HOMESALE REALTY - Coming Soon
 $484,999Coming Soon4 beds 5 baths2,835 sq. ft.
11541 Charlotte Bronte Ln, WHITE PLAINS, MD 20695
MLS# MDCH2059674Listed by: BERKSHIRE HATHAWAY HOMESERVICES HOMESALE REALTY  $649,990Active5 beds 5 baths4,427 sq. ft.
10872 Cape Breton Ct, WHITE PLAINS, MD 20695
MLS# MDCH2058960Listed by: KELLER WILLIAMS PREFERRED PROPERTIES- New
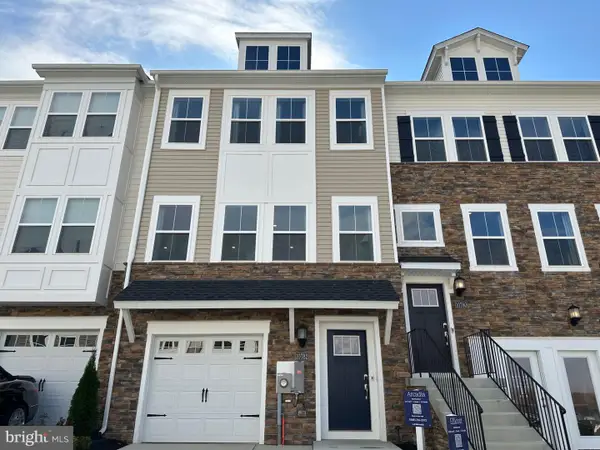 $427,890Active3 beds 4 baths2,117 sq. ft.
5500 Aberdeen Pl, WHITE PLAINS, MD 20695
MLS# MDCH2061128Listed by: KELLER WILLIAMS PREFERRED PROPERTIES - New
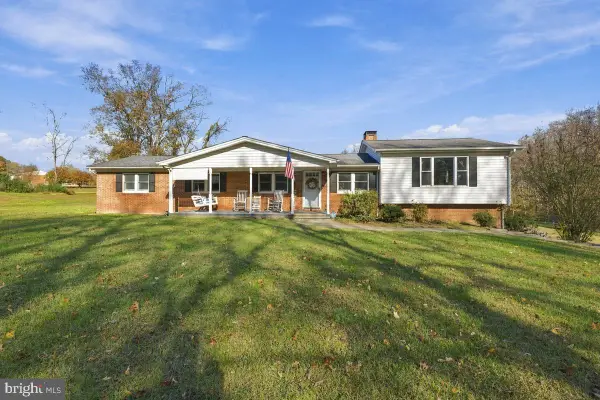 $459,000Active3 beds 3 baths2,192 sq. ft.
9820 Marshall Corner Rd, WHITE PLAINS, MD 20695
MLS# MDCH2061112Listed by: MAVERICK REALTY, LLC


Protect your home and budget from life's surprises with an Assurant Home Warranty, backed by a partner that supports you through every step of homeownership. Explore Plans.
© 2023 - 2026 ERA Franchise Systems LLC. All rights reserved. ERA Franchise Systems LLC fully supports the principles of the Fair Housing Act and the Equal Opportunity Act. ERA, ERA Real Estate powered, and their respective logos are registered service marks of ERA Franchise Systems LLC. Each office is independently owned and operated.