
10312 Stewards Chance Ln, White Plains, MD 20695
Local realty services provided by:ERA Byrne Realty
10312 Stewards Chance Ln,White Plains, MD 20695
$585,000
- 5 Beds
- 4 Baths
- 3,624 sq. ft.
- Single family
- Pending
Listed by: zuyi wang
Office: samson properties
MLS#:MDCH2055686
Source:BRIGHTMLS
Price summary
- Price:$585,000
- Price per sq. ft.:$161.42
- Monthly HOA dues:$60
About this home
A unique opportunity to own a beautiful home in the sought-after Greenhaven Run community. BUILT IN 2017, this residence offers a perfect blend of luxury and tranquility, featuring FIVE SPACIOUS BEDROOMS AND 3.5 BATHROOMS. The entire house has been FRESHLY PAINTED and includes BRAND-NEW CARPETING THROUGHOUT. The main floor boasts an open, light-filled layout with high ceilings, a living area with a fireplace, a formal dining area, and direct access to a fenced backyard. The kitchen is fully equipped with granite countertops, a center island, stainless steel appliances, and a dedicated breakfast area. The UPPER LEVEL includes four spacious bedrooms, highlighted by a large master suite with a tray ceiling, two walk-in closets, and an En Suite bathroom featuring a separate shower and soaking tub. The hallway bathroom offers dual vanity sinks and a shower-tub combination. Additionally, the FULLY FINISHED LOWER LEVEL with walk-out stairs provides a fifth bedroom, a full bathroom, and a large recreation area. Residents benefit from family-friendly HOA AMENITIES, including a community center and playgrounds, as well as close proximity to major commute routes, shopping, and dining. The location also offers direct access to NEARBY WHITE PLAINS AND CHARLES COUNTY RECREATION, including the 13-mile Indian Head Rail Trail and Laurel Springs Regional Park, which features athletic fields, picnic pavilions, and a large playground....
Contact an agent
Home facts
- Year built:2017
- Subdivision & Development:GREENHAVEN RUN
- Listing ID #:MDCH2055686
- Added:53 day(s) ago
- Updated:August 26, 2026 at 08:13 AM
Rooms and interior
- Bedrooms:5
- Total bathrooms:4
- Full bathrooms:3
- Half bathrooms:1
- Flooring:Carpet, Ceramic Tile, Hardwood
- Dining Description:Dining Area
- Bathrooms Description:Primary Bath(s)
- Kitchen Description:Breakfast Area, Built-In Microwave, Carpet, Dishwasher, Disposal, Kitchen - Island, Oven/Range - Electric, Pantry, Refrigerator, Water Heater - Tankless
- Bedroom Description:Carpet
- Basement:Yes
- Basement Description:Full, Fully Finished, Interior Access, Outside Entrance, Rear Entrance, Walkout Stairs
- Living area:3,624 sq. ft.
Heating and cooling
- Cooling:Central A/C
- Heating:Forced Air, Natural Gas
Structure and exterior
- Year built:2017
- Building area:3,624 sq. ft.
- Lot area:0.19 Acres
- Architectural Style:Craftsman
- Construction Materials:Vinyl Siding
- Foundation Description:Block
- Levels:3 Story
Utilities
- Water:Public
- Sewer:Public Sewer
Finances and disclosures
- Price:$585,000
- Price per sq. ft.:$161.42
- Tax amount:$9,184 (2026)
Features and amenities
- Laundry features:Dryer, Has Laundry, Washer
- Amenities:Carpet, Ceiling Fan(s), Window Treatments
Parking
- Parking description:Attached Garage, Concrete Driveway, Garage - Front Entry
- Garage:Yes
- Garage spaces:2
New listings near 10312 Stewards Chance Ln
- Coming Soon
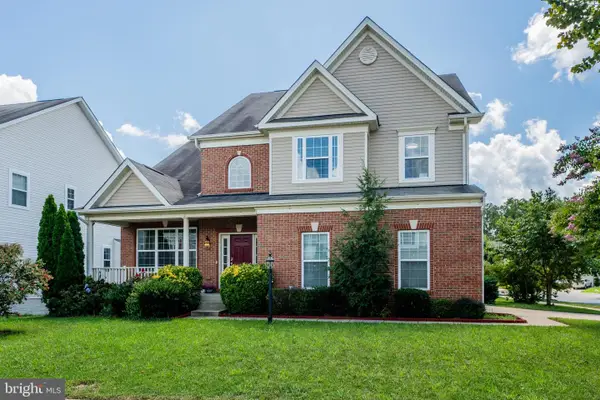 $600,000Coming Soon4 beds 3 baths4,666 sq. ft.
5240 Feathers Ct, WHITE PLAINS, MD 20695
MLS# MDCH2058632Listed by: KELLER WILLIAMS REALTY CENTRE - Coming Soon
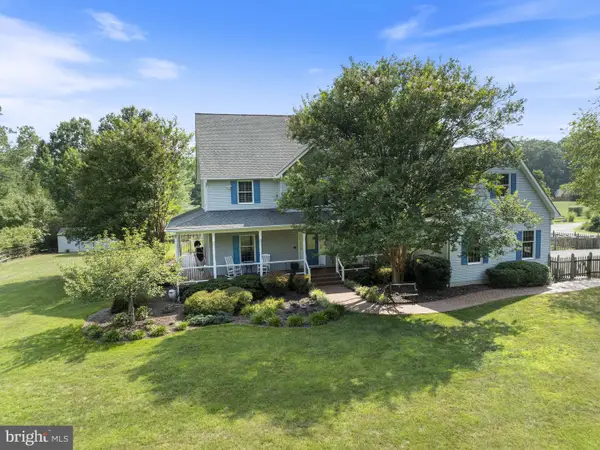 $725,000Coming Soon6 beds 5 baths6,438 sq. ft.
7975 Billingsley Rd, WHITE PLAINS, MD 20695
MLS# MDCH2057544Listed by: RE/MAX REALTY GROUP - Coming Soon
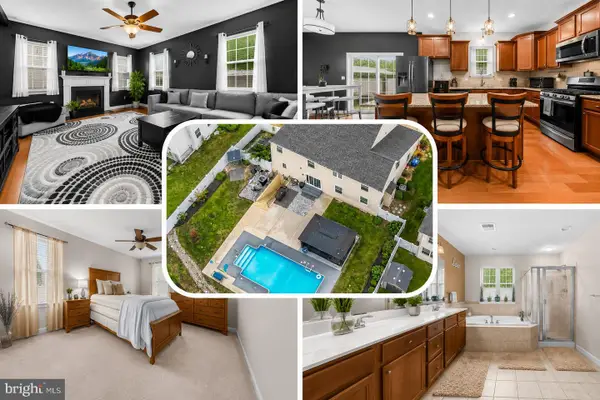 $650,000Coming Soon4 beds 3 baths3,659 sq. ft.
11642 Royal Lytham Ln, WALDORF, MD 20602
MLS# MDCH2058374Listed by: REDFIN CORP - Coming Soon
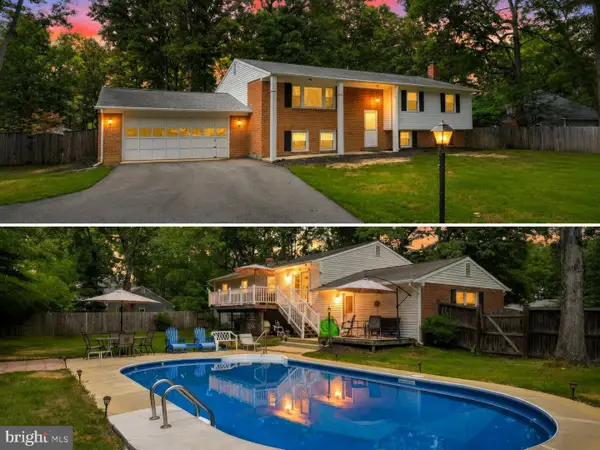 $499,900Coming Soon4 beds 3 baths2,042 sq. ft.
3671 Brookwood Dr, WHITE PLAINS, MD 20695
MLS# MDCH2058468Listed by: RE/MAX ONE - Coming Soon
 $625,000Coming Soon3 beds 3 baths2,394 sq. ft.
4628 Duley Dr, WHITE PLAINS, MD 20695
MLS# MDCH2058186Listed by: UNITED REAL ESTATE PREMIER - Coming Soon
 $499,000Coming Soon3 beds 3 baths2,142 sq. ft.
4914 Silverado Ct, WHITE PLAINS, MD 20695
MLS# MDCH2057868Listed by: CENTURY 21 NEW MILLENNIUM - Coming Soon
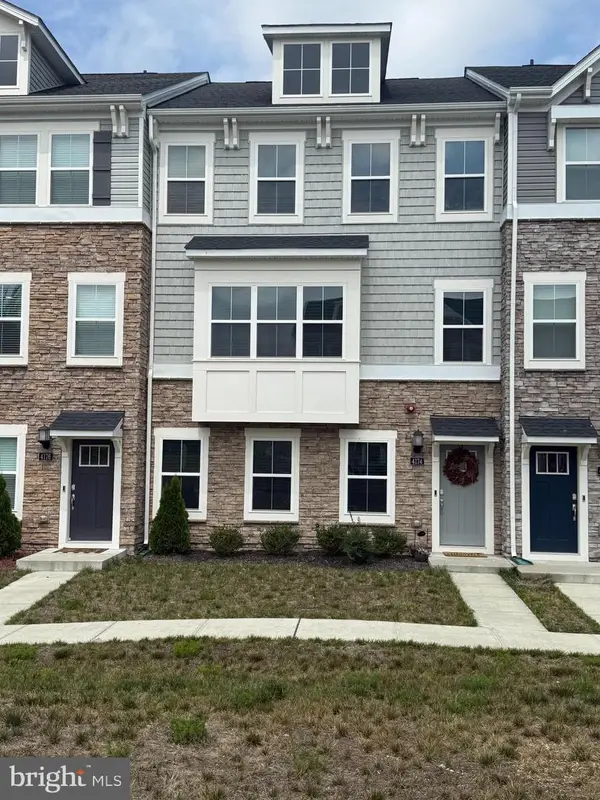 $489,900Coming Soon3 beds 4 baths2,948 sq. ft.
4174 Brodie Pl, WHITE PLAINS, MD 20695
MLS# MDCH2056466Listed by: RE/MAX REALTY GROUP - New
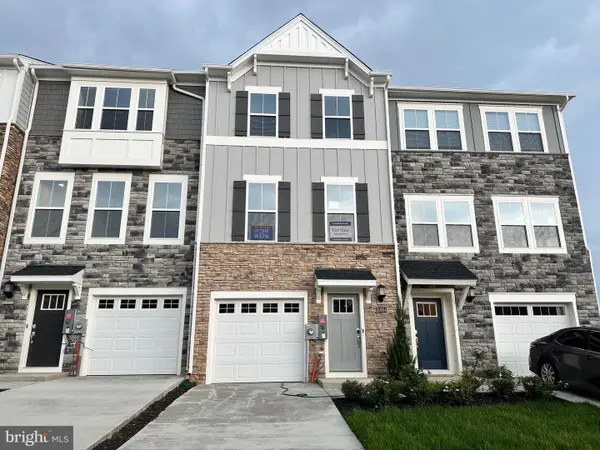 $359,990Active2 beds 4 baths1,839 sq. ft.
10515 Cobbler Pl, WHITE PLAINS, MD 20695
MLS# MDCH2058652Listed by: KELLER WILLIAMS PREFERRED PROPERTIES 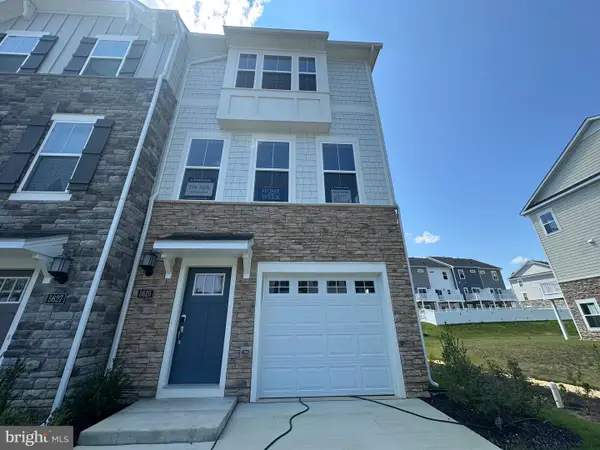 $359,990Pending2 beds 4 baths
10513 Cobbler Pl, WHITE PLAINS, MD 20695
MLS# MDCH2058612Listed by: KELLER WILLIAMS PREFERRED PROPERTIES- New
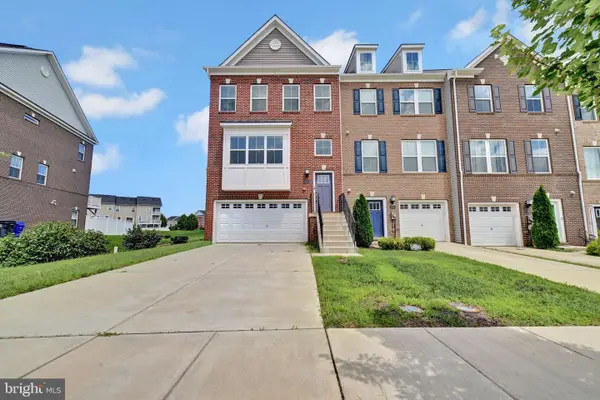 $460,000Active3 beds 4 baths2,647 sq. ft.
5318 Phillis Wheatley Pl, WHITE PLAINS, MD 20695
MLS# MDCH2058006Listed by: COMPASS


Protect your home and budget from life's surprises with an Assurant Home Warranty, backed by a partner that supports you through every step of homeownership. Explore Plans.
© 2023 - 2026 ERA Franchise Systems LLC. All rights reserved. ERA Franchise Systems LLC fully supports the principles of the Fair Housing Act and the Equal Opportunity Act. ERA, ERA Real Estate powered, and their respective logos are registered service marks of ERA Franchise Systems LLC. Each office is independently owned and operated.