
10360 Yosemite St, White Plains, MD 20695
Local realty services provided by:ERA Valley Realty
10360 Yosemite St,White Plains, MD 20695
$529,990
- 4 Beds
- 3 Baths
- - sq. ft.
- Single family
- Active
Listed by: arlancia williams
Office: keller williams preferred properties
MLS#:MDCH2058830
Source:BRIGHTMLS
Price summary
- Price:$529,990
- Monthly HOA dues:$299
About this home
September 2026 DELIVERY! Welcome to the Savannah Signature, a beautiful new-construction Lennar Rambler in a desirable 55+ community offering convenient one-level living. This spacious home features 4 bedrooms, 3 full baths, washer dryer, a 2-car garage, beautiful wood flooring, recessed lighting, and an open-concept kitchen with a large center island, perfect for everyday living and entertaining. Enjoy the option to add a patio for additional outdoor living space. Residents will have access to wonderful community amenities including a pool, fitness center, and clubhouse. Conveniently located near shopping, dining, and everyday conveniences. Why wait for new construction when your new home is scheduled for October delivery? Schedule your tour today! $20,000 closing assistance available with approved terms.
Contact an agent
Home facts
- Year built:2026
- Subdivision & Development:CHARLES COUNTY
- Listing ID #:MDCH2058830
- Added:6 day(s) ago
- Updated:September 06, 2026 at 01:49 PM
Rooms and interior
- Bedrooms:4
- Total bathrooms:3
- Full bathrooms:3
- Flooring:Carpet, Ceramic Tile, Engineered Wood
- Dining Description:Dining Room
- Basement:Yes
- Basement Description:Fully Finished, Walkout Level
Heating and cooling
- Cooling:Central A/C
- Heating:Electric, Heat Pump(s)
Structure and exterior
- Roof:Shingle
- Year built:2026
- Lot area:0.15 Acres
- Architectural Style:Raised Ranch/Rambler
- Construction Materials:Aluminum Siding, Brick
- Foundation Description:Brick/Mortar
- Levels:1 Story
Utilities
- Water:Public
- Sewer:Public Sewer
Finances and disclosures
- Price:$529,990
- Tax amount:$327 (2025)
Parking
- Parking description:Attached Garage, Garage - Front Entry
- Garage:Yes
- Garage spaces:2
New listings near 10360 Yosemite St
- Coming Soon
 $375,000Coming Soon2 beds 2 baths1,066 sq. ft.
11448 Bryce Canyon Pl, WHITE PLAINS, MD 20695
MLS# MDCH2058852Listed by: KELLER WILLIAMS REALTY - Coming Soon
 $470,000Coming Soon3 beds 4 baths2,564 sq. ft.
4146 Skipton Pl, WHITE PLAINS, MD 20695
MLS# MDCH2058758Listed by: SAMSON PROPERTIES - Coming Soon
 $449,000Coming Soon3 beds 4 baths2,627 sq. ft.
5962 Kate Chopin Pl, WHITE PLAINS, MD 20695
MLS# MDCH2058730Listed by: COMPASS - Coming SoonOpen Sat, 12 to 2pm
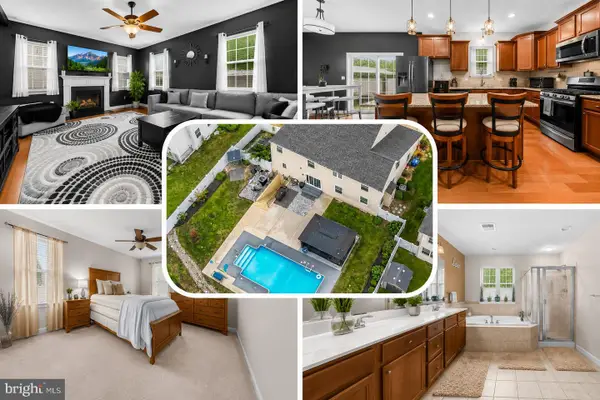 $650,000Coming Soon4 beds 3 baths3,659 sq. ft.
11642 Royal Lytham Ln, WALDORF, MD 20602
MLS# MDCH2058374Listed by: REDFIN CORP - Coming Soon
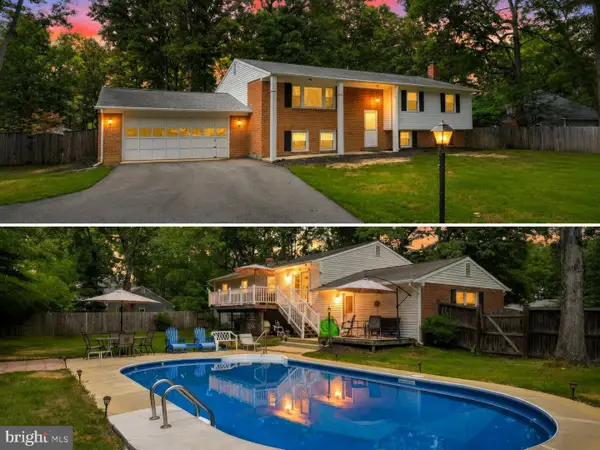 $499,900Coming Soon4 beds 3 baths2,042 sq. ft.
3671 Brookwood Dr, WHITE PLAINS, MD 20695
MLS# MDCH2058468Listed by: RE/MAX ONE - Coming Soon
 $625,000Coming Soon3 beds 3 baths2,394 sq. ft.
4628 Duley Dr, WHITE PLAINS, MD 20695
MLS# MDCH2058186Listed by: UNITED REAL ESTATE PREMIER - New
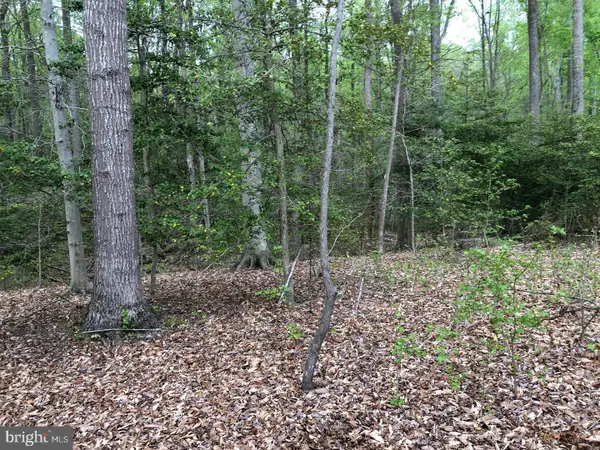 $179,000Active6.39 Acres
9045 Genevieve Dr, WHITE PLAINS, MD 20695
MLS# MDCH2059124Listed by: CENTURY 21 NEW MILLENNIUM - New
 $365,000Active3 beds 3 baths1,832 sq. ft.
10186 Tree Frog Pl, WHITE PLAINS, MD 20695
MLS# MDCH2059114Listed by: CENTURY 21 NEW MILLENNIUM - Open Sun, 2 to 4pmNew
 $625,000Active5 beds 4 baths4,681 sq. ft.
4801 Balmoral St, WHITE PLAINS, MD 20695
MLS# MDCH2059042Listed by: HOMESMART - New
 $629,990Active4 beds 4 baths4,043 sq. ft.
5871 Saint David Dr, WHITE PLAINS, MD 20695
MLS# MDCH2058998Listed by: KELLER WILLIAMS PREFERRED PROPERTIES


Protect your home and budget from life's surprises with an Assurant Home Warranty, backed by a partner that supports you through every step of homeownership. Explore Plans.
© 2023 - 2026 ERA Franchise Systems LLC. All rights reserved. ERA Franchise Systems LLC fully supports the principles of the Fair Housing Act and the Equal Opportunity Act. ERA, ERA Real Estate powered, and their respective logos are registered service marks of ERA Franchise Systems LLC. Each office is independently owned and operated.