
3368 Kilburn Ct, White Plains, MD 20695
Local realty services provided by:ERA Martin Associates
Listed by: tracy a trammel
Office: metro city realty
MLS#:MDCH2056962
Source:BRIGHTMLS
Price summary
- Price:$740,000
- Price per sq. ft.:$118.51
- Monthly HOA dues:$55.42
About this home
Welcome to 3368 Kilburn Ct., an exceptional colonial residence offering over 6,000 sq. ft. of refined living space in one of the area’s most prestigious subdivisions. Perfectly positioned in a quiet cul‑de‑sac with minimal traffic, this home blends timeless architectural elegance with modern comfort, creating a truly elevated living experience.
Seller is willing to leave all furniture with a full‑price offer.
Main Level: Designed for Comfort & Grand Entertaining
A gracious foyer sets the tone, flanked by a formal living room/parlor on one side and a formal dining room on the other, with a dramatic centered staircase anchoring the space.
The chef‑inspired gourmet kitchen features abundant workspace and flows seamlessly into the sun‑filled morning room, enhancing the home’s indoor‑outdoor connection. Adjacent is the impressive two‑story family room, complete with a cozy gas fireplace, an inviting gathering space for everyday living or entertaining.
A private main‑level office offers a quiet retreat for work, study, or even guest use.
Upper Level: Signature Suite & Spacious Bedrooms
The Signature Suite serves as a luxurious private haven. A thoughtfully designed dressing alcove sits between the spa‑inspired bath and the custom walk‑in closet, enhancing both flow and functionality. The spa bath includes a separate shower and double‑sink vanity, creating a serene retreat.
Three additional sun‑kissed bedrooms provide generous space for family or guests.
Lower Level: Endless Lifestyle Options
The expansive lower level elevates your lifestyle even further, currently showcasing:
A dedicated workout room
A full bath
A theater room
A game room
A flexible bonus room ready to become whatever your heart desires, studio, hobby space, guest suite, or more
Outdoor Living: Ready for Your Vision
Step outside to a beautifully appointed patio featuring a remote‑controlled awning, perfect for relaxing, entertaining, or creating your dream outdoor kitchen. The expansive backyard offers endless possibilities for outdoor enjoyment and customization....
Contact an agent
Home facts
- Year built:2007
- Subdivision & Development:HIGHGROVE SUB
- Listing ID #:MDCH2056962
- Added:52 day(s) ago
- Updated:September 06, 2026 at 01:49 PM
Rooms and interior
- Bedrooms:4
- Total bathrooms:4
- Full bathrooms:3
- Half bathrooms:1
- Flooring:Carpet, Ceramic Tile, Engineered Wood, Hardwood
- Dining Description:Dining Room, Formal/Separate Dining Room
- Bathrooms Description:Bathroom 1, Bathroom 3, Primary Bath(s), Primary Bathroom
- Kitchen Description:Butlers Pantry, Crown Moldings, Dishwasher, Disposal, Exhaust Fan, Extra Refrigerator/Freezer, Kitchen - Country, Kitchen - Island, Kitchen - Table Space, Oven - Wall, Pantry, Recessed Lighting, Refrigerator, Stainless Steel Appliances, Stove, Water Heater
- Bedroom Description:Primary Bedroom, Walk In Closet(s)
- Basement:Yes
- Basement Description:Full, Interior Access, Poured Concrete, Space For Rooms
- Living area:6,244 sq. ft.
Heating and cooling
- Cooling:Central A/C
- Heating:Heat Pump(s), Natural Gas
Structure and exterior
- Year built:2007
- Building area:6,244 sq. ft.
- Lot area:0.3 Acres
- Architectural Style:Colonial
- Construction Materials:Aluminum Siding, Brick
- Exterior Features:Awning(s), Patio(s)
- Foundation Description:Slab
- Levels:3 Story
Schools
- High school:MAURICE J. MCDONOUGH
- Elementary school:WILLIAM A. DIGGS
Utilities
- Water:Public
- Sewer:Public Sewer
Finances and disclosures
- Price:$740,000
- Price per sq. ft.:$118.51
- Tax amount:$10,438 (2025)
Features and amenities
- Laundry features:Dryer - Front Loading, Laundry, Washer - Front Loading
- Amenities:Ceiling Fan(s), Chair Railings, Crown Moldings, Recessed Lighting
Parking
- Parking description:Attached Garage, Garage - Front Entry, Garage Door Opener, Inside Access
- Garage:Yes
- Garage spaces:2
New listings near 3368 Kilburn Ct
- Coming Soon
 $375,000Coming Soon2 beds 2 baths1,066 sq. ft.
11448 Bryce Canyon Pl, WHITE PLAINS, MD 20695
MLS# MDCH2058852Listed by: KELLER WILLIAMS REALTY - Coming Soon
 $470,000Coming Soon3 beds 4 baths2,564 sq. ft.
4146 Skipton Pl, WHITE PLAINS, MD 20695
MLS# MDCH2058758Listed by: SAMSON PROPERTIES - Coming Soon
 $449,000Coming Soon3 beds 4 baths2,627 sq. ft.
5962 Kate Chopin Pl, WHITE PLAINS, MD 20695
MLS# MDCH2058730Listed by: COMPASS - Coming SoonOpen Sat, 12 to 2pm
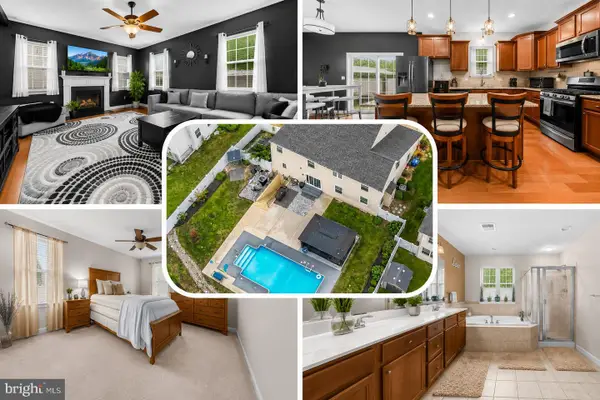 $650,000Coming Soon4 beds 3 baths3,659 sq. ft.
11642 Royal Lytham Ln, WALDORF, MD 20602
MLS# MDCH2058374Listed by: REDFIN CORP - Coming Soon
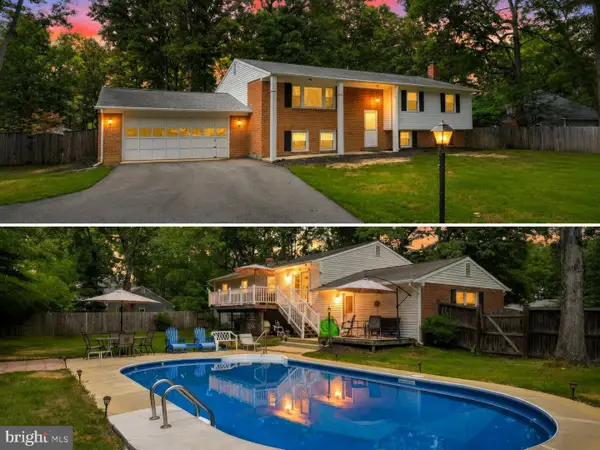 $499,900Coming Soon4 beds 3 baths2,042 sq. ft.
3671 Brookwood Dr, WHITE PLAINS, MD 20695
MLS# MDCH2058468Listed by: RE/MAX ONE - Coming Soon
 $625,000Coming Soon3 beds 3 baths2,394 sq. ft.
4628 Duley Dr, WHITE PLAINS, MD 20695
MLS# MDCH2058186Listed by: UNITED REAL ESTATE PREMIER - New
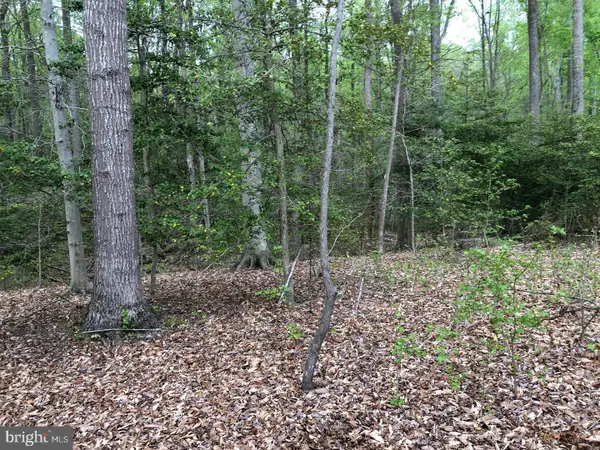 $179,000Active6.39 Acres
9045 Genevieve Dr, WHITE PLAINS, MD 20695
MLS# MDCH2059124Listed by: CENTURY 21 NEW MILLENNIUM - New
 $365,000Active3 beds 3 baths1,832 sq. ft.
10186 Tree Frog Pl, WHITE PLAINS, MD 20695
MLS# MDCH2059114Listed by: CENTURY 21 NEW MILLENNIUM - Open Sun, 2 to 4pmNew
 $625,000Active5 beds 4 baths4,681 sq. ft.
4801 Balmoral St, WHITE PLAINS, MD 20695
MLS# MDCH2059042Listed by: HOMESMART - New
 $629,990Active4 beds 4 baths4,043 sq. ft.
5871 Saint David Dr, WHITE PLAINS, MD 20695
MLS# MDCH2058998Listed by: KELLER WILLIAMS PREFERRED PROPERTIES


Protect your home and budget from life's surprises with an Assurant Home Warranty, backed by a partner that supports you through every step of homeownership. Explore Plans.
© 2023 - 2026 ERA Franchise Systems LLC. All rights reserved. ERA Franchise Systems LLC fully supports the principles of the Fair Housing Act and the Equal Opportunity Act. ERA, ERA Real Estate powered, and their respective logos are registered service marks of ERA Franchise Systems LLC. Each office is independently owned and operated.