
3958 Katmai St, White Plains, MD 20695
Local realty services provided by:ERA Central Realty Group
3958 Katmai St,White Plains, MD 20695
$637,500
- 4 Beds
- 4 Baths
- - sq. ft.
- Single family
- Sold
Listed by: dana d coleman
Office: samson properties
MLS#:MDCH2045374
Source:BRIGHTMLS
Sorry, we are unable to map this address
Price summary
- Price:$637,500
- Monthly HOA dues:$308
About this home
LIST ADJUSTMENT — MOVE IN NOW & BE THE FIRST TO CALL THIS NEW BUILD HOME!
Why wait months for construction delays when your dream lifestyle is ready today? This exceptional opportunity offers over 4,500 square feet of brand-new luxury living in one of the area's most sought-after 55+ active adult communities—and homes of this size, caliber, and finish rarely become available.
From the moment you enter, you are welcomed by a seamless blend of elegance, comfort, and thoughtful design. Created for effortless living and unforgettable entertaining, this stunning residence showcases a chef-inspired gourmet kitchen featuring upgraded countertops, an oversized center island, premium stainless steel appliances, double wall ovens, and a built-in range—perfect for everything from intimate dinners to holiday celebrations.
The expansive open-concept layout flows beautifully into the inviting family room, where a warm gas fireplace creates the perfect backdrop for relaxed evenings, while crown molding, recessed lighting, and designer finishes add timeless sophistication throughout.
Retreat to a luxurious primary suite designed to feel like your own private sanctuary, complete with a spacious walk-in closet and spa-inspired bath featuring a walk-in shower built for comfort and ease. With four spacious bedrooms, four full baths, and a fully finished walkout basement, this home delivers incredible versatility for overnight guests, hobby space, entertaining, a home office, fitness studio, or multi-generational living.
Enjoy peaceful mornings and breezy summer evenings from the enclosed screened porch, while the beautifully appointed exterior with stone accents and striking curb appeal completes the experience. Best of all, this home offers the beauty of spacious luxury living paired with the low-maintenance, amenity-rich lifestyle today’s active adults are seeking.
Inventory like this does not last forever. Buyers have been waiting for a home that checks the boxes: new construction, exceptional square footage, luxury finishes, move-in ready convenience, and an unbeatable 55+ lifestyle. This is your chance to secure it before someone else does.
Schedule your private tour today—and discover why this home is turning heads....
Contact an agent
Home facts
- Year built:2023
- Subdivision & Development:THE PARKLANDS
- Listing ID #:MDCH2045374
- Added:371 day(s) ago
- Updated:August 03, 2026 at 06:02 AM
Rooms and interior
- Bedrooms:4
- Total bathrooms:4
- Full bathrooms:4
- Rooms Total:21
- Dining Description:Dining Area, Dining Room, Formal/Separate Dining Room
- Bathrooms Description:Bathroom 1, Bathroom 2, Primary Bath(s)
- Kitchen Description:Breakfast Area, Built-In Microwave, Built-In Range, Crown Moldings, Dishwasher, Disposal, Energy Efficient Appliances, Exhaust Fan, Icemaker, Kitchen - Gourmet, Kitchen - Island, Oven - Double, Oven - Wall, Oven/Range - Gas, Pantry, Range Hood, Recessed Lighting, Refrigerator, Stainless Steel Appliances, Upgraded Countertops, Water Heater - High-Efficiency, Water Heater - Tankless
- Bedroom Description:Entry Level Bedroom, Walk In Closet(s)
- Basement:Yes
- Basement Description:Full, Fully Finished, Heated, Improved, Interior Access, Outside Entrance, Rear Entrance, Walkout Level, Windows
Heating and cooling
- Cooling:Central A/C
- Heating:Central
Structure and exterior
- Year built:2023
- Architectural Style:Colonial
- Construction Materials:Combination, Stone, Vinyl Siding
- Exterior Features:Enclosed, Porch(es), Screened, Sidewalks
- Foundation Description:Slab
- Levels:3 Story
Utilities
- Water:Public
- Sewer:Public Sewer
Finances and disclosures
- Price:$637,500
- Tax amount:$7,867 (2024)
Features and amenities
- Laundry features:Has Laundry, Laundry, Washer
- Amenities:Cable TV Available, Crown Moldings, Natural Gas Available, Recessed Lighting, Window Treatments
Parking
- Parking description:Attached Garage, Garage - Front Entry, Garage Door Opener, Inside Access, Off Street, On Street
- Garage:Yes
- Garage spaces:2
New listings near 3958 Katmai St
- New
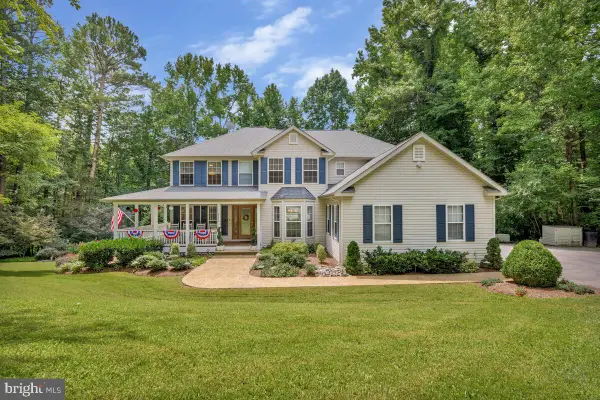 $799,900Active5 beds 5 baths3,337 sq. ft.
9175 Westfield Dr, WHITE PLAINS, MD 20695
MLS# MDCH2056892Listed by: VETERANS USA REALTY - New
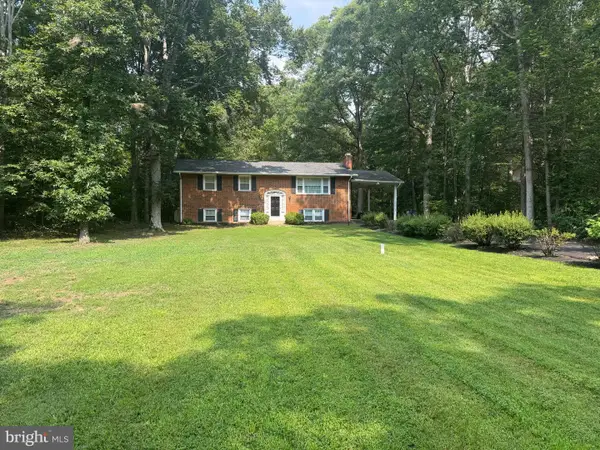 $384,900Active4 beds 3 baths1,696 sq. ft.
3830 Stoneybrook Rd, WHITE PLAINS, MD 20695
MLS# MDCH2057848Listed by: RE/MAX REALTY GROUP - New
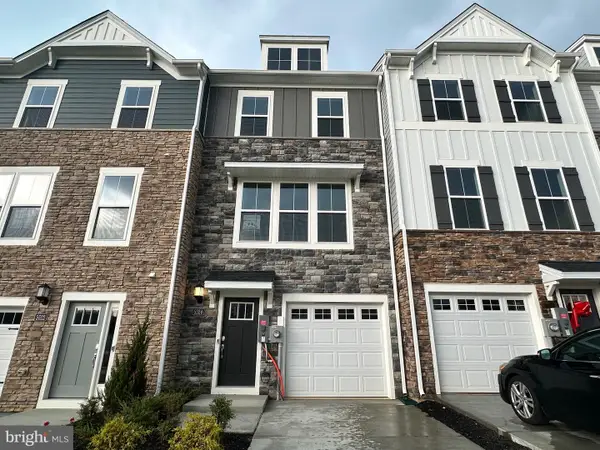 $349,990Active2 beds 4 baths1,871 sq. ft.
5525 Aberdeen Pl, WHITE PLAINS, MD 20695
MLS# MDCH2057920Listed by: KELLER WILLIAMS PREFERRED PROPERTIES - New
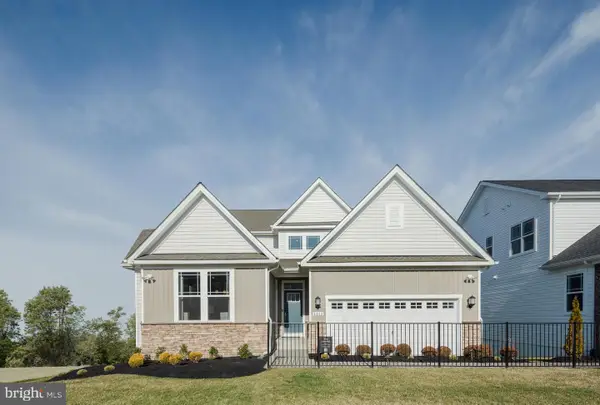 $676,890Active5 beds 5 baths
5364 Newport Cir, WHITE PLAINS, MD 20695
MLS# MDCH2057924Listed by: KELLER WILLIAMS PREFERRED PROPERTIES - Coming Soon
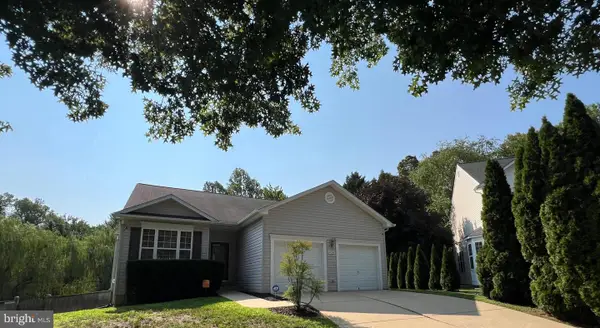 $480,000Coming Soon3 beds 3 baths
4128 Killington Ct, WHITE PLAINS, MD 20695
MLS# MDCH2057900Listed by: PRESTIGE R. E. AND INVESTMENT CO. - Coming Soon
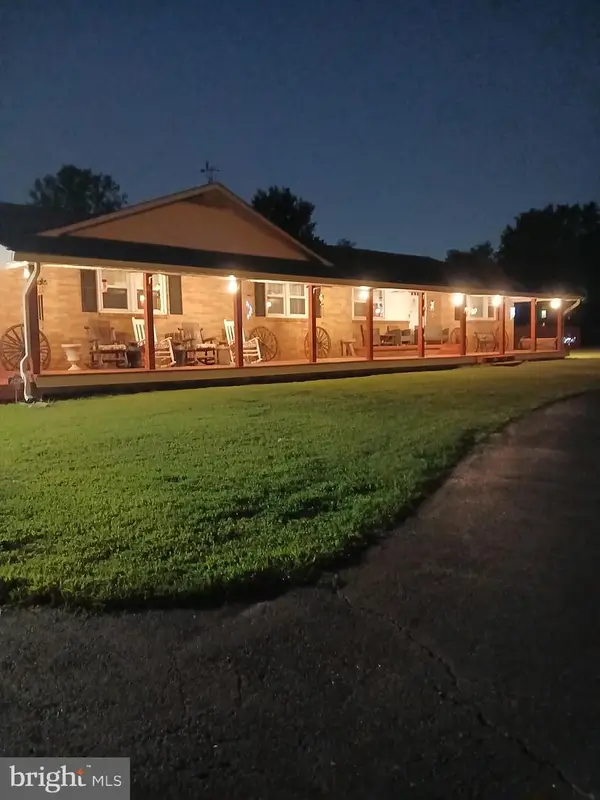 $609,900Coming Soon4 beds 2 baths
10651-a Deacon Rd, WHITE PLAINS, MD 20695
MLS# MDCH2057810Listed by: RE/MAX REALTY GROUP - New
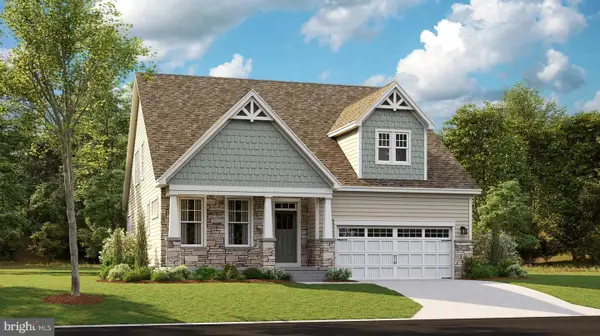 $612,190Active3 beds 3 baths3,488 sq. ft.
10364 Yosemite St, WHITE PLAINS, MD 20695
MLS# MDCH2057892Listed by: SAMSON PROPERTIES - New
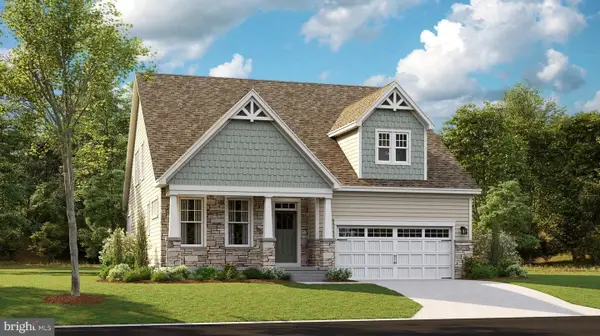 $611,590Active3 beds 3 baths3,488 sq. ft.
10356 Yosemite St, WHITE PLAINS, MD 20695
MLS# MDCH2057894Listed by: SAMSON PROPERTIES - New
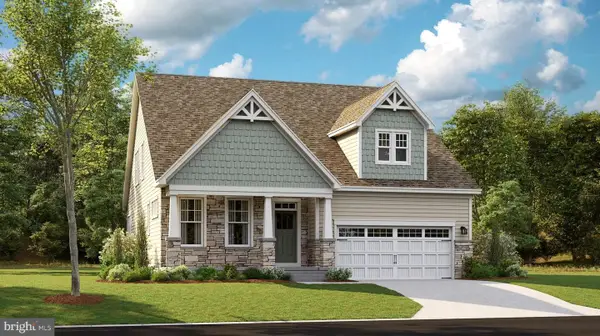 $618,190Active3 beds 3 baths3,488 sq. ft.
10338 Yosemite St, WHITE PLAINS, MD 20695
MLS# MDCH2057896Listed by: SAMSON PROPERTIES - New
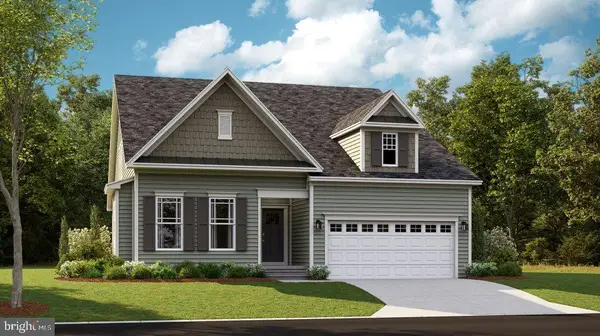 $572,490Active3 beds 3 baths3,404 sq. ft.
10355 Yosemite St, WHITE PLAINS, MD 20695
MLS# MDCH2057874Listed by: SAMSON PROPERTIES


Protect your home and budget from life's surprises with an Assurant Home Warranty, backed by a partner that supports you through every step of homeownership. Explore Plans.
© 2023 - 2026 ERA Franchise Systems LLC. All rights reserved. ERA Franchise Systems LLC fully supports the principles of the Fair Housing Act and the Equal Opportunity Act. ERA, ERA Real Estate powered, and their respective logos are registered service marks of ERA Franchise Systems LLC. Each office is independently owned and operated.