
4133 Skipton Pl, White Plains, MD 20695
Local realty services provided by:ERA Byrne Realty
4133 Skipton Pl,White Plains, MD 20695
$400,000
- 3 Beds
- 3 Baths
- 2,564 sq. ft.
- Townhouse
- Active
Listed by: lesa k clark
Office: redfin corp
MLS#:MDCH2057406
Source:BRIGHTMLS
Price summary
- Price:$400,000
- Price per sq. ft.:$156.01
- Monthly HOA dues:$94
About this home
Why wait for new construction when this beautifully maintained 2023 townhome is ready for you now? Offering more than 2,500 square feet and one of the larger floor plans in the community, this home combines modern design, flexible living space, and the polished feel buyers are looking for.
The main level is bright, open, and designed for everyday living. The spacious kitchen features granite countertops, stainless steel appliances, abundant cabinetry, a large center island, and breakfast bar seating, all flowing easily into the dining and living areas. Whether you're hosting friends, gathering for the holidays, or simply enjoying a quiet night at home, this layout works beautifully.
The entry level adds even more versatility with a generous bonus room and nearby full bath, perfect for a home office, guest space, media room, gym, playroom, or second living area.
Upstairs, you'll find three spacious bedrooms, including a comfortable primary suite, along with two full baths and plenty of room to settle in and make the space your own.
Additional highlights include a two-car garage, private driveway, contemporary finishes, and the confidence that comes with owning a nearly new home that has been carefully maintained from day one.
Conveniently located in White Plains with easy access to shopping, dining, parks, walking trails, and major commuter routes including Routes 301 and 210. National Harbor, Joint Base Andrews, Washington, D.C., and Northern Virginia are all within reach.
Modern, spacious, move-in ready, and available without the wait. Come see why this one deserves a closer look....
Contact an agent
Home facts
- Year built:2023
- Subdivision & Development:NONE AVAILABLE
- Listing ID #:MDCH2057406
- Added:100 day(s) ago
- Updated:October 30, 2026 at 02:35 PM
Rooms and interior
- Bedrooms:3
- Total bathrooms:3
- Full bathrooms:2
- Half bathrooms:1
- Living area:2,564 sq. ft.
Heating and cooling
- Cooling:Central A/C
- Heating:Forced Air, Natural Gas
Structure and exterior
- Year built:2023
- Building area:2,564 sq. ft.
- Lot area:0.05 Acres
- Architectural Style:Traditional
- Construction Materials:Stone, Vinyl Siding
- Foundation Description:Concrete Perimeter
- Levels:3 Story
Schools
- Middle school:MILTON M. SOMERS
- Elementary school:MARY B. NEAL
Utilities
- Water:Public
- Sewer:Public Sewer
Finances and disclosures
- Price:$400,000
- Price per sq. ft.:$156.01
- Tax amount:$6,162 (2025)
Parking
- Parking description:Attached Garage, Garage - Rear Entry
- Garage:Yes
- Garage spaces:2
New listings near 4133 Skipton Pl
- Coming Soon
 $442,999Coming Soon3 beds 4 baths2,169 sq. ft.
11077 Corvin Pl, WHITE PLAINS, MD 20695
MLS# MDCH2059524Listed by: BERKSHIRE HATHAWAY HOMESERVICES HOMESALE REALTY - Coming Soon
 $399,999Coming Soon3 beds 4 baths1,849 sq. ft.
11076 Corvin Pl, WHITE PLAINS, MD 20695
MLS# MDCH2059528Listed by: BERKSHIRE HATHAWAY HOMESERVICES HOMESALE REALTY - Coming Soon
 $454,999Coming Soon3 beds 5 baths2,472 sq. ft.
11663 Dorothy Sayers Pl, WHITE PLAINS, MD 20695
MLS# MDCH2059662Listed by: BERKSHIRE HATHAWAY HOMESERVICES HOMESALE REALTY - Coming Soon
 $466,999Coming Soon3 beds 4 baths2,140 sq. ft.
11539 Charlotte Bronte Ln, WHITE PLAINS, MD 20695
MLS# MDCH2059666Listed by: BERKSHIRE HATHAWAY HOMESERVICES HOMESALE REALTY - Coming Soon
 $484,999Coming Soon4 beds 5 baths2,835 sq. ft.
11541 Charlotte Bronte Ln, WHITE PLAINS, MD 20695
MLS# MDCH2059674Listed by: BERKSHIRE HATHAWAY HOMESERVICES HOMESALE REALTY - New
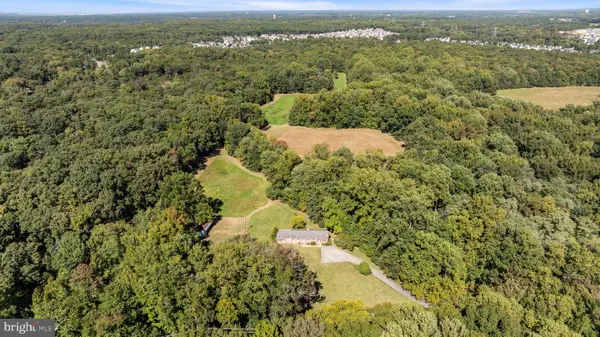 $1,350,000Active4 beds 3 baths2,556 sq. ft.
8710 Billingsley Rd, WHITE PLAINS, MD 20695
MLS# MDCH2060294Listed by: THE LAND GROUP - New
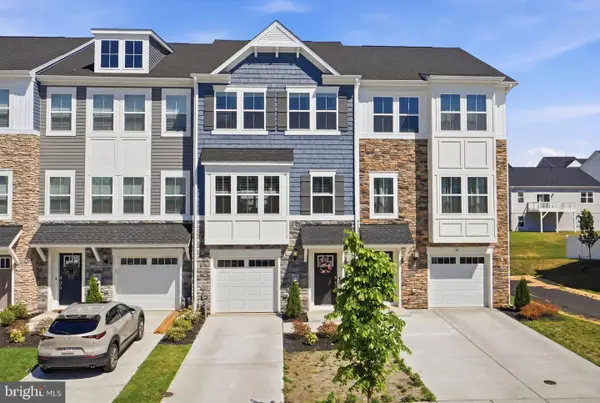 $369,990Active3 beds 4 baths2,169 sq. ft.
10915 Drummond Pl, WHITE PLAINS, MD 20695
MLS# MDCH2060782Listed by: CENTURY 21 NEW MILLENNIUM - New
 $579,900Active6 beds 3 baths3,470 sq. ft.
4012 Hanson Rd, WHITE PLAINS, MD 20695
MLS# MDCH2060706Listed by: NITRO REALTY - Open Sun, 1 to 4pmNew
 $370,000Active3 beds 4 baths2,544 sq. ft.
4145 Skipton Pl, WHITE PLAINS, MD 20695
MLS# MDCH2060724Listed by: SAMSON PROPERTIES - New
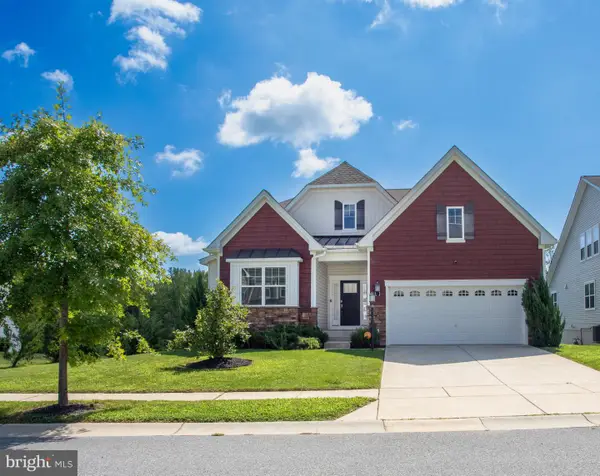 $643,500Active4 beds 4 baths4,786 sq. ft.
11456 James Joyce Ct, WHITE PLAINS, MD 20695
MLS# MDCH2060700Listed by: BERKSHIRE HATHAWAY HOMESERVICES PENFED REALTY


Protect your home and budget from life's surprises with an Assurant Home Warranty, backed by a partner that supports you through every step of homeownership. Explore Plans.
© 2023 - 2026 ERA Franchise Systems LLC. All rights reserved. ERA Franchise Systems LLC fully supports the principles of the Fair Housing Act and the Equal Opportunity Act. ERA, ERA Real Estate powered, and their respective logos are registered service marks of ERA Franchise Systems LLC. Each office is independently owned and operated.