
5323 Rockingham Pl, White Plains, MD 20695
Local realty services provided by:ERA Central Realty Group
5323 Rockingham Pl,White Plains, MD 20695
$395,000
- 3 Beds
- 3 Baths
- 1,912 sq. ft.
- Townhouse
- Active
Listed by: jacob r grier
Office: baldus real estate, inc.
MLS#:MDCH2057606
Source:BRIGHTMLS
Price summary
- Price:$395,000
- Price per sq. ft.:$206.59
- Monthly HOA dues:$75
About this home
Buyers rejoice with $10,000 in Seller Closing Assistance with this 3-Level Brick Front Townhome in a Prime Location! This affordable and well-maintained townhome offers functionality across all three finished levels. The main level features a 1-car attached garage, a versatile flex/bonus living space, and a sliding door leading out to the fenced backyard. The second level is designed for everyday living, featuring an open-concept layout with a bright kitchen boasting granite countertops, updated appliances, a large pantry, and an eat-in dining area. This level also includes a comfortable living room with great natural light, the laundry area, a half bath, and access to your composite deck overlooking the yard. Upstairs, the third level hosts three bedrooms and two full baths, including a primary suite with a walk-in-closet and dual-sink vanity. The two additional bedrooms are of good size and each has ample closet space. Your driveway provides additional parking as well as the adjacent neighborhood parking spots. Enjoy the view from your home that overlooks the wooded walking paths rather than a neighboring home. Conveniently located in a community with multiple playgrounds, green space, and a clubhouse pool, all within a short drive to shopping, dining, and commuter routes. No Fair Share School Excise Tax. Updates include: Speed Queen Washer & Dryer (2020), Vinyl Fence (2020), Samsung Refrigerator (2021), Hardwood floors and carpeted staircases (2022), Bosch Dishwasher (2023), Hot Water Heater (2026), Freshly Painted (2026)...
Contact an agent
Home facts
- Year built:2015
- Subdivision & Development:GLENEAGLES SOUTH
- Listing ID #:MDCH2057606
- Added:8 day(s) ago
- Updated:August 01, 2026 at 12:10 PM
Rooms and interior
- Bedrooms:3
- Total bathrooms:3
- Full bathrooms:2
- Half bathrooms:1
- Living area:1,912 sq. ft.
Heating and cooling
- Cooling:Central A/C
- Heating:Electric, Heat Pump(s)
Structure and exterior
- Year built:2015
- Building area:1,912 sq. ft.
- Lot area:0.05 Acres
- Architectural Style:Traditional
- Construction Materials:Brick Front, Vinyl Siding
- Foundation Description:Slab
- Levels:3 Story
Utilities
- Water:Public
- Sewer:Public Septic
Finances and disclosures
- Price:$395,000
- Price per sq. ft.:$206.59
- Tax amount:$4,485 (2025)
Features and amenities
- Laundry features:Dryer In Unit, Washer In Unit
Parking
- Parking description:Attached Garage, Garage - Front Entry, Garage Door Opener, Inside Access
- Garage:Yes
- Garage spaces:1
New listings near 5323 Rockingham Pl
- New
 $384,900Active4 beds 3 baths1,696 sq. ft.
3830 Stoneybrook Rd, WHITE PLAINS, MD 20695
MLS# MDCH2057848Listed by: RE/MAX REALTY GROUP - New
 $349,990Active2 beds 4 baths1,871 sq. ft.
5525 Aberdeen Pl, WHITE PLAINS, MD 20695
MLS# MDCH2057920Listed by: KELLER WILLIAMS PREFERRED PROPERTIES - New
 $676,890Active5 beds 5 baths
5364 Newport Cir, WHITE PLAINS, MD 20695
MLS# MDCH2057924Listed by: KELLER WILLIAMS PREFERRED PROPERTIES - Coming Soon
 $480,000Coming Soon3 beds 3 baths
4128 Killington Ct, WHITE PLAINS, MD 20695
MLS# MDCH2057900Listed by: PRESTIGE R. E. AND INVESTMENT CO. - Coming Soon
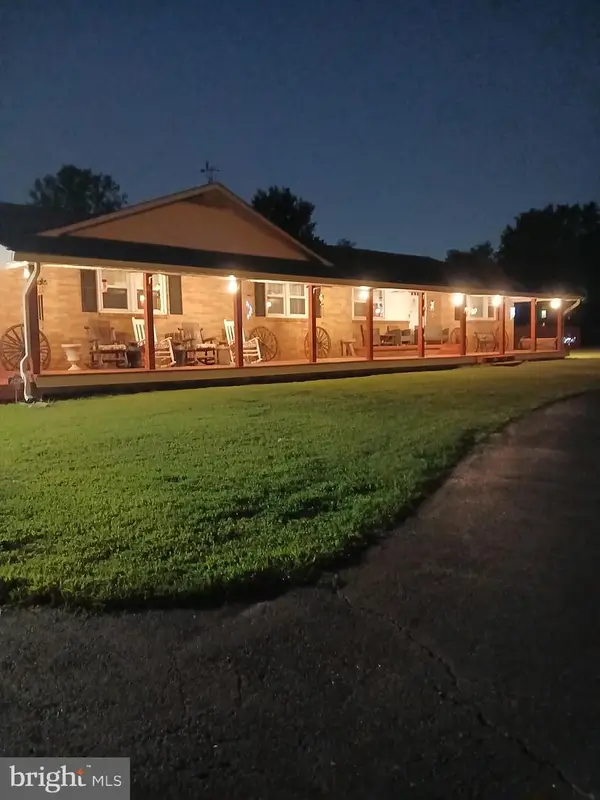 $609,900Coming Soon4 beds 2 baths
10651-a Deacon Rd, WHITE PLAINS, MD 20695
MLS# MDCH2057810Listed by: RE/MAX REALTY GROUP - New
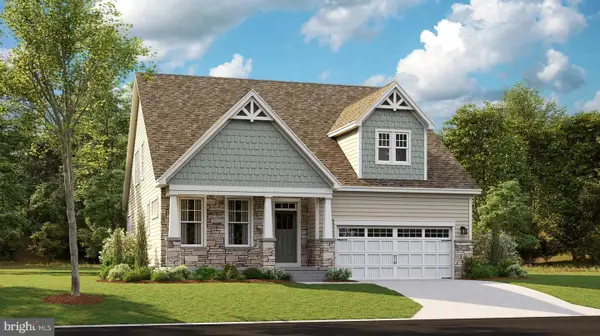 $612,190Active3 beds 3 baths3,488 sq. ft.
10364 Yosemite St, WHITE PLAINS, MD 20695
MLS# MDCH2057892Listed by: SAMSON PROPERTIES - New
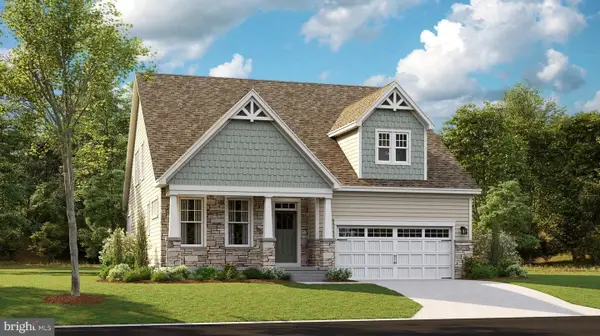 $611,590Active3 beds 3 baths3,488 sq. ft.
10356 Yosemite St, WHITE PLAINS, MD 20695
MLS# MDCH2057894Listed by: SAMSON PROPERTIES - New
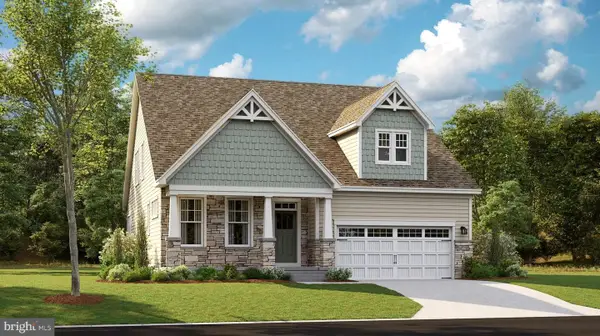 $618,190Active3 beds 3 baths3,488 sq. ft.
10338 Yosemite St, WHITE PLAINS, MD 20695
MLS# MDCH2057896Listed by: SAMSON PROPERTIES - New
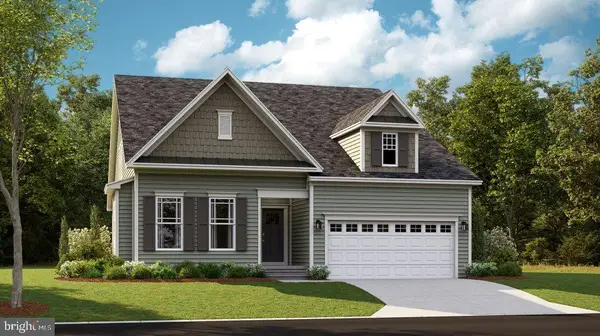 $572,490Active3 beds 3 baths3,404 sq. ft.
10355 Yosemite St, WHITE PLAINS, MD 20695
MLS# MDCH2057874Listed by: SAMSON PROPERTIES - New
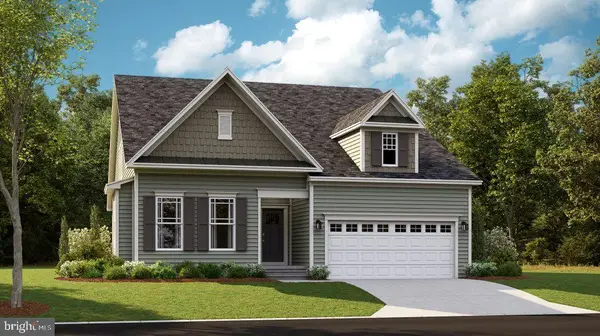 $572,490Active3 beds 3 baths3,404 sq. ft.
10359 Yosemite St, WHITE PLAINS, MD 20695
MLS# MDCH2057890Listed by: SAMSON PROPERTIES


Protect your home and budget from life's surprises with an Assurant Home Warranty, backed by a partner that supports you through every step of homeownership. Explore Plans.
© 2023 - 2026 ERA Franchise Systems LLC. All rights reserved. ERA Franchise Systems LLC fully supports the principles of the Fair Housing Act and the Equal Opportunity Act. ERA, ERA Real Estate powered, and their respective logos are registered service marks of ERA Franchise Systems LLC. Each office is independently owned and operated.