
8455 Cardinal Ln, White Plains, MD 20695
Local realty services provided by:ERA Byrne Realty
8455 Cardinal Ln,White Plains, MD 20695
$595,000
- 4 Beds
- 4 Baths
- 3,192 sq. ft.
- Single family
- Active
Listed by: alexandra i burrell-hodges
Office: cottage street realty llc.
MLS#:MDCH2059078
Source:BRIGHTMLS
Price summary
- Price:$595,000
- Price per sq. ft.:$186.4
About this home
Welcome home to the fantastic colonial, nestled on over 3 acres, on a quiet cul-de-sac! Plenty of space for you to spread out in this 4 bedroom 3.5 bath home, complete with separate dining room, family room, and rec room in the fully finished basement. Perfect for entertaining, yet still private for those quiet nights at home. Close to shopping, schools, routes 301 & 210.
Contact an agent
Home facts
- Year built:1995
- Subdivision & Development:COUNTRYSIDE
- Listing ID #:MDCH2059078
- Added:1 day(s) ago
- Updated:September 17, 2026 at 05:37 AM
Rooms and interior
- Bedrooms:4
- Total bathrooms:4
- Full bathrooms:3
- Half bathrooms:1
- Flooring:Carpet, Hardwood, Laminate Plank, Luxury Vinyl Plank, Luxury Vinyl Tile, Vinyl
- Dining Description:Dining Area, Formal/Separate Dining Room
- Bathrooms Description:Primary Bath(s)
- Kitchen Description:Breakfast Area, Crown Moldings, Dishwasher, Kitchen - Country, Kitchen - Eat-In, Kitchen - Table Space, Microwave, Oven/Range - Electric, Refrigerator, Upgraded Countertops, Water Heater
- Basement:Yes
- Basement Description:Fully Finished, Rear Entrance, Walkout Level, Windows
- Living area:3,192 sq. ft.
Heating and cooling
- Cooling:Ceiling Fan(s), Heat Pump(s)
- Heating:Electric, Heat Pump(s), Programmable Thermostat
Structure and exterior
- Roof:Architectural Shingle
- Year built:1995
- Building area:3,192 sq. ft.
- Lot area:3.48 Acres
- Lot Features:Backs - Parkland, Backs to Trees, Front Yard, Landscaping
- Architectural Style:Colonial
- Construction Materials:Brick, Vinyl Siding
- Exterior Features:Deck(s)
- Levels:3 Story
Schools
- High school:M J MCDONOUGH
- Middle school:MATTHEW HENSON
- Elementary school:J C PARKS
Utilities
- Water:Well
Finances and disclosures
- Price:$595,000
- Price per sq. ft.:$186.4
- Tax amount:$6,700 (2026)
Features and amenities
- Amenities:Cable TV Available, Ceiling Fan(s), Crown Moldings
Parking
- Parking description:Attached Garage, Garage - Front Entry
- Garage:Yes
- Garage spaces:2
New listings near 8455 Cardinal Ln
- Coming Soon
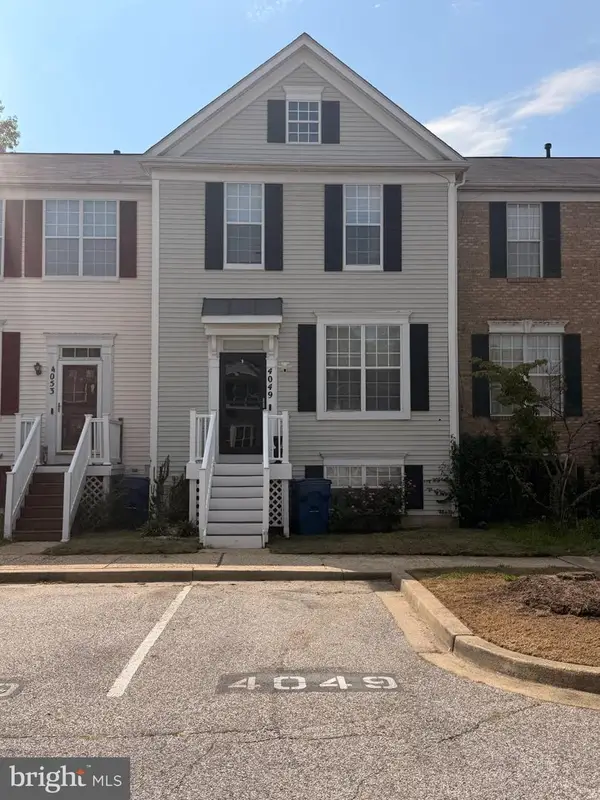 $380,000Coming Soon4 beds 4 baths1,792 sq. ft.
4049 Tahoe Pl, WHITE PLAINS, MD 20695
MLS# MDCH2059290Listed by: CENTURY 21 NEW MILLENNIUM - Coming SoonOpen Sat, 12 to 2pm
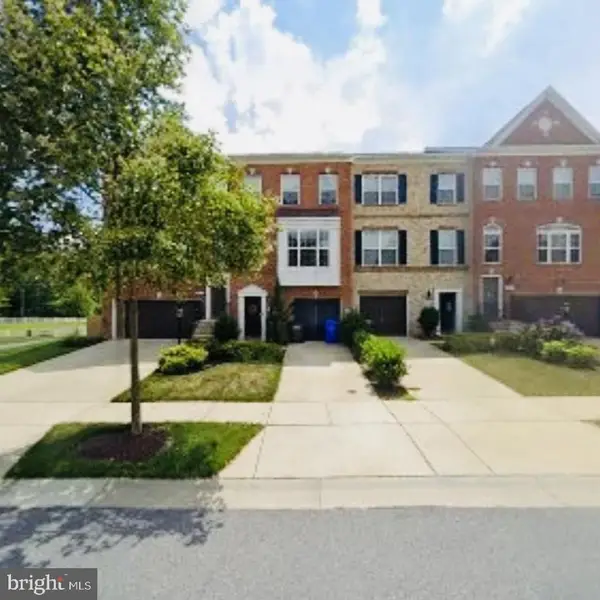 $419,998Coming Soon3 beds 4 baths2,180 sq. ft.
5416 Spotswood Pl, WHITE PLAINS, MD 20695
MLS# MDCH2059244Listed by: BERKSHIRE HATHAWAY HOMESERVICES PENFED REALTY - Coming Soon
 $470,000Coming Soon3 beds 4 baths2,564 sq. ft.
4146 Skipton Pl, WHITE PLAINS, MD 20695
MLS# MDCH2058758Listed by: SAMSON PROPERTIES - Coming Soon
 $449,000Coming Soon3 beds 4 baths2,627 sq. ft.
5962 Kate Chopin Pl, WHITE PLAINS, MD 20695
MLS# MDCH2058730Listed by: COMPASS - Coming Soon
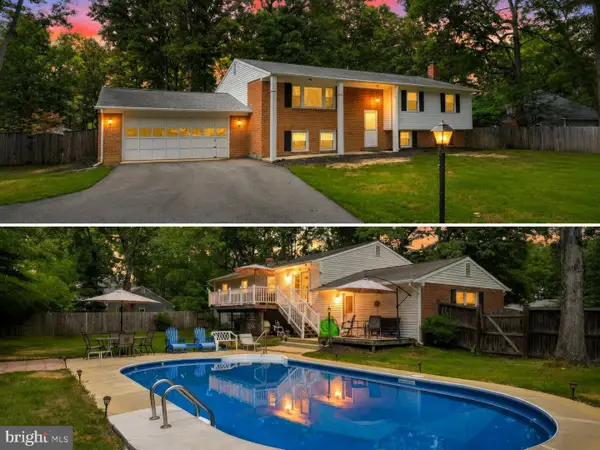 $499,900Coming Soon4 beds 3 baths2,042 sq. ft.
3671 Brookwood Dr, WHITE PLAINS, MD 20695
MLS# MDCH2058468Listed by: RE/MAX ONE - New
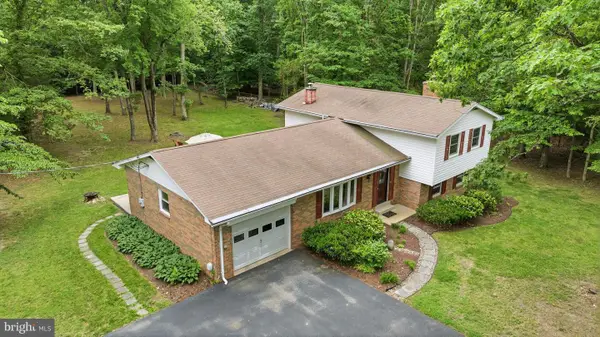 $449,900Active4 beds 3 baths2,598 sq. ft.
9618 Randall Dr, WHITE PLAINS, MD 20695
MLS# MDCH2059436Listed by: CENTURY 21 NEW MILLENNIUM - New
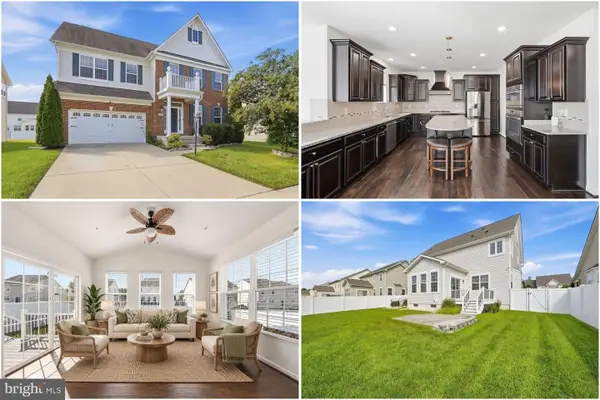 $625,000Active6 beds 5 baths5,263 sq. ft.
11163 Saint Christopher Dr, WHITE PLAINS, MD 20695
MLS# MDCH2059380Listed by: KELLER WILLIAMS REALTY - New
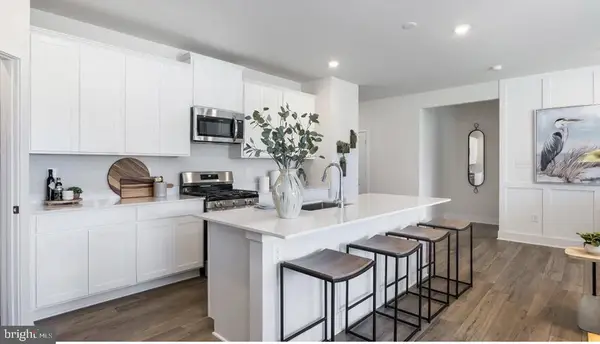 $464,990Active3 beds 2 baths1,860 sq. ft.
10385 Yosemite St, WHITE PLAINS, MD 20695
MLS# MDCH2059286Listed by: KELLER WILLIAMS PREFERRED PROPERTIES - New
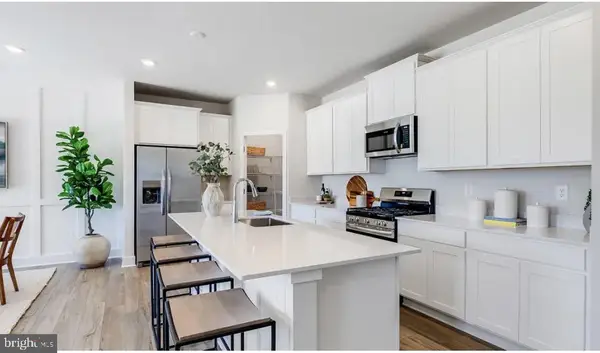 $444,990Active3 beds 2 baths1,860 sq. ft.
10395 Yosemite St, WHITE PLAINS, MD 20695
MLS# MDCH2059186Listed by: KELLER WILLIAMS PREFERRED PROPERTIES


Protect your home and budget from life's surprises with an Assurant Home Warranty, backed by a partner that supports you through every step of homeownership. Explore Plans.
© 2023 - 2026 ERA Franchise Systems LLC. All rights reserved. ERA Franchise Systems LLC fully supports the principles of the Fair Housing Act and the Equal Opportunity Act. ERA, ERA Real Estate powered, and their respective logos are registered service marks of ERA Franchise Systems LLC. Each office is independently owned and operated.