
1235 Old Pylesville Rd, Whiteford, MD 21160
Local realty services provided by:ERA Martin Associates
Listed by: david m hudson
Office: cummings & co realtors
MLS#:MDHR2060748
Source:BRIGHTMLS
Price summary
- Price:$385,000
- Price per sq. ft.:$207.21
About this home
Country Charm on 3.82+-Acres in Northern Harford County!
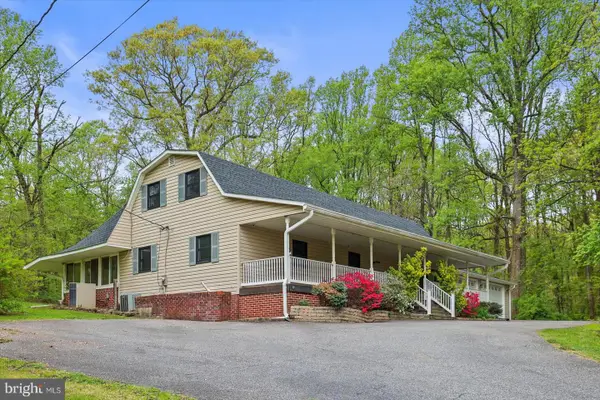
Discover peaceful country living in this charming Colonial-style home nestled on 3.82+-acres in Whiteford, Md.
Surrounded by mature woods, open yard space, and natural privacy, this estate-sale property offers a comfortable blend of rural charm, functionality, and convenience.
The home features 3 bedrooms and 2 full baths, along with a partially finished basement complete with a recreation room, wood stove, laundry area, and newer washer and dryer. A welcoming covered front porch provides the perfect spot to enjoy your morning coffee, while the enclosed rear porch and rear hot tub offer additional spaces to relax and take in the serene surroundings.
Outdoor enthusiasts, hobbyists, and those needing extra storage will appreciate the five electric-equipped outbuildings, including a shed/shop and four additional utility buildings. The expansive side and rear yards provide plenty of room for gardening, recreation, entertaining, or simply enjoying the privacy of your own property.
Additional features include a whole-house propane backup generator, road frontage, and a pull-through driveway providing ample off-street parking.
As part of the estate sale, all existing furniture and personal property items currently remaining in the home convey with the sale, offering a convenient opportunity for a buyer looking for a move-in-ready property with many of the essentials already in place.
With its peaceful setting, usable acreage, multiple outbuildings, and convenient access to Northern Harford County amenities, this property is an excellent opportunity to enjoy the relaxed pace and timeless appeal of country living....
Contact an agent
Home facts
- Year built:1930
- Subdivision & Development:NORTH HARFORD
- Listing ID #:MDHR2060748
- Updated:October 07, 2026 at 10:49 PM
Rooms and interior
- Bedrooms:3
- Total bathrooms:2
- Full bathrooms:2
- Dining Description:Combination Kitchen/Dining
- Kitchen Description:Carpet, Dishwasher, Exhaust Fan, Kitchen - Eat-In, Microwave, Oven/Range - Gas, Refrigerator, Upgraded Countertops, Water Heater
- Bedroom Description:Carpet
- Basement:Yes
- Basement Description:Heated, Interior Access, Outside Entrance, Partially Finished
- Living area:1,858 sq. ft.
Heating and cooling
- Cooling:Ceiling Fan(s), Ductless/Mini-Split, Window Unit(s)
- Heating:Baseboard - Hot Water, Oil, Wood, Wood Burn Stove
Structure and exterior
- Roof:Architectural Shingle
- Year built:1930
- Building area:1,858 sq. ft.
- Lot area:3.82 Acres
- Lot Features:Backs to Trees, Front Yard, Rear Yard, Road Frontage, Rural, SideYard(s), Trees/Wooded
- Architectural Style:Colonial
- Construction Materials:Block
- Exterior Features:Enclosed, Flood Lights, Outbuilding(s), Outside Shower, Porch(es), Roof
- Foundation Description:Block
- Levels:3 Story
Schools
- High school:NORTH HARFORD
- Middle school:NORTH HARFORD
- Elementary school:NORTH HARFORD
Utilities
- Water:Well
- Sewer:On Site Septic
Finances and disclosures
- Price:$385,000
- Price per sq. ft.:$207.21
- Tax amount:$2,664 (2026)
Features and amenities
- Laundry features:Dryer, Has Laundry, Washer
- Amenities:Attic, Carpet, Ceiling Fan(s)
Parking
- Parking description:Asphalt Driveway, Gravel Driveway, Off Street
New listings near 1235 Old Pylesville Rd
- Open Sun, 1 to 3pm
 $435,000Active3 beds 3 baths2,722 sq. ft.
1426 Ridge Rd, WHITEFORD, MD 21160
MLS# MDHR2060364Listed by: BERKSHIRE HATHAWAY HOMESERVICES HOMESALE REALTY 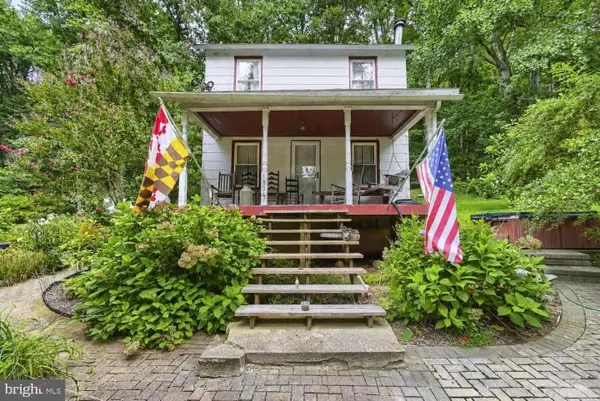 $349,000Active2 beds 1 baths896 sq. ft.
1834 Deep Run Rd, WHITEFORD, MD 21160
MLS# MDHR2058854Listed by: EXECUHOME REALTY $450,000Pending3 beds 2 baths1,152 sq. ft.
2913 Whiteford Rd, WHITEFORD, MD 21160
MLS# MDHR2048242Listed by: CUMMINGS & CO REALTORS $172,900Active5 beds 1 baths1,567 sq. ft.
1509 Main St, WHITEFORD, MD 21160
MLS# MDHR2038702Listed by: REALHOME SERVICES AND SOLUTIONS, INC.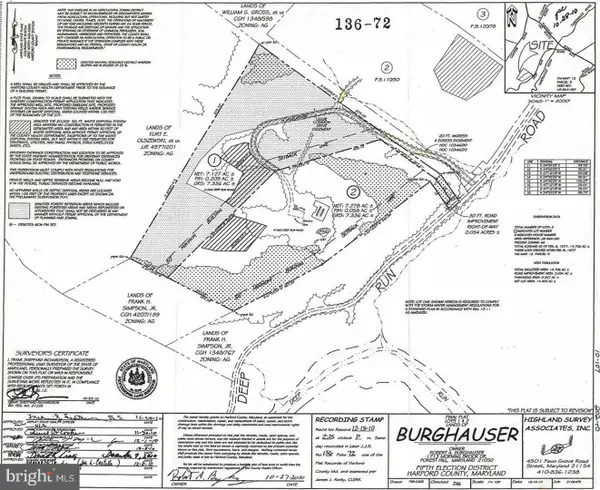 $275,000Active10 Acres
1870 Deep Run Rd, WHITEFORD, MD 21160
MLS# MDHR2038036Listed by: BERKSHIRE HATHAWAY HOMESERVICES PENFED REALTY


Protect your home and budget from life's surprises with an Assurant Home Warranty, backed by a partner that supports you through every step of homeownership. Explore Plans.
© 2023 - 2026 ERA Franchise Systems LLC. All rights reserved. ERA Franchise Systems LLC fully supports the principles of the Fair Housing Act and the Equal Opportunity Act. ERA, ERA Real Estate powered, and their respective logos are registered service marks of ERA Franchise Systems LLC. Each office is independently owned and operated.