
7420 Richardson St, Willards, MD 21874
Local realty services provided by:ERA Central Realty Group
7420 Richardson St,Willards, MD 21874
$399,900
- 6 Beds
- 2 Baths
- 2,457 sq. ft.
- Single family
- Coming Soon
Listed by: sandra l dougan
Office: berkshire hathaway homeservices penfed realty - op
MLS#:MDWC2024860
Source:BRIGHTMLS
Price summary
- Price:$399,900
- Price per sq. ft.:$162.76
About this home
Be sure to come & take a look at this fully permitted Duplex in Willards!! 1st Level -charming 3 bedroom, 1 bathroom and the same on 2nd Level. The style of this traditional style home, could be just what you want! Live in one part and rent out the other!! This home was built in 1919 and extensively renovated in 2019 and in 2026 updated with all new Kitchen, new siding/new gutters, new Decking. This home offers a unique investment opportunity in a serene rural setting with Elementary school nearby. With a generous 2,457 sq. ft. of finished space, the property features a combination kitchen/living area in both levels, enhancing the flow and functionality of the interior. Separate entrances for each level and plenty of parkoing. The home is situated on a spacious 0.58-acre lot, providing ample outdoor space with level terrain and open areas, easy and convenient for any Buyer! The property adjoins open space, enhancing privacy, while the driveway accommodates up to four vehicles with some possible other parking on side, adding to its appeal for owners/renters. Located less than 10 miles from the airport, and 15 minutes from Ocean City and Assateague Beaches. This great property is about 10 minutes from Berlin, one of the coolest small towns in America too, making it attractive to lots of buyers and potential investors. The absence of an HOA allows for flexibility in property management and potential rental strategies. With its blend of traditional charm and modern updates, this property presents a compelling opportunity for investors looking to capitalize on the growing demand for rural residences. The combination of spacious living, strategic location, and recent renovations positions this home as a valuable asset in the real estate market. Whether you want a little space or enjoy small town living... this home has great space, super location and its priced to sell!!...
Contact an agent
Home facts
- Year built:1919
- Subdivision & Development:NONE AVAILABLE
- Listing ID #:MDWC2024860
- Updated:October 04, 2026 at 01:37 PM
Rooms and interior
- Bedrooms:6
- Total bathrooms:2
- Full bathrooms:2
- Flooring:Carpet, Luxury Vinyl Plank
- Kitchen Description:Built-In Range, Carpet, Combination Kitchen/Living, Refrigerator, Water Heater
- Bedroom Description:Carpet
- Living area:2,457 sq. ft.
Heating and cooling
- Cooling:Central A/C, Heat Pump(s)
- Heating:Electric, Heat Pump(s)
Structure and exterior
- Roof:Architectural Shingle
- Year built:1919
- Building area:2,457 sq. ft.
- Lot area:0.58 Acres
- Lot Features:Adjoins - Open Space, Front Yard, Level, Open, Rear Yard, Rural
- Architectural Style:Traditional
- Construction Materials:Block, Concrete, Frame, Stick Built, Vinyl Siding
- Foundation Description:Block, Concrete Perimeter, Crawl Space
- Levels:2 Stories
Schools
- Elementary school:PITTSVILLE
Utilities
- Water:Public
- Sewer:Public Sewer
Finances and disclosures
- Price:$399,900
- Price per sq. ft.:$162.76
- Tax amount:$2,290 (2026)
Features and amenities
- Laundry features:Dryer, Has Laundry, Washer
- Amenities:200+ Amp Service, Carpet, Electric Available, Phone, Smoke Detector, Sprinkler System - Indoor
New listings near 7420 Richardson St
- Coming Soon
 $80,000Coming Soon1 beds 1 baths500 sq. ft.
36392 Hearn St, WILLARDS, MD 21874
MLS# MDWC2024870Listed by: BERKSHIRE HATHAWAY HOMESERVICES PENFED REALTY - OP - New
 $399,900Active6.82 Acres
0 Market St, WILLARDS, MD 21874
MLS# MDWC2024892Listed by: COLDWELL BANKER REALTY  $219,900Active5.19 Acres
7593 West St, WILLARDS, MD 21874
MLS# MDWC2024702Listed by: KELLER WILLIAMS REALTY DELMARVA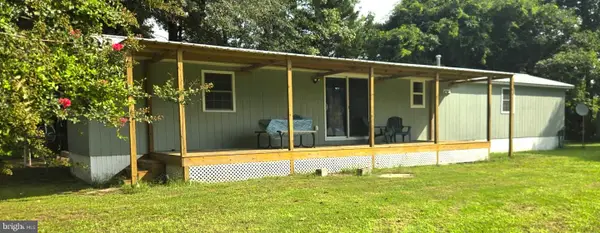 $274,870Pending3 beds 2 baths924 sq. ft.
36881 Old Ocean City Rd, WILLARDS, MD 21874
MLS# MDWC2024526Listed by: RICO REALTY, LLC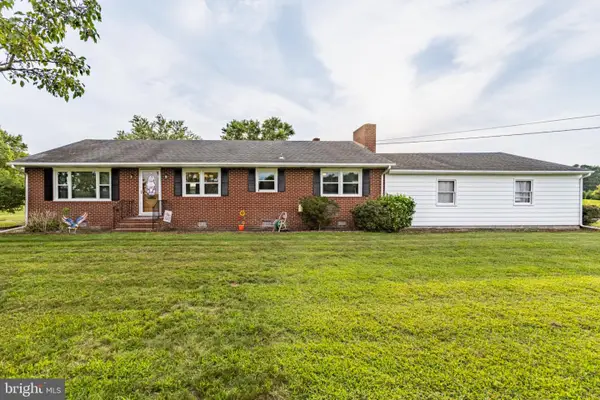 $349,900Pending3 beds 2 baths1,512 sq. ft.
6986 Bent Pine Rd, WILLARDS, MD 21874
MLS# MDWC2024136Listed by: HILEMAN REAL ESTATE-BERLIN $499,000Pending3 beds 2 baths2,015 sq. ft.
36554 Purnell Crossing Rd, WILLARDS, MD 21874
MLS# MDWC2022406Listed by: KELLER WILLIAMS REALTY DELMARVA $85,000Active0.49 Acres
0 Lot 1 Three Bridges Rd, WILLARDS, MD 21874
MLS# MDWC2022168Listed by: KELLER WILLIAMS REALTY DELMARVA $85,000Active0.44 Acres
0 Lot 3 Three Bridges Rd, WILLARDS, MD 21874
MLS# MDWC2022172Listed by: KELLER WILLIAMS REALTY DELMARVA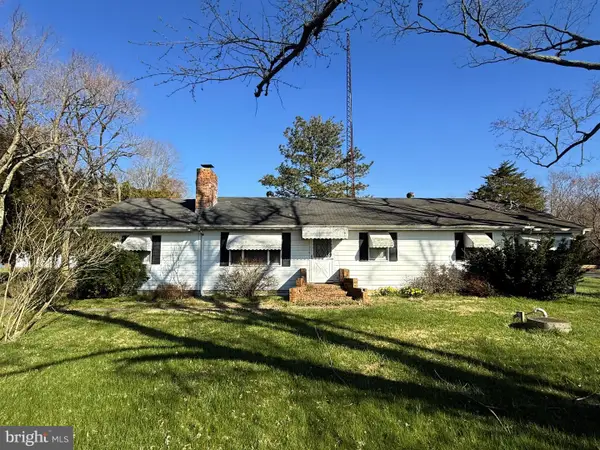 $285,000Active3 beds 2 baths1,680 sq. ft.
7592 Green Lewis Rd, WILLARDS, MD 21874
MLS# MDWC2021900Listed by: BERKSHIRE HATHAWAY HOMESERVICES PENFED REALTY - OP


Protect your home and budget from life's surprises with an Assurant Home Warranty, backed by a partner that supports you through every step of homeownership. Explore Plans.
© 2023 - 2026 ERA Franchise Systems LLC. All rights reserved. ERA Franchise Systems LLC fully supports the principles of the Fair Housing Act and the Equal Opportunity Act. ERA, ERA Real Estate powered, and their respective logos are registered service marks of ERA Franchise Systems LLC. Each office is independently owned and operated.