
10535 Peachtree Ln, Williamsport, MD 21795
Local realty services provided by:ERA Liberty Realty
10535 Peachtree Ln,Williamsport, MD 21795
$359,000
- 2 Beds
- 2 Baths
- 1,997 sq. ft.
- Single family
- Pending
Listed by: mary e llewellyn, michelle marie travis
Office: the kw collective
MLS#:MDWA2038202
Source:BRIGHTMLS
Price summary
- Price:$359,000
- Price per sq. ft.:$179.77
About this home
Beautifully maintained home in Williamsport offering 2 bedrooms, 1.5 baths, and a potential third bedroom in the lower level, providing flexible space for a home office, guest room, or hobby area.
The living room features hardwood flooring, a large bay window that fills the space with natural light, and a wood-burning fireplace, creating a cozy place to relax.
The kitchen and dining room feature luxury vinyl plank flooring, with the dining room accented by a wood pellet stove that adds warmth and character.
The generously sized primary bedroom offers hardwood flooring, a private half bath, and a cedar-lined walk-in closet. The secondary bedroom and hallway also feature hardwood flooring.
Step outside to a large, fully fenced backyard with plenty of space for outdoor entertaining, gardening, pets, or recreation.
Recent updates include a metal roof (approximately 4 years old), newer windows, and a newer HVAC system located in the attic. Conveniently located near Interstates 81 and 70, the property offers easy access to shopping, dining, schools, parks, and other everyday conveniences in Williamsport and nearby Hagerstown....
Contact an agent
Home facts
- Year built:1963
- Subdivision & Development:CLOVERTON
- Listing ID #:MDWA2038202
- Added:51 day(s) ago
- Updated:August 20, 2026 at 07:52 AM
Rooms and interior
- Bedrooms:2
- Total bathrooms:2
- Full bathrooms:1
- Half bathrooms:1
- Flooring:Hardwood, Luxury Vinyl Plank
- Dining Description:Dining Area, Dining Room
- Bathrooms Description:Bathroom 1, Half Bath
- Kitchen Description:Built-Ins, Cedar Closet(s), Kitchen - Eat-In
- Bedroom Description:Cedar Closet(s), Primary Bedroom
- Basement:Yes
- Basement Description:Partially Finished
- Living area:1,997 sq. ft.
Heating and cooling
- Cooling:Central A/C
- Heating:Electric, Heat Pump(s)
Structure and exterior
- Roof:Metal
- Year built:1963
- Building area:1,997 sq. ft.
- Lot area:0.35 Acres
- Lot Features:Front Yard, Rear Yard
- Architectural Style:Ranch/Rambler
- Construction Materials:Brick
- Foundation Description:Block
- Levels:2 Stories
Utilities
- Water:Public
- Sewer:Public Sewer
Finances and disclosures
- Price:$359,000
- Price per sq. ft.:$179.77
- Tax amount:$3,039 (2025)
Features and amenities
- Laundry features:Hookup
- Amenities:Attic, Built-Ins, Cedar Closet(s), Ceiling Fan(s)
Parking
- Parking description:Asphalt Driveway, Attached Garage, Inside Access
- Garage:Yes
- Garage spaces:1
New listings near 10535 Peachtree Ln
- Coming Soon
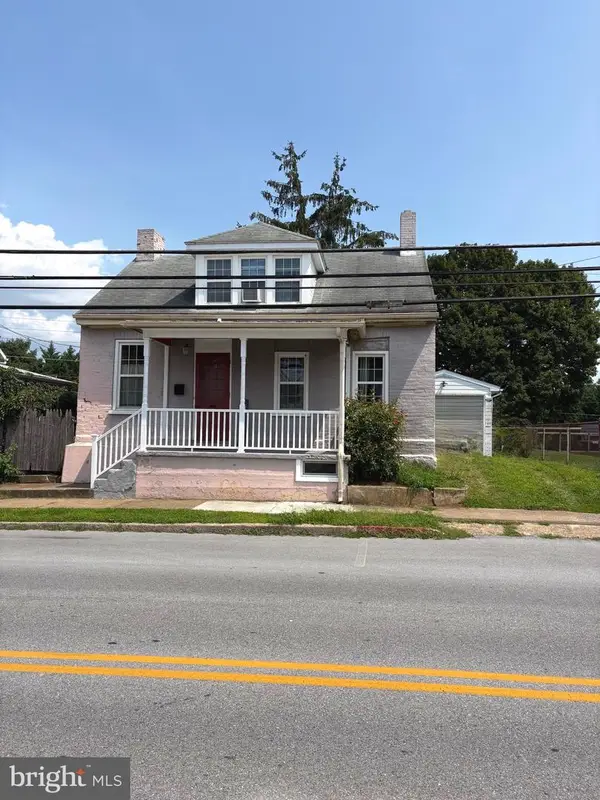 $220,000Coming Soon2 beds 2 baths
105 S Artizan St, WILLIAMSPORT, MD 21795
MLS# MDWA2039420Listed by: CHARIS REALTY GROUP - Coming Soon
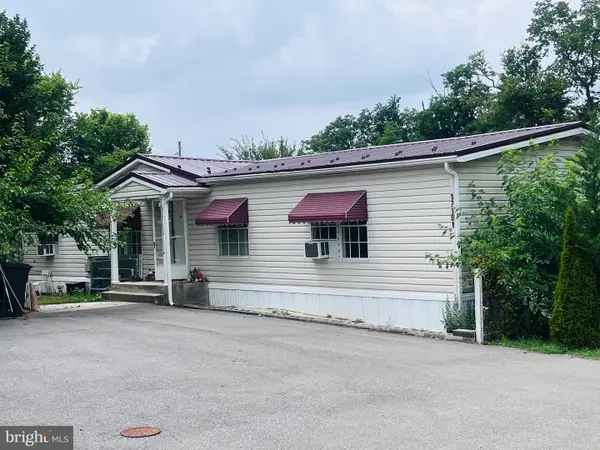 $280,000Coming Soon3 beds 2 baths
17101 Miner Ave, WILLIAMSPORT, MD 21795
MLS# MDWA2038360Listed by: LONG & FOSTER REAL ESTATE, INC. - Open Sat, 2 to 4pmNew
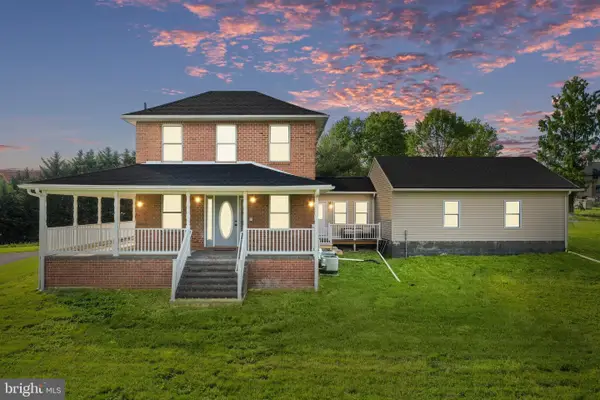 $950,000Active5 beds 4 baths4,613 sq. ft.
16834 Lappans Rd, WILLIAMSPORT, MD 21795
MLS# MDWA2039236Listed by: TAYLOR PROPERTIES - New
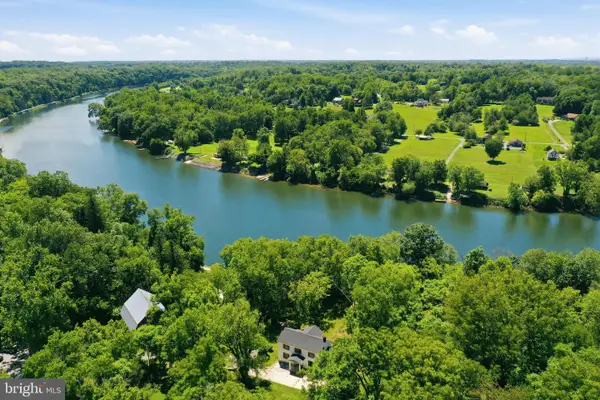 $675,000Active4 beds 2 baths2,485 sq. ft.
7900 Avis Mill Rd, WILLIAMSPORT, MD 21795
MLS# MDWA2039224Listed by: THE GLOCKER GROUP REALTY RESULTS  $519,000Pending4 beds 2 baths2,225 sq. ft.
10822 Hershey Dr, WILLIAMSPORT, MD 21795
MLS# MDWA2039214Listed by: MACKINTOSH , INC.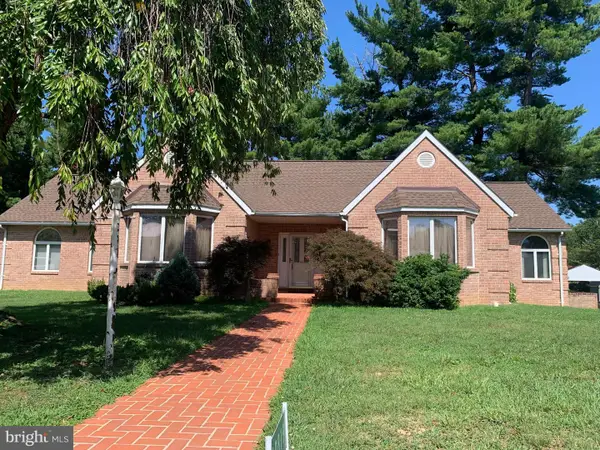 $359,900Pending2 beds 2 baths1,836 sq. ft.
10819 Wilcox Dr, WILLIAMSPORT, MD 21795
MLS# MDWA2039148Listed by: RE/MAX PREMIER EXECUTIVES- Open Sat, 12 to 3pm
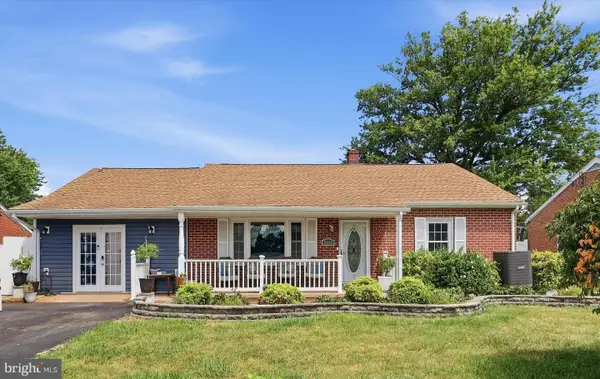 $400,000Active3 beds 4 baths2,480 sq. ft.
16808 Tammany Manor Rd, WILLIAMSPORT, MD 21795
MLS# MDWA2039100Listed by: EXP REALTY, LLC 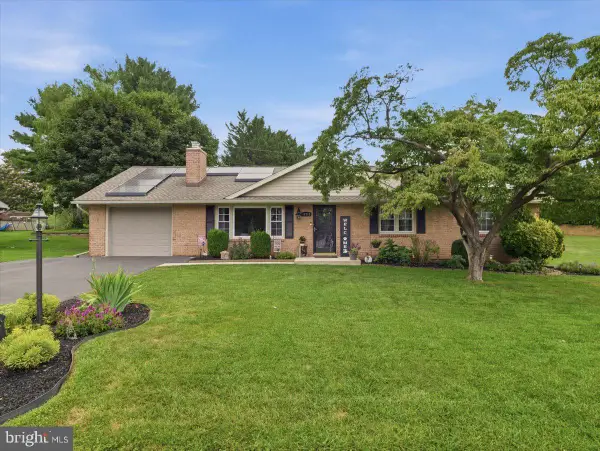 $419,900Active3 beds 3 baths1,936 sq. ft.
16715 Buford Dr, WILLIAMSPORT, MD 21795
MLS# MDWA2039142Listed by: REAL ESTATE INNOVATIONS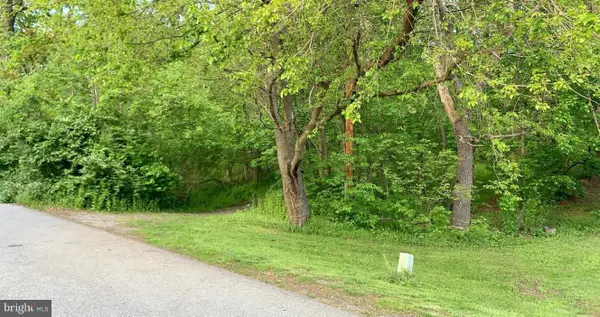 $195,000Active0 Acres
Lots 3,4,5,6,8,9 Rollin Ct, WILLIAMSPORT, MD 21795
MLS# MDWA2037942Listed by: SAMSON PROPERTIES $490,000Active3 beds 3 baths1,757 sq. ft.
10823 Hershey Dr, WILLIAMSPORT, MD 21795
MLS# MDWA2038962Listed by: THE KW COLLECTIVE


Protect your home and budget from life's surprises with an Assurant Home Warranty, backed by a partner that supports you through every step of homeownership. Explore Plans.
© 2023 - 2026 ERA Franchise Systems LLC. All rights reserved. ERA Franchise Systems LLC fully supports the principles of the Fair Housing Act and the Equal Opportunity Act. ERA, ERA Real Estate powered, and their respective logos are registered service marks of ERA Franchise Systems LLC. Each office is independently owned and operated.