
15613 Natural Well Rd, Williamsport, MD 21795
Local realty services provided by:Mountain Realty ERA Powered
Listed by: cynthia r sullivan
Office: berkshire hathaway homeservices homesale realty
MLS#:MDWA2038128
Source:BRIGHTMLS
Price summary
- Price:$619,900
- Price per sq. ft.:$126.05
About this home
Imagine coming home to this beautifully maintained Cape Cod, set on over two private acres surrounded by mature trees. With 7 bedrooms and 3 full bathrooms, there's space here for everyone.
The heart of the home is a large kitchen featuring solid cherry cabinets, crown molding, and updated appliances. The adjoining dining room is perfect for gathering and entertaining. Step outside to your own private enclosed porch, the perfect spot to enjoy morning coffee or evening sunsets overlooking the beautifully wooded yard.
The formal living room is anchored by a cozy fireplace while the spacious family room offers space for a media center, game nights, exercise equipment… it’s HUGE, with new carpet and French doors leading to the back yard. Hardwood flooring runs through the first-floor hallways, complemented by durable Dura Ceramic flooring in the dining room and comfortable carpet throughout. The fully finished and waterproof lower level adds even more flexible living and storage space.
The oversized exterior shed includes electricity and two garage doors ideal for a workshop, extra storage, or hobby space. An additional utility sink in the garage area adds everyday convenience.
This home has been meticulously maintained and updated inside and out: new tilt-in windows, water softener, UV light system, and whole house water filter, two new air handlers, a new furnace, a new 50-gallon water heater, new garage doors, gutter guards, a newly paved driveway, and a 30-year architectural shingle roof all major systems handled. Peaceful, private, and move-in ready this is a rare find. Schedule your showing today!...
Contact an agent
Home facts
- Year built:1988
- Subdivision & Development:NONE
- Listing ID #:MDWA2038128
- Added:48 day(s) ago
- Updated:August 20, 2026 at 01:52 PM
Rooms and interior
- Bedrooms:7
- Total bathrooms:3
- Full bathrooms:3
- Flooring:Carpet, Ceramic Tile, Hardwood
- Dining Description:Combination Dining/Living, Combination Kitchen/Dining, Dining Area, Dining Room, Formal/Separate Dining Room
- Bathrooms Description:Primary Bath(s), WhirlPool/HotTub
- Kitchen Description:Built-In Microwave, Built-Ins, Carpet, Crown Moldings, Dishwasher, Disposal, Exhaust Fan, Icemaker, Kitchen - Gourmet, Kitchen - Table Space, Microwave, Oven - Single, Oven/Range - Electric, Recessed Lighting, Refrigerator, Water Heater
- Bedroom Description:Carpet, Entry Level Bedroom, Primary Bedroom, Walk In Closet(s)
- Basement:Yes
- Basement Description:Connecting Stairway, Full, Fully Finished
- Living area:4,918 sq. ft.
Heating and cooling
- Cooling:Central A/C
- Heating:Forced Air, Oil
Structure and exterior
- Roof:Architectural Shingle
- Year built:1988
- Building area:4,918 sq. ft.
- Lot area:2.13 Acres
- Lot Features:Front Yard, Landscaping, Partly Wooded, Premium, Rear Yard
- Architectural Style:Cape Cod
- Construction Materials:Brick, Vinyl Siding
- Exterior Features:BBQ Grill, Chimney Cap(s), Enclosed, Extensive Hardscape, Exterior Lighting, Flood Lights, Gutter System, Outbuilding(s), Patio(s), Porch(es), Roof, Sidewalks
- Foundation Description:Block, Passive Radon Mitigation
- Levels:3 Story
Schools
- High school:WILLIAMSPORT
- Middle school:SPRINGFIELD
- Elementary school:WILLIAMSPORT
Utilities
- Water:Well
- Sewer:Septic Exists
Finances and disclosures
- Price:$619,900
- Price per sq. ft.:$126.05
- Tax amount:$2,502 (2003)
Features and amenities
- Laundry features:Dryer, Dryer - Electric, Washer
- Amenities:Attic, Attic/House Fan, Built-Ins, Cable TV, Cable TV Available, Carbon Monoxide Detector(s), Carpet, Ceiling Fan(s), Crown Moldings, Double Pane Windows, Electric Available, Intercom, Phone Available, Recessed Lighting, Smoke Detector, Window Grills, Window Treatments
Parking
- Parking description:Asphalt Driveway, Attached Garage, Garage - Front Entry, Garage Door Opener, Lighted Parking, Oversized, Paved Driveway
- Garage:Yes
- Garage spaces:2
New listings near 15613 Natural Well Rd
- Coming Soon
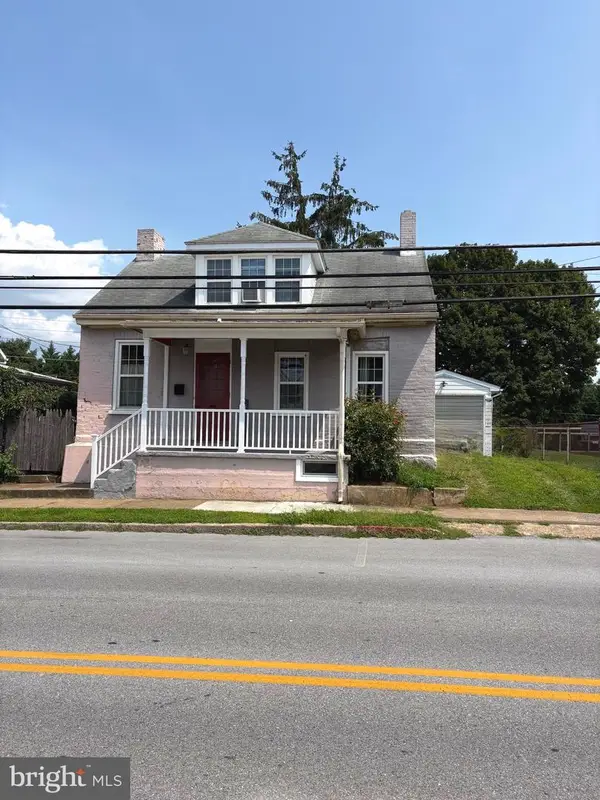 $220,000Coming Soon2 beds 2 baths
105 S Artizan St, WILLIAMSPORT, MD 21795
MLS# MDWA2039420Listed by: CHARIS REALTY GROUP - Coming Soon
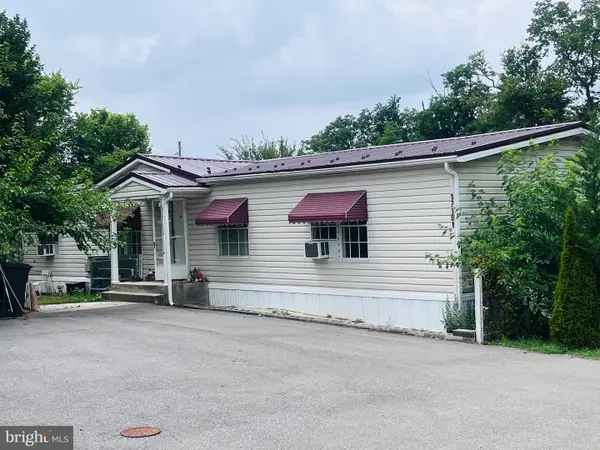 $280,000Coming Soon3 beds 2 baths
17101 Miner Ave, WILLIAMSPORT, MD 21795
MLS# MDWA2038360Listed by: LONG & FOSTER REAL ESTATE, INC. - New
 $599,000Active8.53 Acres
Hickory School Rd, WILLIAMSPORT, MD 21795
MLS# MDWA2039526Listed by: BERKSHIRE HATHAWAY HOMESERVICES HOMESALE REALTY - Open Sat, 2 to 4pmNew
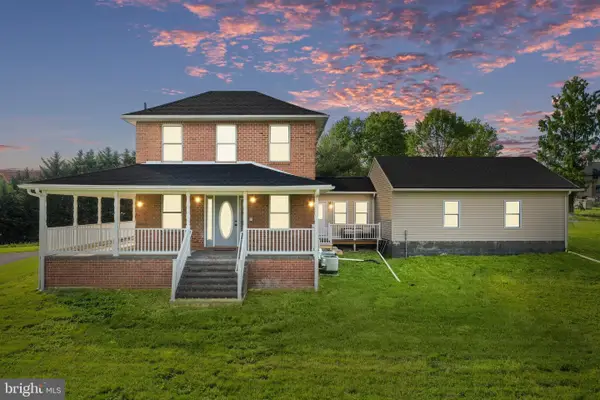 $950,000Active5 beds 4 baths4,613 sq. ft.
16834 Lappans Rd, WILLIAMSPORT, MD 21795
MLS# MDWA2039236Listed by: TAYLOR PROPERTIES - New
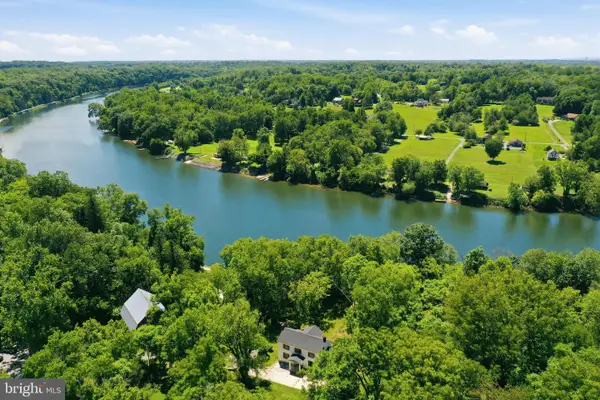 $675,000Active4 beds 2 baths2,485 sq. ft.
7900 Avis Mill Rd, WILLIAMSPORT, MD 21795
MLS# MDWA2039224Listed by: THE GLOCKER GROUP REALTY RESULTS  $519,000Pending4 beds 2 baths2,225 sq. ft.
10822 Hershey Dr, WILLIAMSPORT, MD 21795
MLS# MDWA2039214Listed by: MACKINTOSH , INC.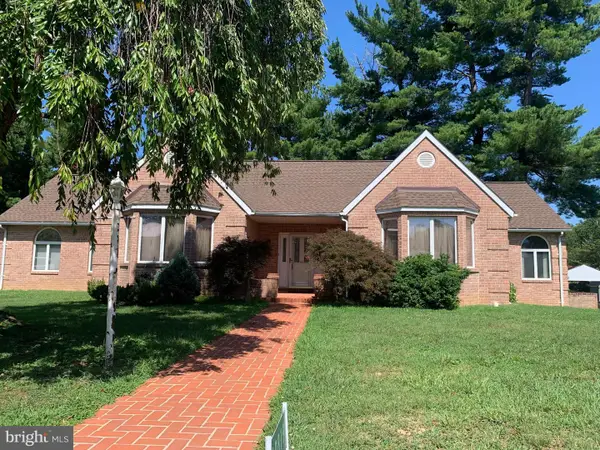 $359,900Pending2 beds 2 baths1,836 sq. ft.
10819 Wilcox Dr, WILLIAMSPORT, MD 21795
MLS# MDWA2039148Listed by: RE/MAX PREMIER EXECUTIVES- Open Sat, 12 to 3pm
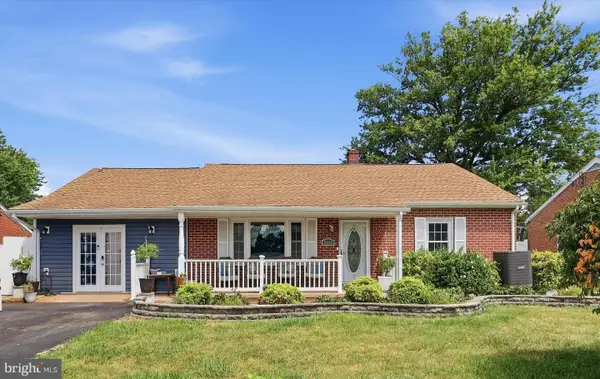 $400,000Active3 beds 4 baths2,480 sq. ft.
16808 Tammany Manor Rd, WILLIAMSPORT, MD 21795
MLS# MDWA2039100Listed by: EXP REALTY, LLC 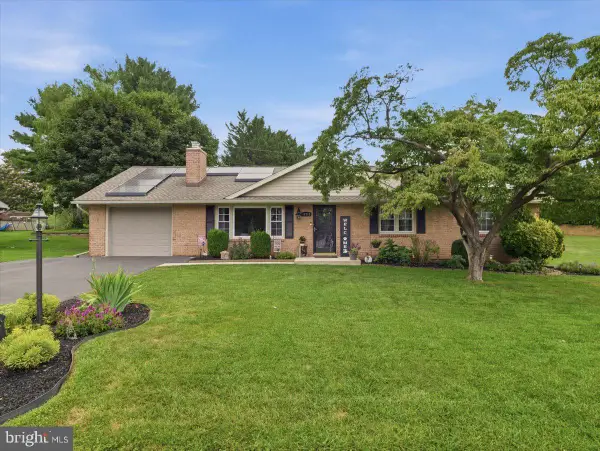 $419,900Active3 beds 3 baths1,936 sq. ft.
16715 Buford Dr, WILLIAMSPORT, MD 21795
MLS# MDWA2039142Listed by: REAL ESTATE INNOVATIONS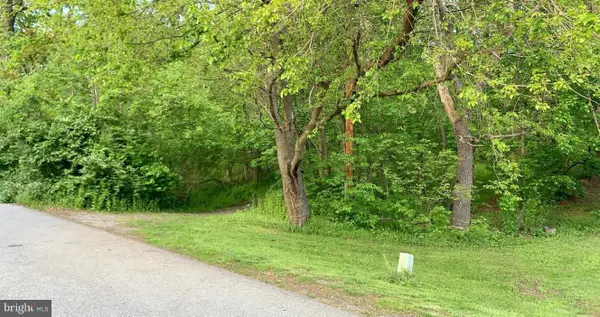 $195,000Active0 Acres
Lots 3,4,5,6,8,9 Rollin Ct, WILLIAMSPORT, MD 21795
MLS# MDWA2037942Listed by: SAMSON PROPERTIES


Protect your home and budget from life's surprises with an Assurant Home Warranty, backed by a partner that supports you through every step of homeownership. Explore Plans.
© 2023 - 2026 ERA Franchise Systems LLC. All rights reserved. ERA Franchise Systems LLC fully supports the principles of the Fair Housing Act and the Equal Opportunity Act. ERA, ERA Real Estate powered, and their respective logos are registered service marks of ERA Franchise Systems LLC. Each office is independently owned and operated.