
17304 Tamarack Dr, Williamsport, MD 21795
Local realty services provided by:ERA OakCrest Realty, Inc.
17304 Tamarack Dr,Williamsport, MD 21795
$259,900
- 3 Beds
- 2 Baths
- 1,048 sq. ft.
- Single family
- Pending
Listed by: amanda llewellyn-chaney, carmel a llewellyn
Office: keller williams realty advantage
MLS#:MDWA2040780
Source:BRIGHTMLS
Price summary
- Price:$259,900
- Price per sq. ft.:$248
- Monthly HOA dues:$42
About this home
Welcome to Williamsport! This cozy, 3-bedroom, 2-bath home features cathedral ceilings, a fireplace, rear deck, and attached 1-car garage.This home offers a great opportunity to add your personal touches and make improvements at your own pace!
Contact an agent
Home facts
- Year built:1994
- Subdivision & Development:PARKVIEW MEADOWS
- Listing ID #:MDWA2040780
- Added:6 day(s) ago
- Updated:October 20, 2026 at 08:10 AM
Rooms and interior
- Bedrooms:3
- Total bathrooms:2
- Full bathrooms:2
- Flooring:Partially Carpeted
- Dining Description:Combination Kitchen/Dining
- Bathrooms Description:Primary Bath(s)
- Kitchen Description:Dishwasher, Exhaust Fan, Microwave, Pantry, Refrigerator, Stove, Water Heater
- Bedroom Description:Entry Level Bedroom
- Living area:1,048 sq. ft.
Heating and cooling
- Cooling:Heat Pump(s)
- Heating:Forced Air, Natural Gas
Structure and exterior
- Roof:Metal
- Year built:1994
- Building area:1,048 sq. ft.
- Lot area:0.17 Acres
- Lot Features:No Thru Street, Rear Yard
- Architectural Style:Ranch/Rambler
- Construction Materials:Vinyl Siding
- Levels:1 Story
Utilities
- Water:Public
- Sewer:Public Sewer
Finances and disclosures
- Price:$259,900
- Price per sq. ft.:$248
- Tax amount:$2,090 (2026)
Features and amenities
- Laundry features:Dryer
- Amenities:Ceiling Fan(s)
Parking
- Parking description:Attached Garage, Garage - Front Entry, Inside Access, On Street, Paved Driveway, Private
- Garage:Yes
- Garage spaces:1
New listings near 17304 Tamarack Dr
- New
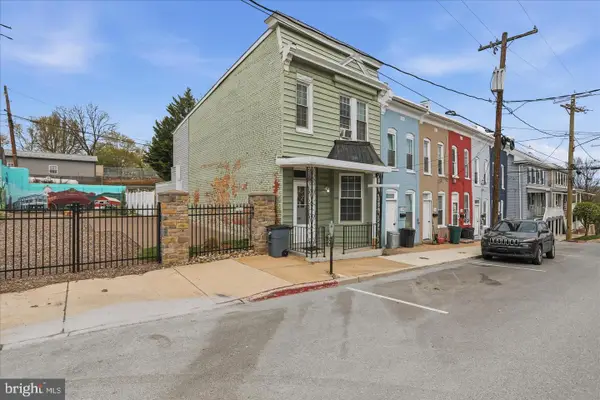 $144,500Active2 beds 1 baths1,420 sq. ft.
112 N Conococheague St, WILLIAMSPORT, MD 21795
MLS# MDWA2040942Listed by: REAL ESTATE INNOVATIONS - New
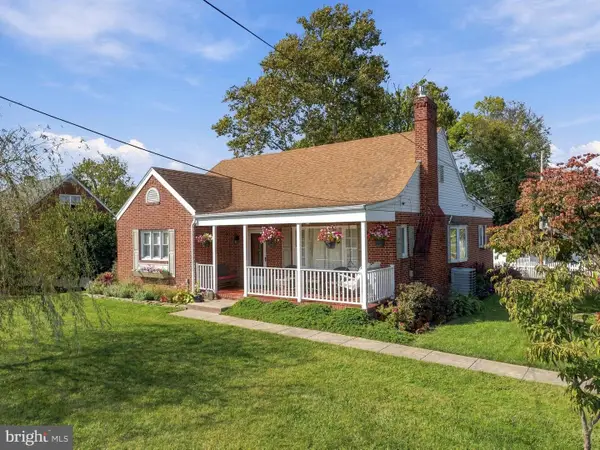 $445,000Active3 beds 2 baths2,283 sq. ft.
16640 Virginia Ave, WILLIAMSPORT, MD 21795
MLS# MDWA2040824Listed by: THE KW COLLECTIVE - New
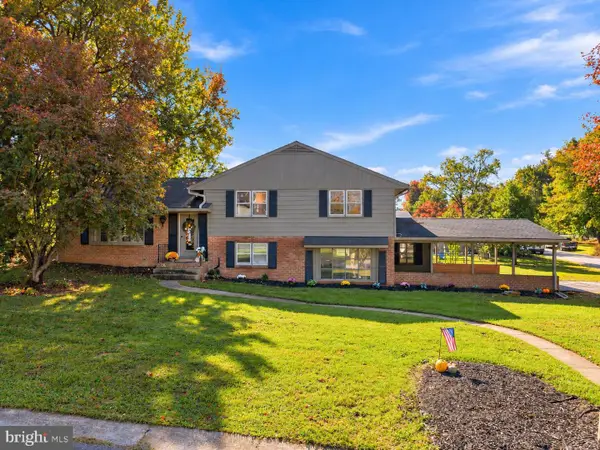 $385,000Active4 beds 3 baths2,240 sq. ft.
16601 Johnson Dr, WILLIAMSPORT, MD 21795
MLS# MDWA2040912Listed by: AEK REAL ESTATE, LLC - New
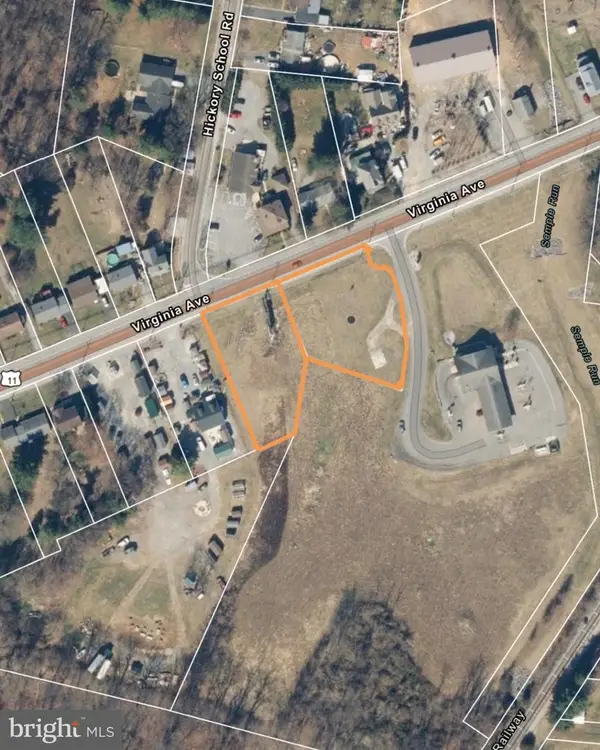 $115,000Active0.46 Acres
Virginia Ave, WILLIAMSPORT, MD 21795
MLS# MDWA2040728Listed by: SAMSON PROPERTIES 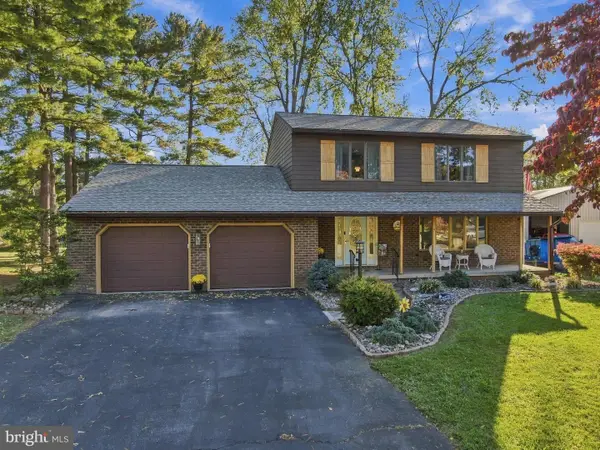 $399,900Pending3 beds 3 baths2,192 sq. ft.
10824 Archer Ln, WILLIAMSPORT, MD 21795
MLS# MDWA2040644Listed by: RE/MAX PREMIER EXECUTIVES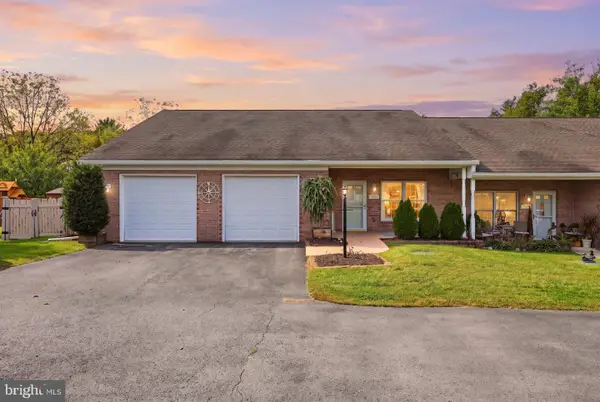 $399,999Active3 beds 3 baths2,376 sq. ft.
10736 Bower Ave, WILLIAMSPORT, MD 21795
MLS# MDWA2040604Listed by: EXP REALTY, LLC $320,000Active34.66 Acres
14683 Falling Waters Rd, WILLIAMSPORT, MD 21795
MLS# MDWA2040498Listed by: AEK REAL ESTATE, LLC $305,000Active2 beds 1 baths1,256 sq. ft.
208 E Sunset Ave, WILLIAMSPORT, MD 21795
MLS# MDWA2040518Listed by: THE KW COLLECTIVE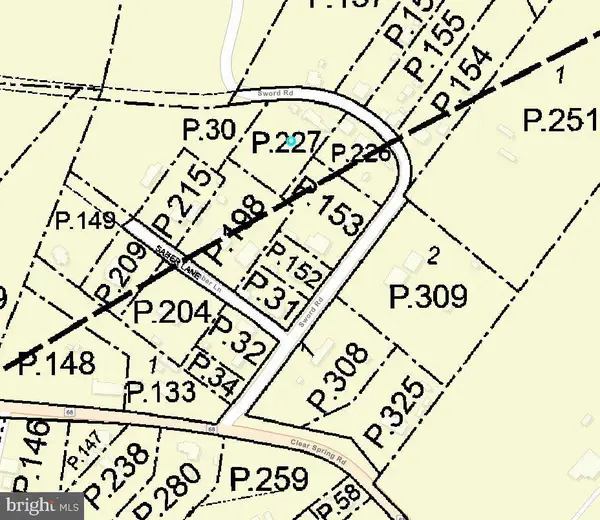 $95,000Active0.7 Acres
11400 N Sword Rd, WILLIAMSPORT, MD 21795
MLS# MDWA2040426Listed by: IRON VALLEY REAL ESTATE OF CHAMBERSBURG


Protect your home and budget from life's surprises with an Assurant Home Warranty, backed by a partner that supports you through every step of homeownership. Explore Plans.
© 2023 - 2026 ERA Franchise Systems LLC. All rights reserved. ERA Franchise Systems LLC fully supports the principles of the Fair Housing Act and the Equal Opportunity Act. ERA, ERA Real Estate powered, and their respective logos are registered service marks of ERA Franchise Systems LLC. Each office is independently owned and operated.