
3 Andrews View Ct, Windsor Mill, MD 21244
Local realty services provided by:O'BRIEN REALTY ERA POWERED
3 Andrews View Ct,Windsor Mill, MD 21244
$385,000
- 3 Beds
- 3 Baths
- 2,786 sq. ft.
- Single family
- Coming Soon
Listed by: aunica d miles
Office: keller williams keystone realty
MLS#:MDBC2176942
Source:BRIGHTMLS
Price summary
- Price:$385,000
- Price per sq. ft.:$138.19
- Monthly HOA dues:$35
About this home
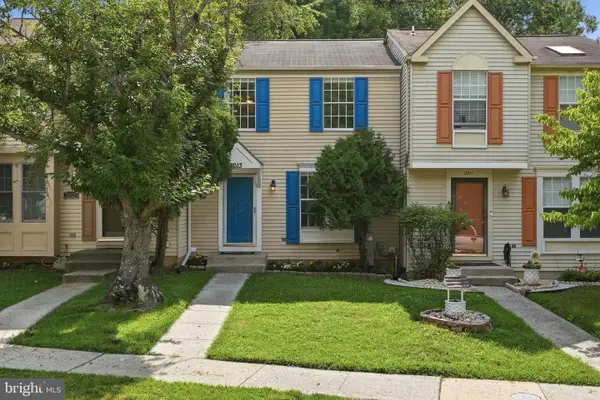
Welcome home to this beautifully maintained split-level gem in Windsor Mill! Featuring 3 spacious bedrooms and 3 full bathrooms, this home offers the perfect blend of comfort, space, and functionality. The fully finished basement provides incredible versatility with a dedicated office space, ideal for working from home, a guest suite, gym, or additional entertainment area.
Enjoy the convenience of a private back entrance, adding flexibility and privacy for guests or multi-generational living. The thoughtful split-level layout creates distinct living spaces while maintaining an open and inviting flow throughout the home.
Nestled in a desirable location with convenient access to shopping, dining, major commuter routes, and local amenities, this property is perfectly positioned for today’s lifestyle. Whether your clients are looking for space, style, or convenience, this home checks all the boxes.
A true must-see—schedule your showing today before it’s gone!
Contact an agent
Home facts
- Year built:1998
- Subdivision & Development:BARKLEY WOODS
- Listing ID #:MDBC2176942
- Updated:October 01, 2026 at 01:56 PM
Rooms and interior
- Bedrooms:3
- Total bathrooms:3
- Full bathrooms:3
- Basement:Yes
- Basement Description:Fully Finished
- Living area:2,786 sq. ft.
Heating and cooling
- Heating:Heat Pump(s), Natural Gas
Structure and exterior
- Year built:1998
- Building area:2,786 sq. ft.
- Lot area:0.2 Acres
- Architectural Style:Split Level
- Construction Materials:Aluminum Siding
- Foundation Description:Concrete Perimeter
- Levels:2 Stories
Utilities
- Water:Public
- Sewer:Public Sewer
Finances and disclosures
- Price:$385,000
- Price per sq. ft.:$138.19
- Tax amount:$3,872 (2026)
New listings near 3 Andrews View Ct
- Coming Soon
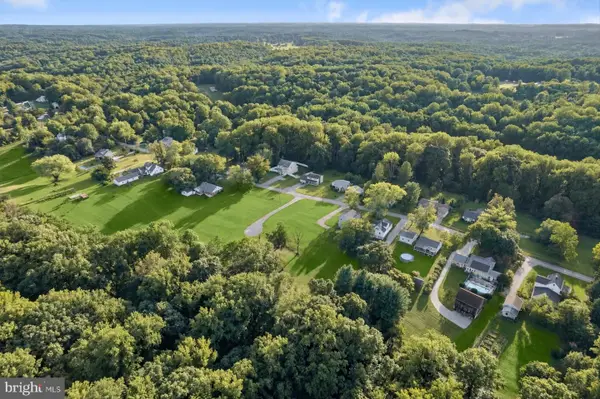 $900,000Coming Soon6 beds -- baths5,641 sq. ft.
2903 Ridge Ave, BALTIMORE, MD 21244
MLS# MDBC2176836Listed by: NORTHROP REALTY - Coming Soon
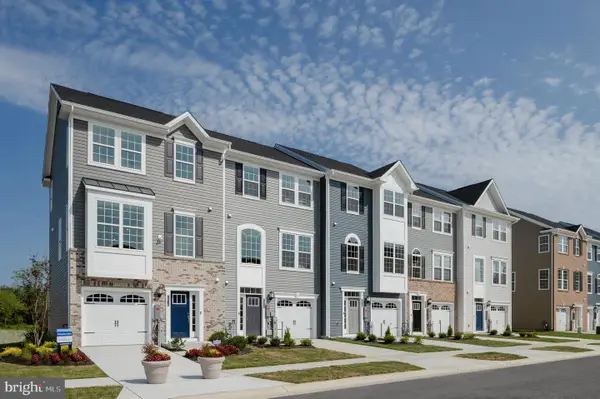 $399,999Coming Soon3 beds 4 baths1,906 sq. ft.
7818 Barrensdale Rd, WINDSOR MILL, MD 21244
MLS# MDBC2172834Listed by: BERKSHIRE HATHAWAY HOMESERVICES HOMESALE REALTY - Coming Soon
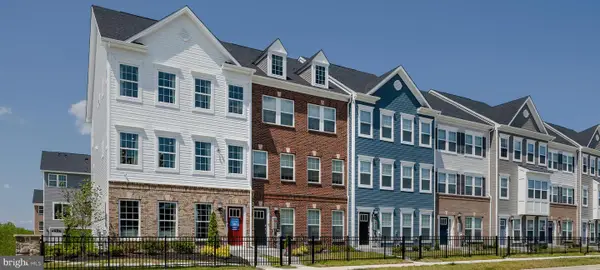 $469,999Coming Soon3 beds 5 baths2,000 sq. ft.
7820 Johnnycake Rd, BALTIMORE, MD 21244
MLS# MDBC2172774Listed by: BERKSHIRE HATHAWAY HOMESERVICES HOMESALE REALTY - Coming Soon
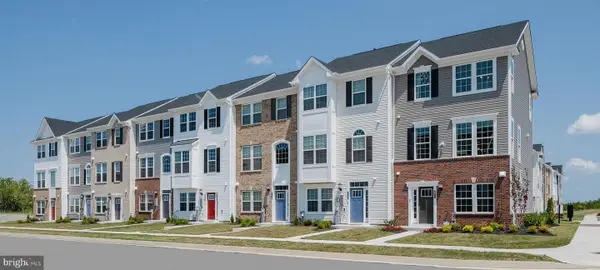 $404,999Coming Soon3 beds 4 baths1,700 sq. ft.
2015 Patapsco Glen Rd, BALTIMORE, MD 21244
MLS# MDBC2172822Listed by: BERKSHIRE HATHAWAY HOMESERVICES HOMESALE REALTY - Coming Soon
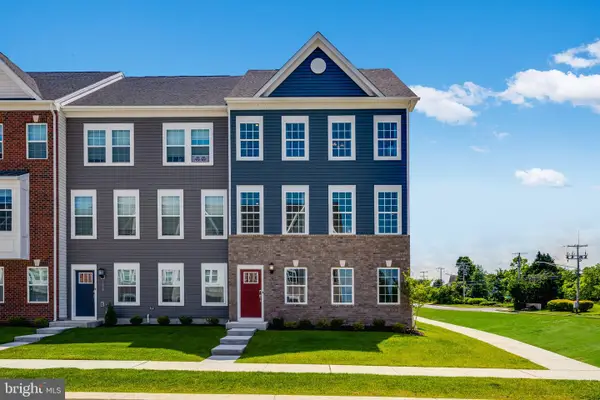 $548,999Coming Soon3 beds 5 baths2,592 sq. ft.
1831 Parham Way, WINDSOR MILL, MD 21244
MLS# MDBC2172838Listed by: BERKSHIRE HATHAWAY HOMESERVICES HOMESALE REALTY - Coming Soon
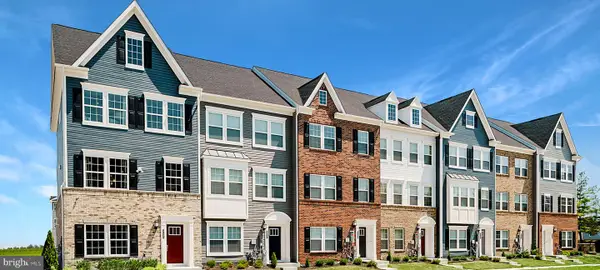 $449,999Coming Soon3 beds 4 baths2,000 sq. ft.
2013 Patapsco Glen Rd, BALTIMORE, MD 21244
MLS# MDBC2176136Listed by: BERKSHIRE HATHAWAY HOMESERVICES HOMESALE REALTY - Coming Soon
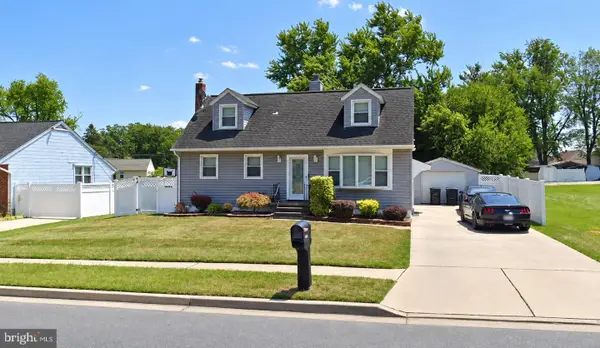 $499,999Coming Soon6 beds 4 baths3,210 sq. ft.
7025 Dogwood Rd, WINDSOR MILL, MD 21244
MLS# MDBC2176812Listed by: KELLER WILLIAMS LEGACY - New
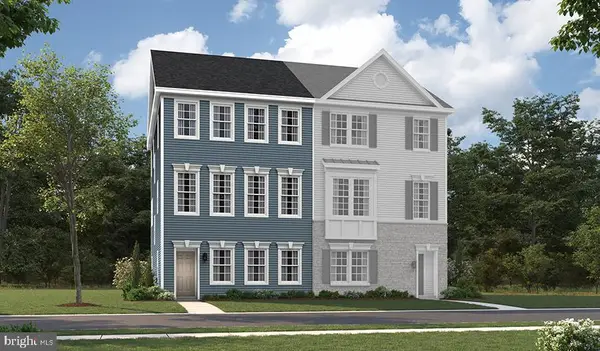 $499,999Active3 beds 4 baths2,160 sq. ft.
3006 N Rolling Rd, BALTIMORE, MD 21244
MLS# MDBC2177462Listed by: LPT REALTY, LLC - New
 $299,900Active2 beds 2 baths1,390 sq. ft.
2013 Cedar Barn Way, WINDSOR MILL, MD 21244
MLS# MDBC2176984Listed by: RLAH @PROPERTIES


Protect your home and budget from life's surprises with an Assurant Home Warranty, backed by a partner that supports you through every step of homeownership. Explore Plans.
© 2023 - 2026 ERA Franchise Systems LLC. All rights reserved. ERA Franchise Systems LLC fully supports the principles of the Fair Housing Act and the Equal Opportunity Act. ERA, ERA Real Estate powered, and their respective logos are registered service marks of ERA Franchise Systems LLC. Each office is independently owned and operated.