
7214 Dogwood Rd, Windsor Mill, MD 21244
Local realty services provided by:O'BRIEN REALTY ERA POWERED
7214 Dogwood Rd,Windsor Mill, MD 21244
$519,000
- 4 Beds
- 2 Baths
- 3,355 sq. ft.
- Mobile / Manufactured
- Active
Listed by: william frederick porter
Office: douglas realty llc.
MLS#:MDBC2168190
Source:BRIGHTMLS
Price summary
- Price:$519,000
- Price per sq. ft.:$154.69
About this home
**Don't miss this rare opportunity to own a custom home built in 2012 offering over 3,300 square feet of living space on a fully fenced half-acre lot—with no HOA. Priced to sell, this exceptional property is not expected to stay on the market for long.**
Welcome to **7214 Dogwood Road**, a beautifully designed custom modular home in Windsor Mill that combines modern construction, spacious living, and a highly convenient location.
Set back from the roadway, the home offers added privacy and features a circular driveway that provides easy access in and out of the property.
Inside, you'll find a bright, open-concept floor plan that creates an inviting atmosphere for both everyday living and entertaining. The spacious living room flows seamlessly into the dining area and kitchen, making the home feel open, comfortable, and functional.
The main level offers true one-level living with **three generously sized bedrooms, two full bathrooms, and a large private office**—perfect for working from home or easily converted into additional living space. Luxury vinyl plank flooring extends throughout the entire first floor, providing both durability and modern style.
The expansive primary suite serves as a private retreat, featuring an oversized walk-in closet and a spa-like en-suite bathroom with a soaking tub, separate shower, and private water closet.
Step outside onto the low-maintenance composite deck overlooking the level, fully fenced backyard—ideal for entertaining, children, pets, gardening, or simply relaxing. A charming covered front porch adds additional outdoor living space and curb appeal. Two storage sheds provide plenty of room for lawn equipment, tools, and seasonal storage.
The second floor offers exceptional flexibility with a spacious fourth bedroom featuring two closets and a large finished bonus area, making it perfect as a guest suite, recreation room, home gym, media room, or additional family living space. Wall-to-wall carpeting creates a warm and comfortable environment throughout the upper level.
Comfort is ensured year-round with a **two-zone HVAC heat pump system**, allowing independent climate control for each floor.
The location is equally impressive. Situated just minutes from the **Social Security Administration**, the **U.S. Department of Health and Human Services**, **Patapsco Valley State Park**, **Interstate 70**, **Interstate 695**, and **BWI Airport**, you'll enjoy exceptional convenience while still having the space and privacy of a half-acre homesite.
**Finding a home built in 2012 with over 3,300 square feet of living space, a fully fenced half-acre yard, no HOA, modern systems, and this level of accessibility is a rare opportunity. Schedule your private showing today before this exceptional home is gone.**...
Contact an agent
Home facts
- Year built:2012
- Subdivision & Development:NONE AVAILABLE
- Listing ID #:MDBC2168190
- Added:67 day(s) ago
- Updated:September 06, 2026 at 01:49 PM
Rooms and interior
- Bedrooms:4
- Total bathrooms:2
- Full bathrooms:2
- Rooms Total:4
- Flooring:Luxury Vinyl Plank
- Dining Description:Dining Area
- Kitchen Description:Built-In Microwave, Dishwasher, Icemaker, Kitchen - Island, Oven/Range - Electric, Refrigerator
- Living area:3,355 sq. ft.
Heating and cooling
- Cooling:Central A/C, Heat Pump(s)
- Heating:Central, Electric, Heat Pump(s)
Structure and exterior
- Roof:Asphalt
- Year built:2012
- Building area:3,355 sq. ft.
- Lot Features:Front Yard, Level
- Architectural Style:Cape Cod
- Construction Materials:Frame, Vinyl Siding
- Exterior Features:Deck(s), Porch(es)
- Foundation Description:Block
- Levels:2 Stories
Utilities
- Water:Public
- Sewer:Private Septic Tank
Finances and disclosures
- Price:$519,000
- Price per sq. ft.:$154.69
- Tax amount:$4,696 (2026)
Features and amenities
- Laundry features:Dryer - Electric, Washer
- Amenities:Electric Available
Parking
- Parking description:Asphalt Driveway, Circular Driveway, Off Street
New listings near 7214 Dogwood Rd
- New
 $269,000Active2 beds 2 baths1,424 sq. ft.
6939 Rockfield Rd, WINDSOR MILL, MD 21244
MLS# MDBC2174390Listed by: SAMSON PROPERTIES - Open Sun, 1 to 3pm
 $294,900Active3 beds 2 baths1,090 sq. ft.
3515 Joann Dr, WINDSOR MILL, MD 21244
MLS# MDBC2173868Listed by: EXECUHOME REALTY  $569,999Active4 beds 3 baths1,958 sq. ft.
Mayfield Ave, WINDSOR MILL, MD 21244
MLS# MDBC2173832Listed by: CUMMINGS & CO. REALTORS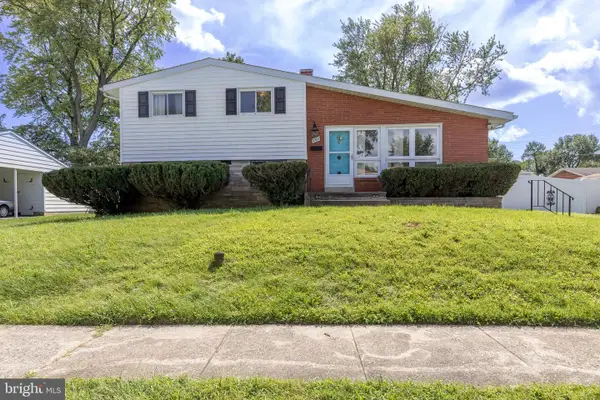 $345,000Pending3 beds 3 baths2,502 sq. ft.
3308 Greenmead Rd, BALTIMORE, MD 21244
MLS# MDBC2173774Listed by: CORE MARYLAND REAL ESTATE LLC $474,998Pending5 beds 3 baths1,906 sq. ft.
2103 Cross Trails Rd, BALTIMORE, MD 21244
MLS# MDBC2173528Listed by: SAMSON PROPERTIES $449,900Pending4 beds 3 baths2,064 sq. ft.
3733 Coronado Rd, BALTIMORE, MD 21244
MLS# MDBC2173548Listed by: LAZAR REAL ESTATE $444,900Pending6 beds 3 baths2,578 sq. ft.
5512 Northgreen Rd, BALTIMORE, MD 21244
MLS# MDBC2173556Listed by: RE/MAX EXCELLENCE REALTY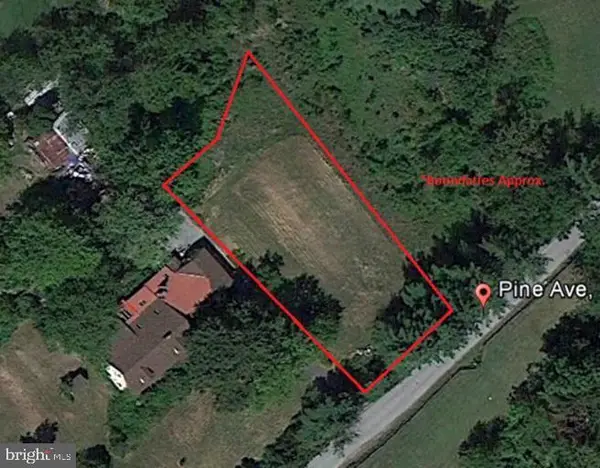 $139,900Active0.89 Acres
Pine Ave, BALTIMORE, MD 21244
MLS# MDBC2173192Listed by: MONUMENT SOTHEBY'S INTERNATIONAL REALTY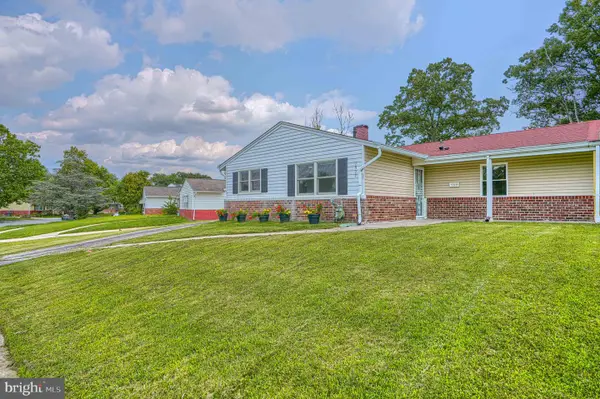 $299,900Pending3 beds 2 baths1,504 sq. ft.
1927 Winder, WINDSOR MILL, MD 21244
MLS# MDBC2173314Listed by: CUMMINGS & CO. REALTORS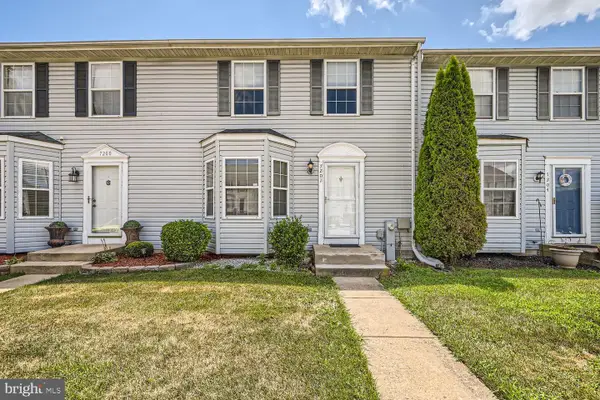 $309,000Pending3 beds 3 baths2,052 sq. ft.
7202 Rutherford Green, BALTIMORE, MD 21244
MLS# MDBC2173426Listed by: KELLER WILLIAMS REALTY CENTRE


Protect your home and budget from life's surprises with an Assurant Home Warranty, backed by a partner that supports you through every step of homeownership. Explore Plans.
© 2023 - 2026 ERA Franchise Systems LLC. All rights reserved. ERA Franchise Systems LLC fully supports the principles of the Fair Housing Act and the Equal Opportunity Act. ERA, ERA Real Estate powered, and their respective logos are registered service marks of ERA Franchise Systems LLC. Each office is independently owned and operated.