
8781 Tilghman Island Rd, Wittman, MD 21676
Local realty services provided by:ERA OakCrest Realty, Inc.
8781 Tilghman Island Rd,Wittman, MD 21676
$2,995,000
- 5 Beds
- 6 Baths
- 6,487 sq. ft.
- Single family
- Pending
Listed by: chuck v mangold jr.
Office: benson & mangold, llc.
MLS#:MDTA2014280
Source:BRIGHTMLS
Price summary
- Price:$2,995,000
- Price per sq. ft.:$461.69
About this home
8781 Tilghman Island Road presents a rare opportunity to own a custom-designed, Daffin-built Chesapeake Bay estate set on 21±acres between historic St. Michaels and Tilghman Island. Constructed with a timeless brick exterior and encompassing approximately 6,500± square feet, this five-bedroom, five-and-a-half-bath residence was thoughtfully designed to embrace its extraordinary waterfront setting, where expansive Chesapeake Bay views and unforgettable western sunsets become part of everyday life. The home's classic architecture is highlighted by stacked waterfront porches, a spacious front balcony, and walls of windows that capture panoramic views from nearly every principal room. Two gas fireplaces add warmth to the generous living spaces, while abundant storage and a thoughtful floor plan provide comfort and functionality for both everyday living and entertaining. The main level is anchored by a spacious waterfront primary suite featuring a walk-in closet, oversized water closet, an en-suite bath with a tile walk-in shower and a separate tub, and a private enclosed porch overlooking the Bay. Upstairs, three generously sized en-suite bedrooms offer exceptional accommodations. Two bedrooms open to the front balcony, while the waterfront suite enjoys direct access to the upper waterfront porch. The third floor offers an additional en-suite bedroom along with a versatile bonus room ideal as a home office, craft room, playroom, fitness space, or additional storage. Outside, approximately 662± feet of riprapped Chesapeake Bay shoreline frames the property, while mature trees create a beautiful natural setting. Approximately four acres lie outside of the agricultural assessment, with the remaining acreage benefiting from agricultural tax status. Positioned along the Eastern Bay Water Trail, the property offers experienced kayakers direct access to one of the region's premier paddling routes and the opportunity to explore the Chesapeake Bay from your own shoreline. A detached garage offers exceptional flexibility and could serve as a future pool house, workshop, studio, or, where permitted, guest accommodations.
The home is equipped with five-zone heat pumps with central air conditioning, along with separate ductless HVAC systems serving both waterfront porches and the detached garage, providing year-round comfort throughout the property. Combining quality craftsmanship, a premier Chesapeake Bay location, and over 21± acres of land, this exceptional waterfront estate offers an increasingly rare opportunity to enjoy privacy, space, and some of the Eastern Shore's most spectacular sunset views....
Contact an agent
Home facts
- Year built:2007
- Subdivision & Development:WITTMAN
- Listing ID #:MDTA2014280
- Added:49 day(s) ago
- Updated:August 21, 2026 at 08:27 AM
Rooms and interior
- Bedrooms:5
- Total bathrooms:6
- Full bathrooms:5
- Half bathrooms:1
- Dining Description:Dining Area, Dining Room
- Bathrooms Description:Primary Bath(s)
- Kitchen Description:Built-In Microwave, Built-In Range, Built-Ins, Carpet, Cooktop, Dishwasher, Extra Refrigerator/Freezer, Kitchen - Island, Oven - Wall, Refrigerator, Stainless Steel Appliances, Water Heater
- Bedroom Description:Carpet, Entry Level Bedroom, Primary Bedroom, Primary Bedroom - Bay Front, Walk In Closet(s)
- Living area:6,487 sq. ft.
Heating and cooling
- Cooling:Central A/C
- Heating:Electric, Heat Pump(s)
Structure and exterior
- Year built:2007
- Building area:6,487 sq. ft.
- Lot area:21.36 Acres
- Architectural Style:Colonial
- Construction Materials:Brick
- Exterior Features:Balcony, Brick, Enclosed, Outbuilding(s), Patio(s), Porch(es)
- Foundation Description:Crawl Space
- Levels:3 Story
Utilities
- Water:Well
- Sewer:Public Sewer
Finances and disclosures
- Price:$2,995,000
- Price per sq. ft.:$461.69
- Tax amount:$15,421 (2025)
Features and amenities
- Laundry features:Dryer, Washer
- Amenities:Attic, Built-Ins, Carpet, Ceiling Fan(s), Central Vaccum, Central Vacuum, Primary Bedroom - Bay Front
Parking
- Parking description:Asphalt Driveway, Attached Garage, Detached Garage, Garage - Side Entry, Inside Access
- Garage:Yes
- Garage spaces:5
New listings near 8781 Tilghman Island Rd
 $5,995,000Active8 beds 6 baths9,051 sq. ft.
8612 Tilghman Island Rd, WITTMAN, MD 21676
MLS# MDTA2014564Listed by: TTR SOTHEBY'S INTERNATIONAL REALTY $7,900,000Active8 beds 6 baths9,051 sq. ft.
8612 Tilghman Island Rd, WITTMAN, MD 21676
MLS# MDTA2014570Listed by: TTR SOTHEBY'S INTERNATIONAL REALTY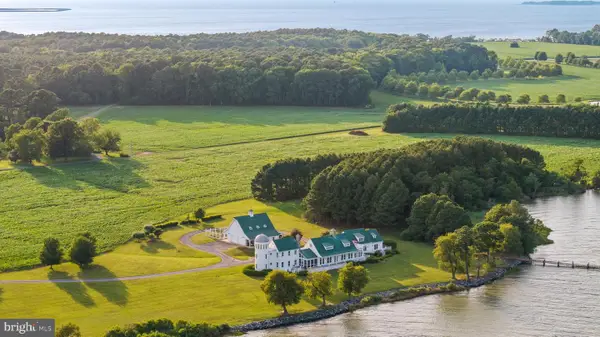 $7,800,000Active4 beds 5 baths7,407 sq. ft.
22101 Grafton Manour Ln, WITTMAN, MD 21676
MLS# MDTA2014432Listed by: MEREDITH FINE PROPERTIES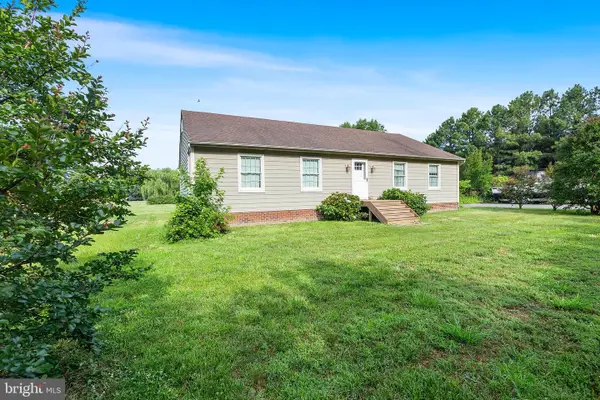 $470,000Active3 beds 2 baths1,664 sq. ft.
8658 Cummings Rd, WITTMAN, MD 21676
MLS# MDTA2014404Listed by: BENSON & MANGOLD, LLC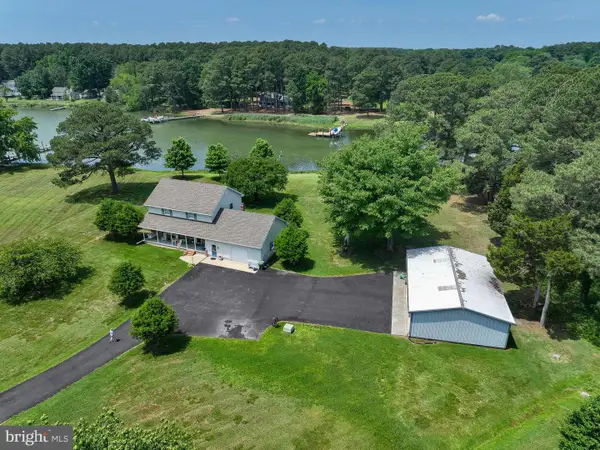 $995,000Pending3 beds 3 baths2,016 sq. ft.
8684 Sewell Point Rd, WITTMAN, MD 21676
MLS# MDTA2014090Listed by: BENSON & MANGOLD, LLC $7,900,000Active8 beds 6 baths9,051 sq. ft.
8612 Tilghman Island Rd, WITTMAN, MD 21676
MLS# MDTA2012146Listed by: TTR SOTHEBY'S INTERNATIONAL REALTY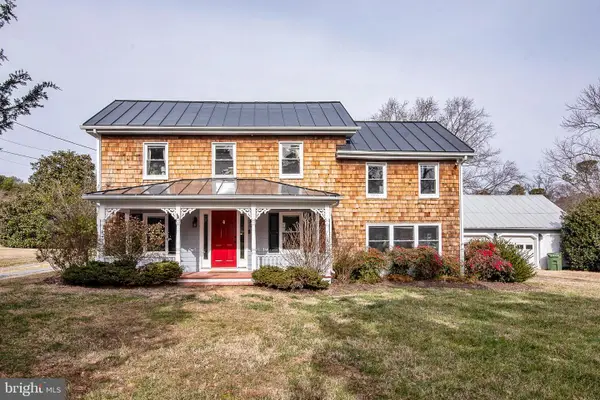 $399,900Pending3 beds 2 baths1,556 sq. ft.
22582 Pot Pie Rd, WITTMAN, MD 21676
MLS# MDTA2012878Listed by: BENSON & MANGOLD, LLC $375,000Active2 beds 2 baths1,364 sq. ft.
8805 Cummings Rd, WITTMAN, MD 21676
MLS# MDTA2012268Listed by: BENSON & MANGOLD, LLC $295,000Active3 beds 2 baths3,924 sq. ft.
22314 Pot Pie Rd, WITTMAN, MD 21676
MLS# MDTA2012258Listed by: MEREDITH FINE PROPERTIES


Protect your home and budget from life's surprises with an Assurant Home Warranty, backed by a partner that supports you through every step of homeownership. Explore Plans.
© 2023 - 2026 ERA Franchise Systems LLC. All rights reserved. ERA Franchise Systems LLC fully supports the principles of the Fair Housing Act and the Equal Opportunity Act. ERA, ERA Real Estate powered, and their respective logos are registered service marks of ERA Franchise Systems LLC. Each office is independently owned and operated.