
14501 Old Frederick Rd, Woodbine, MD 21797
Local realty services provided by:O'BRIEN REALTY ERA POWERED
14501 Old Frederick Rd,Woodbine, MD 21797
$1,075,000
- 4 Beds
- 4 Baths
- - sq. ft.
- Single family
- Sold
Listed by: jenifer goroff
Office: rlah @properties
MLS#:MDHW2071134
Source:BRIGHTMLS
Sorry, we are unable to map this address
Price summary
- Price:$1,075,000
About this home
Nestled on a beautifully cared for one-acre lot surrounded by mature trees, this meticulously maintained home offers the perfect balance of privacy, space, and timeless design. With four bedrooms, three full baths, and one half bath, the thoughtfully designed floor plan is equally suited for everyday living and entertaining.
The main level is anchored by a spacious primary suite, offering the ease of main-level living. Also on this level are a private home office with custom built-in bookshelves and desk, a formal dining room, and an expansive living room with soaring ceilings, abundant natural light, and seamless access to the rear deck.
The open-concept eat-in kitchen is designed for gathering, featuring granite countertops, stainless steel appliances, a large center island, abundant cabinetry, and generous prep space. Granite countertops continue throughout the home's bathrooms, creating a cohesive, high-end finish. A custom cast iron and hickory wood banister staircase connects all three levels, adding a distinctive architectural detail to the home's inviting design.
Upstairs, you'll find three generously sized bedrooms and a full bath. The finished walkout lower level offers exceptional flexibility with a comfortable recreation area, a striking glass-enclosed gym, and a large office or guest room with French doors opening to the lower patio. A full bath on this level adds convenience for guests or extended living. Two additional unfinished rooms provide abundant storage and future possibilities.
Outside, multiple outdoor living spaces, including an elevated deck and two patios, provide inviting spaces to relax or entertain while enjoying the home's peaceful, one-acre setting. An oversized attached two-car garage provides convenient access to the main level.
Ideally located in sought-after Woodbine, this exceptional home offers the tranquility of country living while remaining just minutes from commuter routes, shopping, dining, and everyday conveniences....
Contact an agent
Home facts
- Year built:2002
- Subdivision & Development:NONE AVAILABLE
- Listing ID #:MDHW2071134
- Added:37 day(s) ago
- Updated:August 15, 2026 at 05:56 AM
Rooms and interior
- Bedrooms:4
- Total bathrooms:4
- Full bathrooms:3
- Half bathrooms:1
- Flooring:Carpet, Hardwood
- Dining Description:Dining Area, Dining Room
- Bathrooms Description:Primary Bath(s)
- Kitchen Description:Breakfast Area, Built-Ins, Cooktop, Crown Moldings, Dishwasher, Disposal, Exhaust Fan, Icemaker, Kitchen - Island, Microwave, Oven - Double, Oven - Wall, Oven/Range - Gas, Refrigerator, Water Dispenser
- Bedroom Description:Primary Bedroom
- Basement:Yes
- Basement Description:Fully Finished, Improved, Interior Access, Outside Entrance, Rear Entrance, Walkout Level
Heating and cooling
- Cooling:Ceiling Fan(s), Central A/C
- Heating:Forced Air, Propane - Owned
Structure and exterior
- Roof:Shingle
- Year built:2002
- Architectural Style:Transitional
- Construction Materials:Stone, Vinyl Siding
- Exterior Features:Deck(s), Gutter System, Patio(s), Stone Retaining Walls
- Levels:3 Story
Utilities
- Water:Well
- Sewer:Private Septic Tank
Finances and disclosures
- Price:$1,075,000
- Tax amount:$10,822 (2025)
Features and amenities
- Laundry features:Dryer, Has Laundry, Washer
- Amenities:Built-Ins, Chair Railings, Crown Moldings, Sliding Windows, Window Treatments
Parking
- Parking description:Additional Storage Area, Attached Garage, Garage - Side Entry, Garage Door Opener, Inside Access
- Garage:Yes
- Garage spaces:2
New listings near 14501 Old Frederick Rd
- New
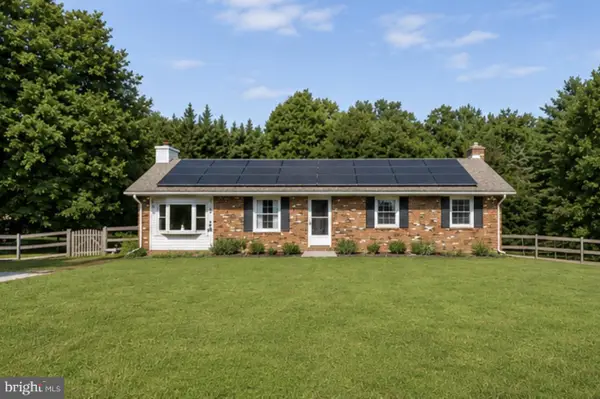 $479,900Active3 beds 2 baths1,728 sq. ft.
5886 Woodbine Rd, WOODBINE, MD 21797
MLS# MDCR2037114Listed by: EXP REALTY, LLC - New
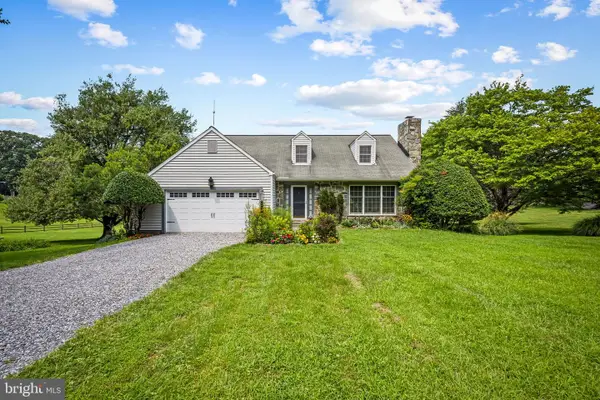 $695,000Active3 beds 3 baths1,792 sq. ft.
16136 Ed Warfield Rd, WOODBINE, MD 21797
MLS# MDHW2072302Listed by: RE/MAX ADVANTAGE REALTY - New
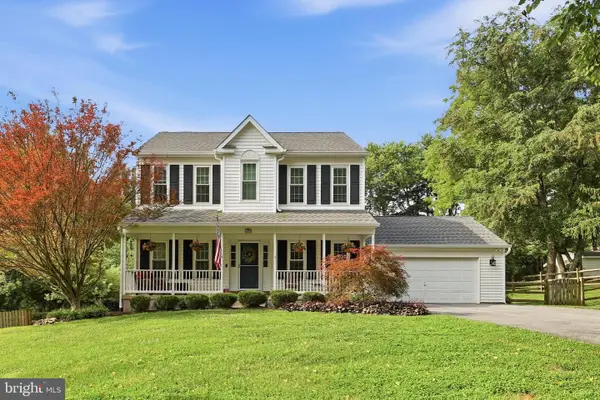 $899,000Active3 beds 4 baths2,472 sq. ft.
1837 Gum Rd, WOODBINE, MD 21797
MLS# MDCR2036882Listed by: RE/MAX REALTY CENTRE, INC. - New
 $1,400,000Active3 beds 2 baths1,248 sq. ft.
6940 Annapolis Rock, WOODBINE, MD 21797
MLS# MDMC2246310Listed by: NORTHROP REALTY 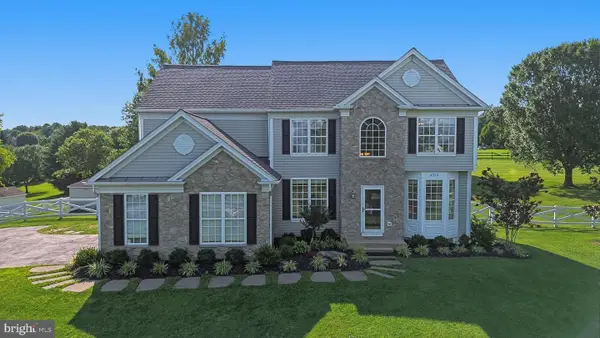 $885,000Pending4 beds 4 baths3,866 sq. ft.
6330 Cattail Dr, WOODBINE, MD 21797
MLS# MDCR2036834Listed by: RE/MAX REALTY PLUS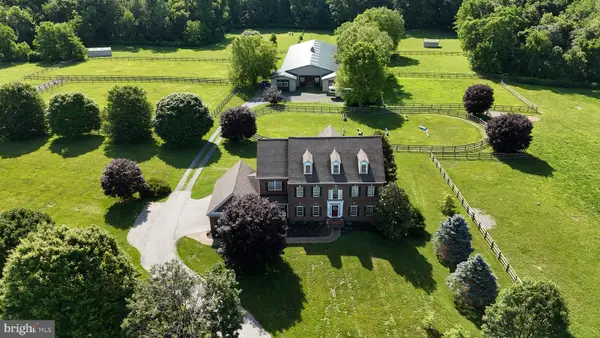 $2,000,000Pending4 beds 5 baths5,712 sq. ft.
15325 Doe Hill Ct, WOODBINE, MD 21797
MLS# MDHW2072184Listed by: EXP REALTY, LLC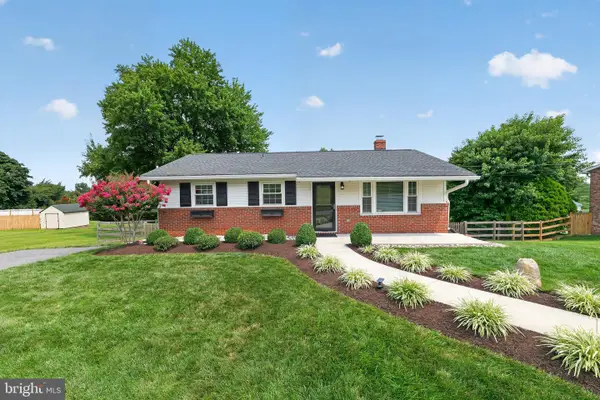 $495,000Pending3 beds 2 baths1,612 sq. ft.
5829 Woodbine Rd, WOODBINE, MD 21797
MLS# MDCR2036684Listed by: CHARIS REALTY GROUP $630,000Active4 beds 3 baths2,875 sq. ft.
1368 Hoods Mill Rd, WOODBINE, MD 21797
MLS# MDCR2036160Listed by: SAMSON PROPERTIES $450,000Active1.18 Acres
863 Morgan Station Rd, WOODBINE, MD 21797
MLS# MDHW2071632Listed by: RE/MAX ADVANTAGE REALTY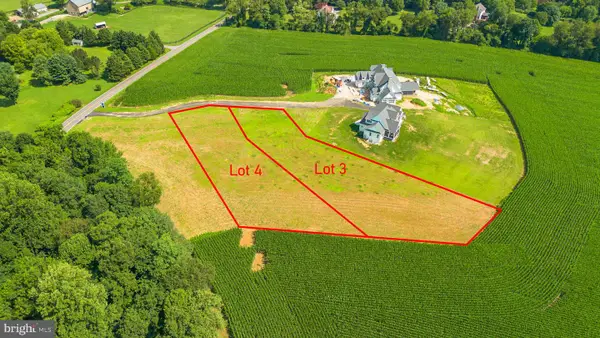 $450,000Active1.15 Acres
869 Morgan Station Rd, WOODBINE, MD 21797
MLS# MDHW2071634Listed by: RE/MAX ADVANTAGE REALTY


Protect your home and budget from life's surprises with an Assurant Home Warranty, backed by a partner that supports you through every step of homeownership. Explore Plans.
© 2023 - 2026 ERA Franchise Systems LLC. All rights reserved. ERA Franchise Systems LLC fully supports the principles of the Fair Housing Act and the Equal Opportunity Act. ERA, ERA Real Estate powered, and their respective logos are registered service marks of ERA Franchise Systems LLC. Each office is independently owned and operated.